SELLER IS HIGHLY MOTIVATED- Seller is offering $5,000 towards buyer closing costs. This must-see beautiful one-story brick home offers 4 bedrooms, 3 full bathrooms, a 2-car garage, and a serene preserve-lot setting. The spacious layout features a formal dining room and an additional retreat room, providing plenty of space for entertaining, relaxing, or working from home.
The upgraded kitchen boasts granite countertops, 42-inch cabinets with crown molding, and stainless-steel appliances. The Owner's Suite offers a luxurious bath with a garden tub and separate walk-in shower, while ceramic tile adds durability and style throughout all wet areas.
Additional highlights include a newer roof replaced in 2022, new hard flooring throughout, and a fully fenced backyard--perfect for children, pets, or outdoor gatherings. This beautiful home combines comfort, thoughtful upgrades, and a peaceful preserve setting and is ready to impress!
Active
Price cut: $7K (9/4)
$358,000
10106 SANDLER Road, Jacksonville, FL 32222
4beds
2,281sqft
Single Family Residence
Built in 2014
7,840 Square Feet Lot
$356,600 Zestimate®
$157/sqft
$40/mo HOA
What's special
Granite countertopsSerene preserve-lot settingPeaceful preserve settingAdditional retreat roomFormal dining roomSpacious layoutNew hard flooring throughout
- 36 days
- 474
- 21
Zillow last checked:
Listing updated:
Listed by:
STEVE HOLSTINE 904-602-8777,
MAVREALTY 904-878-7872
Source: realMLS,MLS#: 2161218
Facts & features
Interior
Bedrooms & bathrooms
- Bedrooms: 4
- Bathrooms: 3
- Full bathrooms: 3
Primary bedroom
- Level: First
- Area: 297.35 Square Feet
- Dimensions: 20.75 x 14.33
Bedroom 1
- Level: First
- Area: 145.74 Square Feet
- Dimensions: 14.00 x 10.41
Bedroom 2
- Level: First
- Area: 106.6 Square Feet
- Dimensions: 10.66 x 10.00
Bedroom 3
- Level: First
- Area: 119.81 Square Feet
- Dimensions: 11.41 x 10.50
Dining room
- Level: First
- Area: 133.92 Square Feet
- Dimensions: 11.16 x 12.00
Family room
- Level: First
- Area: 452.88 Square Feet
- Dimensions: 18.00 x 25.16
Other
- Level: First
- Area: 140 Square Feet
- Dimensions: 14.00 x 10.00
Other
- Level: First
- Area: 155.29 Square Feet
- Dimensions: 11.58 x 13.41
Heating
- Central, Electric, Heat Pump
Cooling
- Central Air, Electric
Appliances
- Included: Dishwasher, Disposal, Electric Range, Electric Water Heater, Microwave
- Laundry: Electric Dryer Hookup, Washer Hookup
Features
- Breakfast Bar, Ceiling Fan(s), Eat-in Kitchen, Entrance Foyer, Kitchen Island, Open Floorplan, Pantry, Primary Bathroom -Tub with Separate Shower, Split Bedrooms, Vaulted Ceiling(s), Walk-In Closet(s)
Interior area
- Total interior livable area: 2,281 sqft
Property
Parking
- Total spaces: 2
- Parking features: Additional Parking, Garage, Garage Door Opener
- Garage spaces: 2
Features
- Levels: One
- Stories: 1
- Patio & porch: Covered, Rear Porch
- Exterior features: Fire Pit
- Fencing: Back Yard,Privacy,Vinyl,Wire
- Has view: Yes
- View description: Protected Preserve
Lot
- Size: 7,840 Square Feet
- Features: Sprinklers In Front, Sprinklers In Rear, Wooded
Details
- Parcel number: 0155261140
- Zoning description: Single Family
Construction
Type & style
- Home type: SingleFamily
- Property subtype: Single Family Residence
Materials
- Frame, Vinyl Siding
- Roof: Shingle
Condition
- Updated/Remodeled
- New construction: No
- Year built: 2014
Utilities & green energy
- Sewer: Public Sewer
- Water: Public
- Utilities for property: Cable Available, Cable Connected, Electricity Available, Electricity Connected, Sewer Available, Sewer Connected, Water Available, Water Connected
Community & HOA
Community
- Subdivision: Sandlers Preserve
HOA
- Has HOA: Yes
- HOA fee: $475 annually
Location
- Region: Jacksonville
Financial & listing details
- Price per square foot: $157/sqft
- Tax assessed value: $308,160
- Annual tax amount: $5,851
- Date on market: 8/21/2026
- Listing terms: Cash,Conventional,FHA,VA Loan
- Road surface type: Asphalt
Estimated market value
$356,600
$339,000 - $374,000
$2,366/mo
Price history
| Date | Event | Price |
|---|---|---|
| 9/4/2026 | Price change | $358,000-1.9%$157/sqft |
Source:  realMLS #2161218 Report a problem realMLS #2161218 Report a problem | ||
| 8/28/2026 | Price change | $365,000-2.4%$160/sqft |
Source: realMLS #2161218 Report a problem | ||
| 8/21/2026 | Listed for sale | $374,000+91.8%$164/sqft |
Source: realMLS #2161218 Report a problem | ||
| 3/30/2015 | Sold | $195,000-7.1%$85/sqft |
Source: realMLS #744413 Report a problem | ||
| 2/20/2015 | Price change | $209,900+5%$92/sqft |
Source: Drees Homes #744413 Report a problem | ||
| 11/5/2014 | Listed for sale | $199,900$88/sqft |
Source: Drees Homes #744413 Report a problem | ||
Public tax history
| Year | Property taxes | Tax assessment |
|---|---|---|
| 2025 | $5,851 +4.6% | $308,160 +3.9% |
| 2024 | $5,593 +2.5% | $296,576 +10% |
| 2023 | $5,457 +17.7% | $269,615 +10% |
| 2022 | $4,637 +12.8% | $245,105 +10% |
| 2021 | $4,111 +6.6% | $222,823 +7.7% |
| 2020 | $3,856 +4.4% | $206,979 +6.1% |
| 2019 | $3,695 +3.7% | $194,994 +4.9% |
| 2018 | $3,563 | $185,953 -3.2% |
| 2017 | $3,563 -4% | $192,011 +5.6% |
| 2016 | $3,712 +3.5% | $181,854 +6.4% |
| 2015 | $3,588 +6.4% | $170,884 +469.6% |
| 2014 | $3,372 | $30,000 +50% |
| 2013 | -- | $20,000 -55.6% |
| 2012 | -- | $45,000 |
| 2011 | -- | $45,000 |
| 2010 | -- | $45,000 |
| 2009 | -- | $45,000 +28.6% |
| 2006 | -- | $35,000 |
Find assessor info on the county website
Monthly payment
Est. payment
Payment breakdown
Explore the cost of this home by adjusting the details. Changes won't be saved.Climate risks
Neighborhood: Chimney Lakes
Nearby schools
Schools provided by the listing agent
- Elementary: Westview
- Middle: Charger Academy
- High: Westside High School
Source: realMLS. This data may not be complete. We recommend contacting the local school district to confirm school assignments for this home.
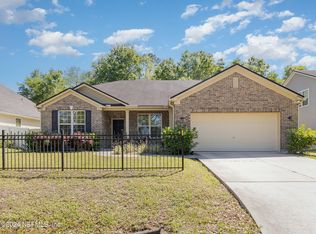
- $327,0004 bd4 ba2.5k sqft10112 Sandler Rd, Jacksonville, FL 32222Sold
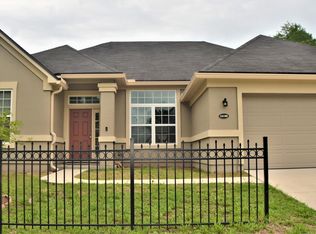
- $334,0003 bd3 ba2.2k sqft10100 Sandler Rd, Jacksonville, FL 32222Off Market
- $331,8003 bd3 ba2.4k sqft6488 Sandlers Preserve Dr, Jacksonville, FL 32222Off Market
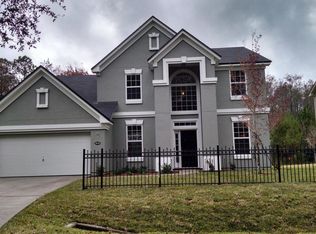
- $373,6004 bd4 ba2.8k sqft10118 Sandler Rd, Jacksonville, FL 32222Off Market
Similar homes
- $355,0004 bd3 ba2k sqft6341 ROLLING TREE Street, Jacksonville, FL 32222For Sale
 MLS ID #2153496, JUDY A HAMILTON PA.. realMLS
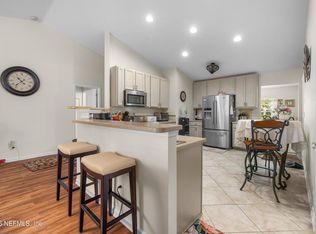
 - $344,9004 bd2 ba1.9k sqft10905 STANTON HILLS Drive E, Jacksonville, FL 32222For Sale
 MLS ID #2150606, STEVEN RICKETTS. realMLS
 - $333,0004 bd2 ba1.9k sqft10470 COLLINS FIELD Circle, Jacksonville, FL 32222For Sale
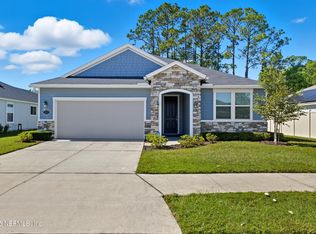 MLS ID #2088180, NEKIA COLEMAN. realMLS
 - $399,0004 bd3 ba2.4k sqft9906 PAVNES CREEK Drive, Jacksonville, FL 32222For Sale
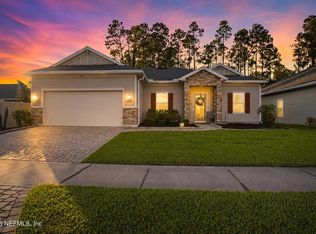 MLS ID #2157893, DANIEL SCOTT PENNY. realMLS
