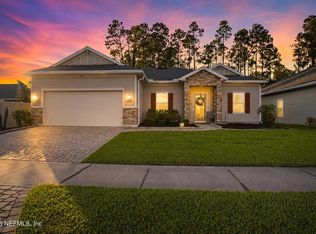
Welcome home to this beautifully maintained 4-bedroom, 3-bath home in the desirable Meadows at Oakleaf community! Offering approximately 2,393 sq. ft., this spacious home features an inviting layout designed for both everyday living and entertaining. The living area is enhanced by a custom built-in entertainment wall with an integrated fireplace and TV space, creating a beautiful focal point for the room. With four generously sized bedrooms and three full baths, there's plenty of space for family, guests, or a home office. Step outside and enjoy the covered lanai, perfect for relaxing or entertaining year-round. Conveniently located near shopping, dining, schools, and major roadways. Schedule your private showing and come see everything this Oakleaf home has to offer!
Active
$365,500
8270 GUILD Way, Jacksonville, FL 32222
4beds
2,393sqft
Single Family Residence
Built in 2020
5,227 Square Feet Lot
$364,700 Zestimate®
$153/sqft
$60/mo HOA
What's special
Four generously sized bedrooms
- 7 days
- 168
- 19
Likely to sell faster than
Zillow last checked:
Listing updated:
Listed by:
JELISSA STUBBS 904-891-3820,
KELLER WILLIAMS FIRST COAST REALTY 904-541-0180
Source: realMLS,MLS#: 2168165
Facts & features
Interior
Bedrooms & bathrooms
- Bedrooms: 4
- Bathrooms: 3
- Full bathrooms: 3
Heating
- Central
Cooling
- Central Air
Appliances
- Included: Dishwasher, Disposal, Electric Oven, Refrigerator
- Laundry: Electric Dryer Hookup, Washer Hookup
Features
- Breakfast Bar, Breakfast Nook, Built-in Features, Ceiling Fan(s), Pantry, Walk-In Closet(s)
Interior area
- Total interior livable area: 2,393 sqft
Property
Parking
- Total spaces: 2
- Parking features: Garage
- Garage spaces: 2
Features
- Stories: 2
Lot
- Size: 5,227 Square Feet
Details
- Parcel number: 0164230575
- Zoning description: Residential
Construction
Type & style
- Home type: SingleFamily
- Property subtype: Single Family Residence
Condition
- New construction: No
- Year built: 2020
Utilities & green energy
- Sewer: Public Sewer
- Water: Public
- Utilities for property: Cable Available, Electricity Available, Electricity Connected, Sewer Available, Sewer Connected, Water Available, Water Connected
Community & HOA
Community
- Subdivision: Meadows At Oakleaf
HOA
- Has HOA: Yes
- HOA fee: $180 quarterly
Location
- Region: Jacksonville
Financial & listing details
- Price per square foot: $153/sqft
- Tax assessed value: $331,130
- Annual tax amount: $4,933
- Date on market: 10/7/2026
- Listing terms: Cash,Conventional,FHA,VA Loan
Estimated market value
$364,700
$346,000 - $383,000
$2,275/mo
Price history
| Date | Event | Price |
|---|---|---|
| 10/7/2026 | Listed for sale | $365,500$153/sqft |
Source:  realMLS #2168165 Report a problem realMLS #2168165 Report a problem | ||
Public tax history
| Year | Property taxes | Tax assessment |
|---|---|---|
| 2025 | $4,934 +6.1% | $297,983 +2.9% |
| 2024 | $4,651 +2.8% | $289,586 +3% |
| 2023 | $4,523 +9.1% | $281,152 +3% |
| 2022 | $4,146 +0.6% | $272,964 +3% |
| 2021 | $4,120 +368% | $265,014 +430% |
| 2020 | $880 | $50,000 |
Find assessor info on the county website
Monthly payment
Est. payment
Payment breakdown
Explore the cost of this home by adjusting the details. Changes won't be saved.Climate risks
Neighborhood: Chimney Lakes
Nearby schools
Schools provided by the listing agent
- Elementary: Enterprise
- Middle: Chaffee Trail
- High: Westside High School
Source: realMLS. This data may not be complete. We recommend contacting the local school district to confirm school assignments for this home.
Similar homes
- $329,9004 bd2 ba1.9k sqft7774 ISLAND FOX Road, Jacksonville, FL 32222For Sale
 MLS ID #2162637, STEVEN RICKETTS. realMLS
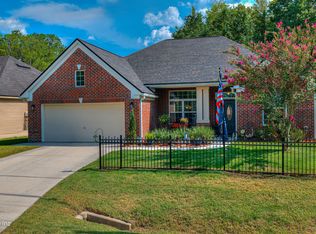
 - $394,0004 bd3 ba2.4k sqft9906 PAVNES CREEK Drive, Jacksonville, FL 32222For Sale
 MLS ID #2157893, DANIEL SCOTT PENNY. realMLS
 - $399,0004 bd3 ba2.3k sqft7155 CLAREMONT CREEK Drive, Jacksonville, FL 32222For Sale
 MLS ID #2153913, BRIANA JOHNSON. realMLS
 - $345,0004 bd3 ba2.2k sqft10106 SANDLER Road, Jacksonville, FL 32222For Sale
 MLS ID #2161218, STEVE HOLSTINE. realMLS
