Welcome home to 5514 N Lafayette Dr! This spacious two-story home offers room for everyone with 6 bedrooms and a versatile layout. The first floor features a bedroom, perfect for guests, a home office, or multi-generational living. Upstairs you'll find the primary suite, four additional bedrooms, and a large loft--ideal for a game room, media room, or second living area. The oversized primary suite offers plenty of space and an ensuite bath with a soaking tub and separate shower. Enjoy great storage with two pantries plus a 2-car garage. Outside, relax or entertain on the screened-in patio overlooking the large fenced backyard, complete with a storage shed. With spacious bedrooms, flexible living areas, abundant storage, and plenty of indoor and outdoor space, this home is ready for its next owner. Schedule your private showing today!
Active
$360,000
5514 N LAFAYETTE PARK Drive, Jacksonville, FL 32244
5beds
2,802sqft
Single Family Residence
Built in 2005
6,534 Square Feet Lot
$359,200 Zestimate®
$128/sqft
$21/mo HOA
What's special
Large loftHome officeSpacious bedroomsStorage shedAbundant storageTwo pantriesOversized primary suite
- 14 days
- 269
- 38
Zillow last checked:
Listing updated:
Listed by:
ERICA BROWN 904-662-6136,
EAGLES WORLD REALTY, INC 904-337-1392
Source: realMLS,MLS#: 2160434
Facts & features
Interior
Bedrooms & bathrooms
- Bedrooms: 5
- Bathrooms: 3
- Full bathrooms: 2
- 1/2 bathrooms: 1
Heating
- Central
Cooling
- Central Air
Appliances
- Included: Dishwasher, Disposal, Electric Range, Electric Water Heater, Microwave, Refrigerator
- Laundry: Electric Dryer Hookup, Lower Level, Washer Hookup
Features
- Breakfast Nook, Ceiling Fan(s), His and Hers Closets, Primary Bathroom -Tub with Separate Shower
- Flooring: Carpet, Tile
Interior area
- Total interior livable area: 2,802 sqft
Property
Parking
- Total spaces: 2
- Parking features: Garage, Garage Door Opener
- Garage spaces: 2
Features
- Levels: Two
- Stories: 2
- Patio & porch: Covered, Rear Porch, Screened
- Fencing: Back Yard,Privacy
Lot
- Size: 6,534 Square Feet
Details
- Additional structures: Shed(s)
- Parcel number: 0983804230
Construction
Type & style
- Home type: SingleFamily
- Architectural style: Traditional
- Property subtype: Single Family Residence
- Attached to another structure: Yes
Materials
- Roof: Shingle
Condition
- New construction: No
- Year built: 2005
Utilities & green energy
- Sewer: Public Sewer
- Water: Public
- Utilities for property: Sewer Connected
Community & HOA
Community
- Subdivision: Westland Station
HOA
- Has HOA: Yes
- Amenities included: Park, Playground
- HOA fee: $250 annually
Location
- Region: Jacksonville
Financial & listing details
- Price per square foot: $128/sqft
- Annual tax amount: $4,148
- Date on market: 8/17/2026
- Listing terms: Cash,Conventional,FHA,VA Loan
Estimated market value
$359,200
$341,000 - $377,000
$2,463/mo
Price history
| Date | Event | Price |
|---|---|---|
| 8/17/2026 | Listed for sale | $360,000+44%$128/sqft |
Source:  realMLS #2160434 Report a problem realMLS #2160434 Report a problem | ||
| 6/23/2020 | Sold | $250,000$89/sqft |
Source: realMLS #1051247 Report a problem | ||
Public tax history
Tax history is unavailable.
Monthly payment
Est. payment
Payment breakdown
Explore the cost of this home by adjusting the details. Changes won't be saved.Climate risks
Neighborhood: Duclay Forest
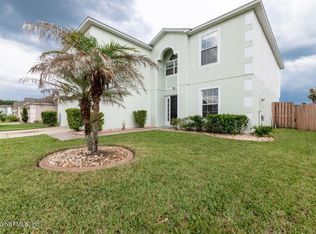
- $349,9005 bd3 ba2.9k sqft5514 Lafayette Park Dr N, Jacksonville, FL 32244Off Market
- $285,3003 bd2 ba1.8k sqft5522 Lafayette Park Dr N, Jacksonville, FL 32244Off Market
- $269,1003 bd2 ba1.6k sqft5506 Lafayette Park Dr N, Jacksonville, FL 32244Off Market
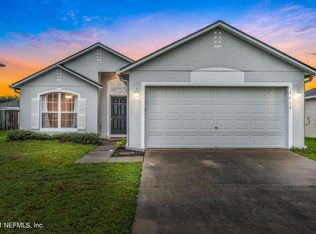
- $309,4003 bd2 ba1.4k sqft5515 Ashleigh Park Dr, Jacksonville, FL 32244Off Market
Similar homes
- $320,0004 bd2 ba2.1k sqft5563 WESTLAND STATION Road, Jacksonville, FL 32244For Sale
 MLS ID #2149431, RUSSELL PEARSON. realMLS
 - $355,0004 bd2 ba1.8k sqft8603 BERESFORD Lane, Jacksonville, FL 32244For Sale
 MLS ID #2151516, ROBERTO PAREDES. realMLS
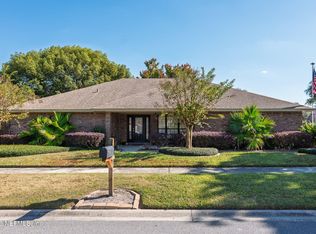
 - $359,9004 bd2 ba2.4k sqft8499 BANDERA Circle W, Jacksonville, FL 32244For Sale
 MLS ID #2118927, CATHY SLOAN. realMLS
 - $330,0004 bd3 ba1.8k sqft6191 HILL VIEW Court, Jacksonville, FL 32244For Sale
 MLS ID #2152482, JANELLE JOHNSON. realMLS
