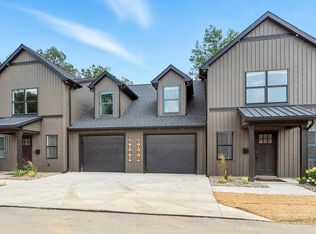
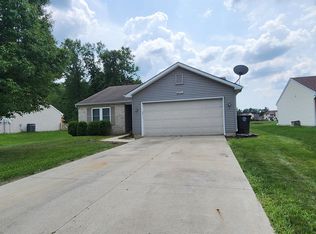
Beautifully Renovated Home Fresh, Modern & Move-In Ready!
Be the first to enjoy this freshly renovated home featuring a clean, modern look throughout. This property is currently undergoing a complete renovation, with updates designed to make it feel fresh and new from the moment you walk through the door.
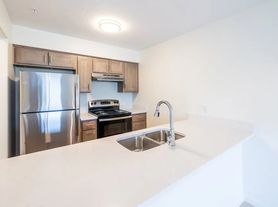
The interior will feature freshly painted walls, brand-new white trim, and new luxury vinyl plank flooring throughout, creating a bright, updated feel that's also easy to maintain. The kitchen is being refreshed with new updated appliances, while the bathrooms are receiving updates for a clean, modern finish.
Outside, the home features a brand-new roof, an attached two-car garage, a spacious driveway, and a nice yard.
This is a great opportunity to rent a home where the work has already been done fresh paint, new flooring, updated kitchen appliances, updated bathrooms, new trim, and a new roof.
Renovations are being completed now available soon!
Minimum 1 Year Lease
House for rent
Single family residence
Available Sat Oct 31 2026
Cats, small dogs OK
Air conditioner, central air
In unit laundry
Attached garage parking
Forced air
What's special
Nice yardBrand-new white trimAttached two-car garageSpacious drivewayUpdated kitchen appliancesBright updated feelFreshly painted walls
- 33 days |
- -- |
- -- |
Zillow last checked:
Listing updated:
Travel times
Facts & features
Interior
Bedrooms & bathrooms
- Bedrooms: 3
- Bathrooms: 2
- Full bathrooms: 2
Heating
- Forced Air
Cooling
- Air Conditioner, Central Air
Appliances
- Included: Dishwasher, Dryer, Washer
- Laundry: In Unit
Features
- Flooring: Vinyl
Interior area
- Total interior livable area: 1,340 sqft
Property
Parking
- Parking features: Attached, Driveway, Garage, Off Street
- Has attached garage: Yes
- Details: Contact manager
Features
- Exterior features: Brand New Appliances Included, Brand New Roof, Complete Renovation, Freshly Painted Walls, New White Trim Throughout, Updated Bathrooms, Updated Kitchen
Details
- Additional structures: Garage(s)
- Parcel number: 020813129017000072
Construction
Type & style
- Home type: SingleFamily
- Property subtype: Single Family Residence
Community & HOA
Location
- Region: Fort Wayne
Financial & listing details
- Lease term: 1 Year
Nearby apartments for rent
Price history
| Date | Event | Price |
|---|---|---|
| 9/22/2026 | Price change | $2,450-10.9%$2/sqft |
Source: Zillow Rentals Report a problem | ||
| 9/18/2026 | Listed for rent | $2,750$2/sqft |
Source: Zillow Rentals Report a problem | ||
| 4/17/2019 | Sold | --0 |
Source: Agent Provided Report a problem | ||
| 3/13/2019 | Listed for sale | $139,900$104/sqft |
Source: CENTURY 21 Bradley Realty, Inc. #201908576 Report a problem | ||