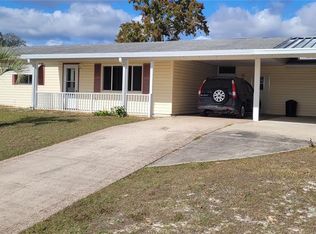
TWICE UNDER CONTRACT—AND AVAILABLE AGAIN THROUGH NO FAULT OF THE SELLER OR THE HOME! Both previous contracts were unable to close due to buyer circumstances, creating another opportunity to own one of the most affordable homes in Crescent Ridge at On Top of the World. Whether you’re looking for a seasonal retreat, a low-maintenance year-round home, or the perfect place to downsize, this 2-bedroom, 2-bath home offers exceptional value in one of Ocala’s most popular 55+ communities. The desirable split-bedroom floor plan provides privacy for owners and guests, with spacious living and dining areas plus an eat-in kitchen featuring a bright morning room. The primary suite includes a tiled walk-in shower with built-in bench seating. A covered rear patio, ceiling fans, and an oversized one-car garage add to the home’s comfort and convenience. Important updates have already been completed, including a new roof in 2020 and HVAC system in 2019. Enjoy easy, low-maintenance living with HOA services that include exterior maintenance, roof repair, exterior painting, landscaping, trash service, insurance, and basic cable. Residents also enjoy access to the impressive amenities On Top of the World is known for, including swimming pools, fitness centers, pickleball, tennis, golf, clubs, and an active social calendar. Furniture may remain or be removed, allowing you to move right in or create a space that’s completely your own. This home has already caught the attention of two buyers—now it’s available for you. Schedule your showing before this opportunity is gone again!
For sale
Price cut: $14.9K (8/19)
$160,000
9721 SW 97TH LANE, OCALA, FL 34481
2beds
1,443sqft
Single Family Residence
Built in 2001
435 Square Feet Lot
$156,700 Zestimate®
$111/sqft
$479/mo HOA
What's special
Bright morning roomOversized one-car garageCeiling fansCovered rear patioIrrigation systemVertical blindsPopular split-bedroom floor plan
- 123 days |
- 160 |
- 9 |
Zillow last checked:
Listing updated:
Listed by:
Teresa Davis 757-593-5133,
COLDWELL BANKER ELLISON REALTY O 352-732-8350
Source: Stellar MLS,MLS#: OM723206 Originating MLS: Ocala - Marion
Originating MLS: Ocala - Marion
Facts & features
Interior
Bedrooms & bathrooms
- Bedrooms: 2
- Bathrooms: 2
- Full bathrooms: 2
Primary bedroom
- Features: Walk-In Closet(s)
- Level: First
Kitchen
- Level: First
Living room
- Level: First
Heating
- Central, Electric
Cooling
- Central Air
Appliances
- Included: Cooktop, Dishwasher, Disposal, Electric Water Heater, Ice Maker, Range, Refrigerator
- Laundry: Inside
Features
- Ceiling Fan(s), Eating Space In Kitchen, Split Bedroom, Walk-In Closet(s)
- Flooring: Tile, Vinyl
- Doors: Sliding Doors
- Windows: Window Treatments
- Has fireplace: No
Interior area
- Total structure area: 2,144
- Total interior livable area: 1,443 sqft
Video & virtual tour
Property
Parking
- Total spaces: 1
- Parking features: Driveway, Garage Door Opener, Oversized
- Attached garage spaces: 1
- Has uncovered spaces: Yes
- Details: Garage Dimensions: 16X23
Features
- Levels: One
- Stories: 1
- Patio & porch: Covered, Rear Porch
- Exterior features: Irrigation System, Rain Gutters
Lot
- Size: 435 Square Feet
Details
- Parcel number: 3530300421
- Zoning: PUD
- Special conditions: None
Construction
Type & style
- Home type: SingleFamily
- Property subtype: Single Family Residence
Materials
- Block, Stucco
- Foundation: Slab
- Roof: Shingle
Condition
- New construction: No
- Year built: 2001
Details
- Builder model: Corinth
Utilities & green energy
- Sewer: Public Sewer
- Water: Public
- Utilities for property: Cable Connected, Electricity Connected, Phone Available, Sewer Connected, Street Lights, Water Connected
Community & HOA
Community
- Features: Buyer Approval Required, Clubhouse, Deed Restrictions, Dog Park, Fitness Center, Gated Community - Guard, Golf Carts OK, Golf, Park, Playground, Pool, Racquetball, Restaurant, Sidewalks, Tennis Court(s)
- Security: Smoke Detector(s)
- Pet fee: $0 monthly
- Senior community: Yes
- Subdivision: ON TOP OF THE WORLD
HOA
- Has HOA: Yes
- Amenities included: Basketball Court, Cable TV, Clubhouse, Fence Restrictions, Fitness Center, Gated, Golf Course, Maintenance, Pickleball Court(s), Playground, Pool, Racquetball, Recreation Facilities, Sauna, Security, Shuffleboard Court, Spa/Hot Tub, Storage, Tennis Court(s)
- Services included: 24-Hour Guard, Common Area Taxes, Community Pool, Maintenance Structure, Maintenance Grounds, Maintenance Repairs, Pool Maintenance, Recreational Facilities, Security, Trash
- HOA fee: $479 monthly
- HOA name: Lori Sands
Location
- Region: Ocala
Financial & listing details
- Price per square foot: $111/sqft
- Tax assessed value: $194,056
- Annual tax amount: $848
- Date on market: 4/21/2026
- Cumulative days on market: 58 days
- Listing terms: Cash,Conventional,VA Loan
- Ownership: Leasehold
- Total actual rent: 0
- Electric utility on property: Yes
- Road surface type: Paved
Estimated market value
$156,700
$149,000 - $165,000
$1,603/mo
Price history
| Date | Event | Price |
|---|---|---|
| 8/19/2026 | Price change | $160,000-8.5%$111/sqft |
Source:  Stellar MLS #OM723206 Report a problem Stellar MLS #OM723206 Report a problem | ||
| 8/11/2026 | Listed for sale | $174,900$121/sqft |
Source: Stellar MLS #OM723206 Report a problem | ||
| 7/8/2026 | Contingent | $174,900$121/sqft |
Source: Stellar MLS #OM723206 Report a problem | ||
| 6/27/2026 | Pending sale | $174,900$121/sqft |
Source: Stellar MLS #OM723206 Report a problem | ||
| 6/5/2026 | Price change | $174,900-2.3%$121/sqft |
Source: Stellar MLS #OM723206 Report a problem | ||
| 6/1/2026 | Listed for sale | $179,000$124/sqft |
Source: Stellar MLS #OM723206 Report a problem | ||
| 5/19/2026 | Pending sale | $179,000$124/sqft |
Source: Stellar MLS #OM723206 Report a problem | ||
| 4/21/2026 | Listed for sale | $179,000+37.7%$124/sqft |
Source: Stellar MLS #OM723206 Report a problem | ||
| 12/21/2006 | Sold | $130,000$90/sqft |
Source: Stellar MLS #OM245297 Report a problem | ||
Public tax history
| Year | Property taxes | Tax assessment |
|---|---|---|
| 2025 | $884 +32.6% | $59,932 +2.9% |
| 2024 | $667 +1.1% | $58,243 +3% |
| 2023 | $659 -8.1% | $56,547 +3% |
| 2022 | $718 -0.6% | $54,900 +3% |
| 2021 | $722 +0.2% | $53,301 +1.4% |
| 2020 | $721 +0.5% | $52,565 +2.3% |
| 2019 | $717 | $51,383 +1.9% |
| 2018 | $717 +5.9% | $50,425 +2.1% |
| 2017 | $677 +6% | $49,388 +2.1% |
| 2016 | $639 | $48,372 +0.7% |
| 2015 | $639 +4.1% | $48,036 +0.8% |
| 2014 | $614 -7.7% | $47,655 -9.5% |
| 2013 | $665 -7.3% | $52,629 -11.7% |
| 2012 | $718 -4.8% | $59,586 -7.1% |
| 2011 | $754 -33.2% | $64,107 -31.7% |
| 2010 | $1,129 -15.7% | $93,909 -14% |
| 2009 | $1,340 -15.4% | $109,159 -13.9% |
| 2008 | $1,584 -20.9% | $126,729 -11% |
| 2007 | $2,003 +33.8% | $142,403 +41.5% |
| 2006 | $1,497 -2.4% | $100,605 +3% |
| 2005 | $1,534 | $97,675 -1.2% |
| 2004 | $1,534 +0.1% | $98,857 +2% |
| 2002 | $1,532 | $96,917 |
| 2001 | -- | -- |
| 2000 | -- | -- |
Find assessor info on the county website
Monthly payment
Est. payment
Payment breakdown
Explore the cost of this home by adjusting the details. Changes won't be saved.Climate risks
Neighborhood: 34481
Nearby schools
GreatSchools rating
- 3/10Hammett Bowen Jr. Elementary SchoolGrades: PK-5Distance: 5.2 mi
- 5/10Liberty Middle SchoolGrades: 6-8Distance: 5 mi
- 4/10West Port High SchoolGrades: 9-12Distance: 5.4 mi
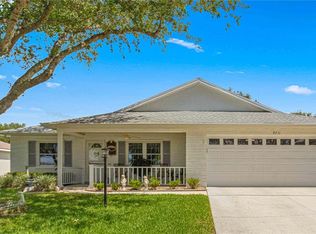
- $160,1002 bd2 ba1.2k sqft9731 SW 97th Ln, Ocala, FL 34481Off Market
- $268,0002 bd2 ba1.9k sqft9711 SW 97th Ln, Ocala, FL 34481Sold
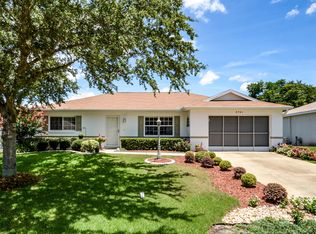
- $203,0002 bd2 ba1.7k sqft9730 SW 97th Pl, Ocala, FL 34481Off Market
- $191,8002 bd2 ba1.2k sqft9741 SW 97th Ln, Ocala, FL 34481Off Market
- $265,0002 bd2 ba1.7k sqft9750 SW 97th Pl, Ocala, FL 34481Sold
- $181,9002 bd2 ba1.7k sqft9691 SW 97th Ln, Ocala, FL 34481Off Market
- $156,7002 bd2 ba1.3k sqft9710 SW 97th Pl, Ocala, FL 34481Off Market
- $220,7002 bd2 ba1.8k sqft9716 SW 97th Ln, Ocala, FL 34481Off Market
A local agent can set up tours, give advice and negotiate with sellers.
Similar homes
- $173,9002 bd2 ba1.4k sqft9661 SW 95TH COURT #B, OCALA, FL 34481For Sale
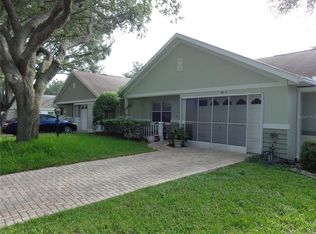
 MLS ID #O6435874, Armando Cifuentes, REAL ESTATE OF FLORIDA. Stellar MLS
 - $164,9002 bd2 ba1.5k sqft9060 SW 96TH LANE #B, OCALA, FL 34481For Sale
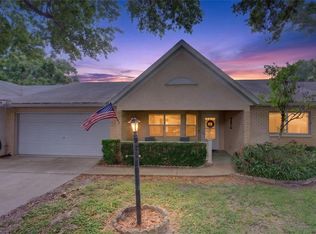 MLS ID #OM724332, Scott Coldwell, COLDWELL REALTY SOLD GUARANTEE. Stellar MLS
 - $149,9992 bd2 ba1.2k sqft9755 SW 94TH TERRACE #A, OCALA, FL 34481For Sale
 MLS ID #OM726131, Carol Krokel, HIDDEN OAKS REALTY LLC. Stellar MLS
 - $169,9002 bd2 ba1.4k sqft9881 SW 101ST PLACE, OCALA, FL 34481For Sale
 MLS ID #R4910968, Richard Brockmann, R.K.B. REALTY. Stellar MLS
 - $167,0002 bd2 ba1k sqft10405 SW 98TH TERRACE, OCALA, FL 34481For SaleMLS ID #OM729147, Mindy Winslow, GAILEY ENTERPRISES REAL ESTATE. Stellar MLS
- $159,9952 bd2 ba1.1k sqft8173 SW 107TH PLACE, OCALA, FL 34481For SaleMLS ID #TB8514132, Giselle Rachels, SOUTH CEDAR REAL ESTATE, INC. Stellar MLS
- $159,9002 bd2 ba1k sqft9200 SW 103RD LANE, OCALA, FL 34481For SaleMLS ID #OM725298, Victoria Worth, BERKSHIRE HATHAWAY HS FLORIDA. Stellar MLS
- $143,9502 bd2 ba1.3k sqft8715 SW 97TH STREET #E, OCALA, FL 34481For SaleMLS ID #OM727221, Patti Doty, RE/MAX FOXFIRE - HWY200/103 S. Stellar MLS
- $162,5002 bd2 ba1.4k sqft9233 SW 83RD TERRACE #D, OCALA, FL 34481For SaleMLS ID #OM719587, Jenni Kennedy, REAL BROKER, LLC. Stellar MLS
- $195,0002 bd2 ba1.4k sqft9755 SW 94TH TERRACE #D, OCALA, FL 34481For SaleMLS ID #OM726284, Jackie Dagit, RE/MAX PREMIER REALTY HWY 200. Stellar MLS
- $169,9002 bd2 ba1.7k sqft8625 SW 94 LANE #G, OCALA, FL 34481For SaleMLS ID #OM723769, Colleen Skeffington, FLORIDA ADVANTAGE REALTY GROUP. Stellar MLS
- $139,9002 bd2 ba1.1k sqft8874 SW 95TH STREET #C, OCALA, FL 34481For SaleMLS ID #OM727956, Nicole Gyarmati, FLORIDA'S CHOICE REALTY. Stellar MLS
- $145,0002 bd2 ba1.2k sqft9382 SW 89TH COURT ROAD #C, OCALA, FL 34481For SaleMLS ID #OM726048, Christy Main, ON TOP OF THE WORLD REAL EST. Stellar MLS
- $169,9002 bd2 ba1.1k sqft8987 SW 108TH PLACE, OCALA, FL 34481For SaleMLS ID #OM713913, Angela Rose, PREMIER SOTHEBY'S INTERNATIONAL REALTY. Stellar MLS
- $175,5002 bd2 ba1.3k sqft8900 SW 97TH LANE ROAD #H, OCALA, FL 34481For SaleMLS ID #OM725915, Shelby Correia, ON TOP OF THE WORLD REAL EST. Stellar MLS
- $184,9002 bd2 ba1.7k sqft9882 SW 88TH TERRACE #B, OCALA, FL 34481For SaleMLS ID #OM729409, Amber Milko, ON TOP OF THE WORLD REAL EST. Stellar MLS
- $239,8752 bd2 ba1.2k sqft9685 SW 97TH STREET, OCALA, FL 34481For SaleMLS ID #OM729259, Dan Colofranson, PA, NEXT GENERATION REALTY OF MARION COUNTY. Stellar MLS
- $169,9002 bd1 ba912 sqft8445 SW 109TH STREET, OCALA, FL 34481For SaleMLS ID #OM723277, Philip Stevens, FONTANA REALTY. Stellar MLS
- $193,0002 bd2 ba1.7k sqft9820 SW 89TH TERRACE #E, OCALA, FL 34481For SaleMLS ID #GC540724, Marielena Petrucelli Moronta, PEPINE REALTY. Stellar MLS
- $145,0002 bd2 ba960 sqft8720 SW 108TH LANE, OCALA, FL 34481For SaleMLS ID #OM725440, Scott Coldwell, COLDWELL REALTY SOLD GUARANTEE. Stellar MLS
