Move-In ready, NEW Construction home with the bonus of all the after thoughts after building! Brick exterior & covered porch greets you the moment you arrive. Inviting foyer w/LVP Floors that flow throughout the main living area. Opening to Grtrm w/wall of windows overlooking stunning views of a tree lined homesite! Ktchn w/42" Mohogany cbnts, Quartz counters, HUGE island w/brkfst bar, subway tile bksplsh, gas range, SS applnc! Open to spacious dining area. Primary bdrm w/tray clng off rear of hm, ensuite bth ftrs comfort height vanity, dual sinks, tile flr, luxury shower & WIC. 2 additional bdrms away from primary bdrm. 3 car garage! Enjoy outdoor entertaining space that features a covered lanai & privacy of mature trees line the homesite!
Sold
$359,900
9722 Haughton Ln, McCordsville, IN 46055
3beds
1,588sqft
Residential, Single Family Residence
Built in 2021
9,147 Square Feet Lot
$356,500 Zestimate®
$227/sqft
$2,221 Estimated rent
Home value
$356,500
$339,000 - $374,000
$2,221/mo
Zestimate® history
Owner options
List your home for rent
$2,221/mo
Rent Zestimate®
Find your next renter with Zillow Rental Manager. Plus, with online applications, you can quickly screen prospective tenants – for free.
$2,221/mo
Rent Zestimate®
Refinance and save
$2,754/mo
Est. payment
Refinancing to a lower rate could help reduce your monthly payments and save thousands over the life of the loan.
$2,754/mo
Est. payment
Explore your selling options
Work with a Zillow partner agent
Leverage their expertise and Zillow's premium Showcase listings to get your home seen by more buyers.
Get startedList with your own agent
Get your home in front of millions of buyers by listing it on Zillow.
Learn how to do itSell it yourself
Take full control of how buyers see your home on Zillow by listing For Sale by Owner (FSBO).
List your homeWhat's special
Brick exteriorCovered porchSpacious dining areaCovered lanaiDual sinksHuge islandQuartz counters
Zillow last checked:
Listing updated:
Listed by:
Laura Turner 317-363-0842,
F.C. Tucker Company
Bought with:
Mark Dudley
RE/MAX Realty Group
Source: MIBOR as distributed by MLS GRID,MLS#: 21918503
Facts & features
Interior
Bedrooms & bathrooms
- Bedrooms: 3
- Bathrooms: 2
- Full bathrooms: 2
- Main level bathrooms: 2
- Main level bedrooms: 3
Primary bedroom
- Level: Main
- Area: 195 Square Feet
- Dimensions: 15x13
Bedroom 2
- Level: Main
- Area: 110 Square Feet
- Dimensions: 11x10
Bedroom 3
- Level: Main
- Area: 110 Square Feet
- Dimensions: 11x10
Other
- Features: Vinyl Plank
- Level: Main
- Area: 54 Square Feet
- Dimensions: 9x6
Dining room
- Features: Vinyl Plank
- Level: Main
- Area: 128 Square Feet
- Dimensions: 16x8
Great room
- Features: Vinyl Plank
- Level: Main
- Area: 300 Square Feet
- Dimensions: 15x20
Mud room
- Features: Vinyl Plank
- Level: Main
- Area: 63 Square Feet
- Dimensions: 9x7
Heating
- Forced Air
Cooling
- Has cooling: Yes
Appliances
- Included: Dishwasher, ENERGY STAR Qualified Water Heater, Electric Water Heater, ENERGY STAR Qualified Appliances, Disposal, Microwave, Gas Oven, Refrigerator
- Laundry: Laundry Room, Main Level
Features
- Attic Access, Breakfast Bar, Tray Ceiling(s), Kitchen Island, Walk-In Closet(s)
- Windows: Screens, Windows Vinyl, Wood Work Painted
- Has basement: No
- Attic: Access Only
Interior area
- Total structure area: 1,588
- Total interior livable area: 1,588 sqft
- Finished area below ground: 0
Property
Parking
- Total spaces: 3
- Parking features: Attached, Concrete
- Attached garage spaces: 3
- Details: Garage Parking Other(Finished Garage, Garage Door Opener)
Accessibility
- Accessibility features: Hallway - 36 Inch Wide
Features
- Levels: One
- Stories: 1
- Patio & porch: Covered
- Exterior features: Sprinkler System
- Has view: Yes
- View description: Trees/Woods
Lot
- Size: 9,147 Square Feet
- Features: Mature Trees, Trees-Small (Under 20 Ft)
Details
- Parcel number: 300113100013093018
Construction
Type & style
- Home type: SingleFamily
- Architectural style: Ranch
- Property subtype: Residential, Single Family Residence
Materials
- Brick, Cement Siding
- Foundation: Slab
Condition
- New Construction
- New construction: No
- Year built: 2021
Utilities & green energy
- Electric: 200+ Amp Service
- Water: Municipal/City
- Utilities for property: Electricity Connected
Community & HOA
Community
- Features: Sidewalks, Street Lights
- Subdivision: Mccord Pointe
HOA
- Has HOA: Yes
- Amenities included: Pool
- Services included: Association Home Owners, Entrance Common, Insurance, Irrigation, Lawncare, ParkPlayground, Management, Snow Removal
- HOA fee: $558 quarterly
- HOA phone: 317-253-1401
Location
- Region: Mccordsville
Financial & listing details
- Price per square foot: $227/sqft
- Tax assessed value: $341,500
- Annual tax amount: $558
- Date on market: 8/6/2023
- Cumulative days on market: 72 days
- Electric utility on property: Yes
Price history
| Date | Event | Price |
|---|---|---|
| 9/29/2023 | Sold | $359,900$227/sqft |
Source:  MIBOR as distributed by MLS GRID #21918503 Report a problem MIBOR as distributed by MLS GRID #21918503 Report a problem | ||
| 8/16/2023 | Pending sale | $359,900$227/sqft |
Source: MIBOR as distributed by MLS GRID #21918503 Report a problem | ||
| 7/25/2023 | Price change | $359,900-2.7%$227/sqft |
Source: MIBOR as distributed by MLS GRID #21918503 Report a problem | ||
| 6/20/2023 | Price change | $369,999-1.3%$233/sqft |
Source: MIBOR as distributed by MLS GRID #21918503 Report a problem | ||
| 6/8/2023 | Price change | $374,999-1.1%$236/sqft |
Source: MIBOR as distributed by MLS GRID #21918503 Report a problem | ||
| 5/10/2023 | Pending sale | $379,000$239/sqft |
Source: MIBOR as distributed by MLS GRID #21918503 Report a problem | ||
| 5/4/2023 | Listed for sale | $379,000$239/sqft |
Source: MIBOR as distributed by MLS GRID #21918503 Report a problem | ||
Public tax history
| Year | Property taxes | Tax assessment |
|---|---|---|
| 2025 | $3,628 +13.5% | $341,500 +1.2% |
| 2024 | $3,196 +396.4% | $337,600 +12.2% |
| 2023 | $644 | $300,800 +113% |
| 2022 | -- | $141,200 |
Find assessor info on the county website
Neighborhood: 46055
Nearby homes
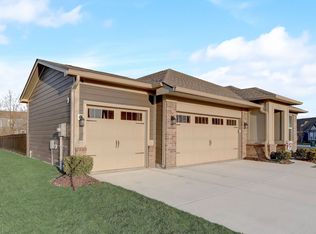
- $410,0003 bd2 ba1.8k sqft9726 Haughton Ln, McCordsville, IN 46055Sold
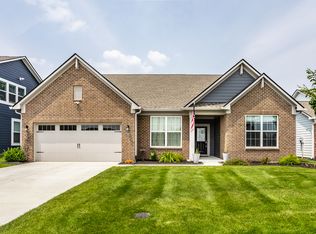
- $445,0003 bd3 ba2.2k sqft9718 Haughton Ln, McCordsville, IN 46055Sold
- $362,0003 bd2 ba1.5k sqft5332 Parkhurst Xing, McCordsville, IN 46055Off Market
- $415,7003 bd3 ba2.1k sqft9721 Haughton Ln, McCordsville, IN 46055Off Market
- $446,6003 bd3 ba2.2k sqft9725 Haughton Ln, McCordsville, IN 46055Off Market
- $397,6003 bd3 ba2.1k sqft9710 Parkhurst Xing, McCordsville, IN 46055Off Market
- $485,0004 bd2 ba3.3k sqft9733 Ridgecrest Ln, McCordsville, IN 46055Off Market
- $343,3003 bd2 ba1.5k sqft9737 Haughton Ln, McCordsville, IN 46055Off Market
Nearby schools
GreatSchools rating
- 7/10Fortville Elementary SchoolGrades: K-5Distance: 3.4 mi
- 6/10Mt Vernon Middle SchoolGrades: 6-8Distance: 3.7 mi
- 8/10Mt Vernon High SchoolGrades: 9-12Distance: 3.6 mi
Schools provided by the listing agent
- Elementary: McCordsville Elementary School
- Middle: Mt Vernon Middle School
- High: Mt Vernon High School
Source: MIBOR as distributed by MLS GRID. This data may not be complete. We recommend contacting the local school district to confirm school assignments for this home.
Get a cash offer in 3 minutes
Find out how much your home could sell for in as little as 3 minutes with a no-obligation cash offer.
Estimated market value
$356,500
Get a cash offer in 3 minutes
Find out how much your home could sell for in as little as 3 minutes with a no-obligation cash offer.
Estimated market value
$356,500
- Indiana
- Hancock County
- McCordsville
- 46055
- 9722 Haughton Ln
Nearby cities
Nearby zip codes
Other McCordsville Topics
