Wonderful 3-bedroom, 2-bathroom, 3 car garage ranch home with a fenced in treelined yard. Cozy exterior covered porch welcomes you into this well-appointed home w/ large foyer flanked by mud & laundry room and 2 strategically placed bedrooms w/ a full bath inbetween. Luxury vinyl plank hardwood floors & 9 ft ceilings guide you seamlessly through the open floor plan. The great room boasts an expansive wall of windows, natural light and a gas fireplace. The chef-inspired kitchen is sure to delight, featuring 42" cabinets, quartz countertops, a substantial island with breakfast bar, a gas range, and stainless steel appliances. Flowing effortlessly into the spacious dining area, it's an ideal space for both everyday meals and entertaining guests. Retreat to the primary bedroom sanctuary, tucked away at the rear of the home and adorned with a tray ceiling. The ensuite bathroom offers a comfort-height vanity, dual sinks, tile flooring, a large shower, and a generously sized walk-in closet. Step outside to the covered lanai, extended patio and fenced-in yard, where outdoor entertaining is a breeze with privacy provided by the mature trees lining the homesite. With a 3-car garage, there's plenty of room for storage and vehicles. The community amenities are superb, with lawn maintenance inside and outside your fence, snow clearing up to the front door, irrigation system services, a private pool, playground, clubhouse, and a refreshing pond at the entrance. Energy-efficient enhancements, including Energy Star appliances, an Aqua Systems water softener, and a variety of smart features are just some of the thoughtful additions that will convey to the new homeowner. Great neighborhood attractions and conveniences are closeby with easy access to major highways, providing convenient travel to the greater Indianapolis area. HOA covers all lawn care mowing grass, mulching & snow removal up to the front door of the house & will winterize & activate your irrigation system.
Sold
$410,000
9726 Haughton Ln, McCordsville, IN 46055
3beds
1,818sqft
Residential, Single Family Residence
Built in 2021
9,147 Square Feet Lot
$400,700 Zestimate®
$226/sqft
$2,311 Estimated rent
Home value
$400,700
$381,000 - $421,000
$2,311/mo
Zestimate® history
Owner options
List your home for rent
$2,311/mo
Rent Zestimate®
Find your next renter with Zillow Rental Manager. Plus, with online applications, you can quickly screen prospective tenants – for free.
$2,311/mo
Rent Zestimate®
Refinance and save
$2,986/mo
Est. payment
Refinancing to a lower rate could help reduce your monthly payments and save thousands over the life of the loan.
$2,986/mo
Est. payment
Explore your selling options
Work with a Zillow partner agent
Leverage their expertise and Zillow's premium Showcase listings to get your home seen by more buyers.
Get startedList with your own agent
Get your home in front of millions of buyers by listing it on Zillow.
Learn how to do itSell it yourself
Take full control of how buyers see your home on Zillow by listing For Sale by Owner (FSBO).
List your homeWhat's special
Private poolGas fireplaceCozy exterior covered porchSnow clearingPrimary bedroom sanctuaryComfort - height vanityExpansive wall of windows
Zillow last checked:
Listing updated:
Listed by:
Elisabeth Lugar 317-995-1128,
CENTURY 21 Scheetz
Bought with:
Carolyn Abshire
Abshire Properties, LLC
Source: MIBOR as distributed by MLS GRID,MLS#: 21968894
Facts & features
Interior
Bedrooms & bathrooms
- Bedrooms: 3
- Bathrooms: 2
- Full bathrooms: 2
- Main level bathrooms: 2
- Main level bedrooms: 3
Primary bedroom
- Features: Carpet
- Level: Main
- Area: 208 Square Feet
- Dimensions: 13x16
Bedroom 2
- Features: Carpet
- Level: Main
- Area: 121 Square Feet
- Dimensions: 11x11
Bedroom 3
- Features: Carpet
- Level: Main
- Area: 132 Square Feet
- Dimensions: 11x12
Other
- Features: Luxury Vinyl Plank
- Level: Main
- Area: 56 Square Feet
- Dimensions: 7x8
Dining room
- Features: Luxury Vinyl Plank
- Level: Main
- Area: 144 Square Feet
- Dimensions: 12x12
Foyer
- Features: Luxury Vinyl Plank
- Level: Main
- Area: 64 Square Feet
- Dimensions: 16x4
Great room
- Features: Luxury Vinyl Plank
- Level: Main
- Area: 288 Square Feet
- Dimensions: 18x16
Kitchen
- Features: Luxury Vinyl Plank
- Level: Main
- Area: 160 Square Feet
- Dimensions: 16x10
Mud room
- Features: Luxury Vinyl Plank
- Level: Main
- Area: 49 Square Feet
- Dimensions: 7x7
Heating
- Forced Air, High Efficiency (90%+ AFUE )
Cooling
- High Efficiency (SEER 16 +)
Appliances
- Included: Gas Cooktop, Dishwasher, ENERGY STAR Qualified Water Heater, Electric Water Heater, ENERGY STAR Qualified Appliances, Disposal, Gas Water Heater, MicroHood, Microwave, Oven, Gas Oven, Refrigerator, Water Heater, Water Softener Owned
- Laundry: Main Level
Features
- Attic Access, Breakfast Bar, Tray Ceiling(s), Kitchen Island, Entrance Foyer, Ceiling Fan(s), High Speed Internet, Eat-in Kitchen, Wired for Data, Pantry, Smart Thermostat, Storage, Walk-In Closet(s)
- Windows: Screens, Windows Vinyl, Wood Work Painted
- Has basement: No
- Attic: Access Only
- Number of fireplaces: 1
- Fireplace features: Gas Log, Great Room
Interior area
- Total structure area: 1,818
- Total interior livable area: 1,818 sqft
Property
Parking
- Total spaces: 3
- Parking features: Attached
- Attached garage spaces: 3
- Details: Garage Parking Other(Finished Garage, Garage Door Opener, Keyless Entry)
Features
- Levels: One
- Stories: 1
- Patio & porch: Covered
- Exterior features: Lighting, Smart Lock(s), Sprinkler System
- Pool features: Fenced, Heated, In Ground, Outdoor Pool
- Fencing: Fenced,Fence Full Rear,Wrought Iron
- Has view: Yes
- View description: Neighborhood, Trees/Woods
Lot
- Size: 9,147 Square Feet
- Features: Curbs, Sidewalks, Street Lights, Suburb, Mature Trees, Trees-Small (Under 20 Ft)
Details
- Parcel number: 300113100013092018
- Special conditions: Sales Disclosure On File
- Horse amenities: None
Construction
Type & style
- Home type: SingleFamily
- Architectural style: Ranch,Traditional
- Property subtype: Residential, Single Family Residence
Materials
- Brick, Cement Siding
- Foundation: Slab
Condition
- New construction: No
- Year built: 2021
Utilities & green energy
- Electric: 200+ Amp Service
- Water: Municipal/City
Community & HOA
Community
- Features: Low Maintenance Lifestyle
- Subdivision: Mccord Pointe
HOA
- Has HOA: Yes
- Amenities included: Landscaping, Maintenance Grounds, Meeting Room, Park, Picnic Area, Playground, Pond Year Round, Pool, Snow Removal
- Services included: Association Home Owners, Clubhouse, Entrance Common, Insurance, Irrigation, Lawncare, Maintenance Grounds, Maintenance, Nature Area, ParkPlayground, Management, Snow Removal, See Remarks
- HOA fee: $493 quarterly
- HOA phone: 317-253-1401
Location
- Region: Mccordsville
Financial & listing details
- Price per square foot: $226/sqft
- Tax assessed value: $379,000
- Annual tax amount: $1,626
- Date on market: 3/15/2024
- Cumulative days on market: 4 days
Price history
| Date | Event | Price |
|---|---|---|
| 4/19/2024 | Sold | $410,000-1.2%$226/sqft |
Source:  MIBOR as distributed by MLS GRID #21968894 Report a problem MIBOR as distributed by MLS GRID #21968894 Report a problem | ||
| 3/18/2024 | Pending sale | $415,000$228/sqft |
Source: MIBOR as distributed by MLS GRID #21968894 Report a problem | ||
| 3/15/2024 | Listed for sale | $415,000+6.8%$228/sqft |
Source: MIBOR as distributed by MLS GRID #21968894 Report a problem | ||
| 5/31/2022 | Sold | $388,565$214/sqft |
Source: MIBOR as distributed by MLS GRID #21832730 Report a problem | ||
| 2/26/2022 | Pending sale | $388,565$214/sqft |
Source: MIBOR as distributed by MLS GRID #21832730 Report a problem | ||
| 2/16/2022 | Price change | $388,565+0.3%$214/sqft |
Source: MIBOR as distributed by MLS GRID #21832730 Report a problem | ||
| 2/8/2022 | Price change | $387,565+1%$213/sqft |
Source: MIBOR as distributed by MLS GRID #21832730 Report a problem | ||
| 1/31/2022 | Price change | $383,565+0.8%$211/sqft |
Source: MIBOR as distributed by MLS GRID #21832730 Report a problem | ||
| 1/15/2022 | Price change | $380,565+0.8%$209/sqft |
Source: MIBOR as distributed by MLS GRID #21832730 Report a problem | ||
| 1/3/2022 | Price change | $377,565+0.5%$208/sqft |
Source:  Lennar Homes Report a problem Lennar Homes Report a problem | ||
| 1/2/2022 | Listed for sale | $375,565$207/sqft |
Source: Lennar Homes Report a problem | ||
Public tax history
| Year | Property taxes | Tax assessment |
|---|---|---|
| 2025 | $4,100 +12.7% | $379,000 -0.5% |
| 2024 | $3,639 +123.8% | $381,000 +12.7% |
| 2023 | $1,626 | $338,000 +124% |
| 2022 | -- | $150,900 |
Find assessor info on the county website
Neighborhood: 46055
Nearby homes
- $359,9003 bd2 ba1.5k sqft9722 Haughton Ln, McCordsville, IN 46055Sold

- $445,0003 bd3 ba2.2k sqft9718 Haughton Ln, McCordsville, IN 46055Sold
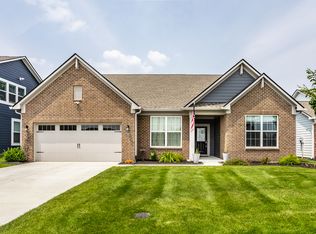
- $417,6003 bd3 ba2.1k sqft9721 Haughton Ln, McCordsville, IN 46055Off Market
- $484,5004 bd2 ba3.3k sqft9733 Ridgecrest Ln, McCordsville, IN 46055Off Market
- $450,9003 bd3 ba2.2k sqft9725 Haughton Ln, McCordsville, IN 46055Off Market
- $362,9003 bd2 ba1.5k sqft5332 Parkhurst Xing, McCordsville, IN 46055Off Market
- $345,0003 bd2 ba1.5k sqft9737 Haughton Ln, McCordsville, IN 46055Off Market
- $449,0003 bd3 ba2.3k sqft9741 Haughton Ln, McCordsville, IN 46055Sold
Nearby schools
GreatSchools rating
- 5/10Fortville Elementary SchoolGrades: K-5Distance: 3.4 mi
- 6/10Mt Vernon Middle SchoolGrades: 6-8Distance: 3.7 mi
- 9/10Mt Vernon High SchoolGrades: 9-12Distance: 3.6 mi
Schools provided by the listing agent
- Elementary: Fortville Elementary School
- Middle: Mt Vernon Middle School
- High: Mt Vernon High School
Source: MIBOR as distributed by MLS GRID. This data may not be complete. We recommend contacting the local school district to confirm school assignments for this home.
Get a cash offer in 3 minutes
Find out how much your home could sell for in as little as 3 minutes with a no-obligation cash offer.
Estimated market value
$400,700
Get a cash offer in 3 minutes
Find out how much your home could sell for in as little as 3 minutes with a no-obligation cash offer.
Estimated market value
$400,700
- Indiana
- Hancock County
- McCordsville
- 46055
- 9726 Haughton Ln
Nearby cities
Nearby zip codes
Other McCordsville Topics
