Skip main navigation
Sold
  • $450,200

    9725 Haughton Ln, McCordsville, IN 46055

    3beds
    2,225sqft
    Residential, Single Family Residence
    Built in 2022
    8,712 Square Feet Lot
    $450,200 Zestimate®
    $202/sqft
    $2,508 Estimated rent

    Home value

    $450,200

    $428,000 - $473,000

    $2,508/mo

    Zestimate® history
    Loading
    Loading...

    Owner options

    List your home for rent

    $2,508/mo

    Rent Zestimate®

    Find your next renter with Zillow Rental Manager. Plus, with online applications, you can quickly screen prospective tenants – for free.

    Learn more

    $2,508/mo

    Rent Zestimate®

    Refinance and save

    $3,377/mo

    Est. payment

    Refinancing to a lower rate could help reduce your monthly payments and save thousands over the life of the loan.

    See today's rates

    $3,377/mo

    Est. payment

    Explore your selling options

    Work with a Zillow partner agent

    Leverage their expertise and Zillow's premium Showcase listings to get your home seen by more buyers.

    Get started

    List with your own agent

    Get your home in front of millions of buyers by listing it on Zillow.

    Learn how to do it

    Sell it yourself

    Take full control of how buyers see your home on Zillow by listing For Sale by Owner (FSBO).

    List your home

    What's special

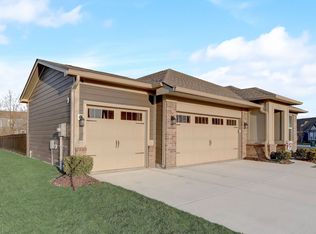
    Brick exteriorBreakfast areaCovered lanaiSplit floor planLarge foyerSpacious kitchenHuge island

    Why build when you can move right into this LIKE NEW home! This 3 Bedroom Ranch features a brick exterior, 2-Car garage --but with the square footage of a 3-car garage. A large foyer greets you the moment you step inside along with gleaming LVP floors that flow throughout the main areas of the home. Family RM is open to the spacious Kitchen w/42" cabinetry, pantry, breakfast area, SS appli, dbl oven, gas range and HUGE Island! Split floor plan with Primary tucked off of the rear of the home w/WIC, ensuite, dual sinks, & luxe shower. Secondary bdrms are spacious in size. Enjoy entertaining outdoors on the covered lanai, extended concrete patio, fully fenced rear and serene pond view

    This property is not currently displayed as for sale or rent on Zillow. This may be different from what's on other websites or public sources.

    Zillow last checked:

    Listing updated:

    Listed by:

    Chris Schulhof 317-506-7368,

    RE/MAX Realty Services,

    Todd Byczek 317-319-1091,

    RE/MAX Realty Services

    Bought with:

    Stacey Rohe

    F.C. Tucker Company

    Source: MIBOR as distributed by MLS GRID,MLS#: 21928275MLS Logo

    Facts & features

    Interior

    Bedrooms & bathrooms
    • Bedrooms: 3
    • Bathrooms: 3
    • Full bathrooms: 3
    • Main level bathrooms: 3
    • Main level bedrooms: 3
    Primary bedroom
    • Level: Main
    • Area: 238 Square Feet
    • Dimensions: 17x14
    Bedroom 2
    • Level: Main
    • Area: 132 Square Feet
    • Dimensions: 11x12
    Bedroom 3
    • Level: Main
    • Area: 144 Square Feet
    • Dimensions: 12x12
    Other
    • Features: Tile-Ceramic
    • Level: Main
    • Area: 48 Square Feet
    • Dimensions: 8x6
    Dining room
    • Features: Luxury Vinyl Plank
    • Level: Main
    • Area: 192 Square Feet
    • Dimensions: 12x16
    Great room
    • Features: Luxury Vinyl Plank
    • Level: Main
    • Area: 306 Square Feet
    • Dimensions: 18x17
    Kitchen
    • Features: Luxury Vinyl Plank
    • Level: Main
    • Area: 180 Square Feet
    • Dimensions: 12x15
    Library
    • Features: Luxury Vinyl Plank
    • Level: Main
    • Area: 143 Square Feet
    • Dimensions: 11x13
    Heating
    • High Efficiency (90%+ AFUE )
    Cooling
    • Has cooling: Yes
    Appliances
    • Included: Dishwasher, Dryer, Electric Water Heater, Disposal, Microwave, Gas Oven, Range Hood, Refrigerator, Water Softener Owned
    • Laundry: Laundry Room, Main Level
    Features
    • Kitchen Island, Ceiling Fan(s), Eat-in Kitchen, Pantry, Smart Thermostat, Walk-In Closet(s)
    • Has basement: No
    Interior area
    • Total structure area: 2,225
    • Total interior livable area: 2,225 sqft
    • Finished area below ground: 0

    Property

    Parking
    • Total spaces: 2
    • Parking features: Attached, Concrete, Garage Door Opener
    • Attached garage spaces: 2
    • Details: Garage Parking Other(Finished Garage, Garage Door Opener)
    Features
    • Levels: One
    • Stories: 1
    • Patio & porch: Covered
    • Exterior features: Smart Lock(s), Sprinkler System
    • Fencing: Fence Full Rear
    • Has view: Yes
    • View description: Pond
    • Water view: Pond
    • Waterfront features: Pond
    Lot
    • Size: 8,712 Square Feet
    • Features: Curbs, Fence Full Rear, Sidewalks, Mature Trees
    Details
    • Parcel number: 300113100013087018

    Construction

    Type & style
    • Home type: SingleFamily
    • Architectural style: Ranch
    • Property subtype: Residential, Single Family Residence
    Materials
    • Brick, Wood Siding
    • Foundation: Slab
    Condition
    • New construction: No
    • Year built: 2022
    Details
    • Builder name: Lennar

    Utilities & green energy

    • Water: Municipal/City

    Community & HOA

    Community
    • Features: Curbs
    • Subdivision: Mccord Pointe
    HOA
    • Has HOA: Yes
    • Amenities included: Landscaping, Maintenance Grounds, Pool
    • Services included: Lawncare, Management
    • HOA fee: $630 annually
    • HOA phone: 317-253-1401
    Location
    • Region: Mccordsville

    Financial & listing details

    • Price per square foot: $202/sqft
    • Tax assessed value: $443,300
    • Annual tax amount: $790
    • Date on market: 6/23/2023
    • Cumulative days on market: 7 days

    Price history

    DateEventPrice
    7/28/2023Sold$445,500-1%$200/sqft
    Source: MIBOR as distributed by MLS GRID #21928275 Report a problem
    6/29/2023Pending sale$449,999$202/sqft
    Source: MIBOR as distributed by MLS GRID #21928275 Report a problem
    6/23/2023Listed for sale$449,999+3.4%$202/sqft
    Source: MIBOR as distributed by MLS GRID #21928275 Report a problem
    12/20/2022Sold$435,000-1.1%$196/sqft
    Source: MIBOR as distributed by MLS GRID #21893275 Report a problem
    11/29/2022Pending sale$439,999$198/sqft
    Source: MIBOR as distributed by MLS GRID #21893275 Report a problem
    11/21/2022Price change$439,999-2.2%$198/sqft
    Source: MIBOR as distributed by MLS GRID #21893275 Report a problem
    11/16/2022Listed for sale$449,999+7.3%$202/sqft
    Source: MIBOR as distributed by MLS GRID #21893275 Report a problem
    5/31/2022Sold$419,510$189/sqft
    Source: MIBOR as distributed by MLS GRID #21832719 Report a problem
    1/19/2022Pending sale$419,510$189/sqft
    Source: MIBOR as distributed by MLS GRID #21832719 Report a problem
    1/15/2022Price change$419,510+0.7%$189/sqft
    Source: MIBOR as distributed by MLS GRID #21832719 Report a problem
    1/3/2022Price change$416,510+0.5%$187/sqft
    Source: Lennar Homes Report a problem
    1/2/2022Listed for sale$414,510$186/sqft
    Source: Lennar Homes Report a problem

    Public tax history

    YearProperty taxesTax assessment
    2025$4,742 +12%$443,300
    2024$4,235 +435.9%$443,300 +12.9%
    2023$790 $392,700 +338.8%
    2022-- $89,500
    Find assessor info on the county website

    Neighborhood: 46055

    Nearby schools

    GreatSchools rating
    Schools provided by the listing agent
    • Middle: Mount Vernon Jr High School
    • High: Mount Vernon High School

    Source: MIBOR as distributed by MLS GRID. This data may not be complete. We recommend contacting the local school district to confirm school assignments for this home.

    Get a cash offer in 3 minutes
    Find out how much your home could sell for in as little as 3 minutes with a no-obligation cash offer.
    Estimated market value
    $450,200
    Get a cash offer in 3 minutes
    Find out how much your home could sell for in as little as 3 minutes with a no-obligation cash offer.
    Estimated market value
    $450,200