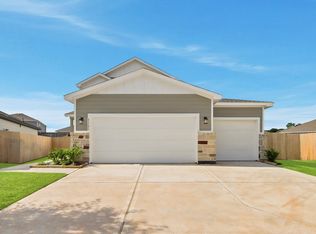
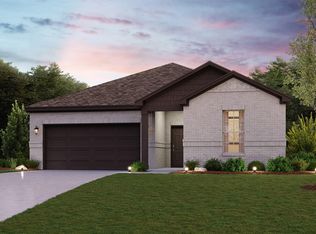
Featuring a thoughtfully designed single-story layout, the Buchanan offers plenty of private and common living space. Toward the front of the home, two bedrooms share a full hall bath. At the heart of the home, an inviting kitchen—featuring a center island and corner pantry—overlooks an open-concept area with a spacious great room and elegant dining area, providing access to a comfortable covered patio. Completing the home, a lavish primary suite includes a large walk-in closet and a private bath.
Home complete 7/31/26.
Welcome to Caney Mills, a new home community offering inspired new houses for sale in Conroe, TX from Century Communities—one of the nation's largest homebuilders. Conveniently situated near I-45, I-69 and Highway 105, Conroe provides quick access to The Woodlands, downtown Houston, George Bush Intercontinental Airport, Lake Conroe, shopping, dining, entertainment and much more.
Pending
Price cut: $43.5K (9/3)
$224,900
9728 Caney Bend Rd, Conroe, TX 77303
3beds
1,675sqft
Single Family Residence
Built in 2026
6,216 Square Feet Lot
$220,400 Zestimate®
$134/sqft
$54/mo HOA
What's special
Comfortable covered patioThoughtfully designed single-story layoutInviting kitchenSpacious great roomLarge walk-in closetElegant dining areaPrivate bath
- 64 days
- 79
- 8
Zillow last checked:
Listing updated:
Listed by:
Jared Turner 713-222-7000,
Century Communities
Source: HAR,MLS#: 96719379
Facts & features
Interior
Bedrooms & bathrooms
- Bedrooms: 3
- Bathrooms: 2
- Full bathrooms: 2
Primary bedroom
- Level: First
- Area: 188.89
- Dimensions: 13' 4" x 14' 2.
Bedroom
- Level: First
- Area: 100
- Dimensions: 10'-3.5" x 10'-
Bedroom
- Level: First
- Area: 100
- Dimensions: 10'-5.5" x 10'-
Heating
- Electric
Cooling
- Electric
Appliances
- Included: Gas Oven, Microwave, Gas Range, Dishwasher
- Laundry: Electric Dryer Hookup, Washer Hookup
Features
- En-Suite Bath, Primary Bed - 1st Floor, Walk-In Closet(s)
- Flooring: Carpet, Tile, Vinyl
Interior area
- Total structure area: 1,675
- Total interior livable area: 1,675 sqft
Property
Parking
- Total spaces: 2
- Parking features: Attached
- Attached garage spaces: 2
Features
- Stories: 1
- Patio & porch: Patio/Deck, Porch
Lot
- Size: 6,216 Square Feet
- Features: Back Yard, Subdivided, 0 Up To 1/4 Acre
Details
- Parcel number: 814577
Construction
Type & style
- Home type: SingleFamily
- Architectural style: Traditional
- Property subtype: Single Family Residence
Materials
- Brick, Stone
- Foundation: Slab
- Roof: Composition
Condition
- New construction: Yes
- Year built: 2026
Details
- Builder name: Century Communities
Utilities & green energy
- Water: Water District
Community & HOA
Community
- Subdivision: Caney Mills
HOA
- Has HOA: Yes
- HOA fee: $650 annually
Location
- Region: Conroe
Financial & listing details
- Price per square foot: $134/sqft
- Date on market: 8/12/2026
- Listing terms: Cash,Conventional,FHA,Investor,USDA Loan,VA Loan
Estimated market value
$220,400
$209,000 - $231,000
$1,831/mo
Price history
| Date | Event | Price |
|---|---|---|
| 9/28/2026 | Pending sale | $224,900$134/sqft |
Source:  HAR #96719379 Report a problem HAR #96719379 Report a problem | ||
| 9/3/2026 | Price change | $224,900-16.2%$134/sqft |
Source: HAR #96719379 Report a problem | ||
| 9/1/2026 | Price change | $268,370+9.6%$160/sqft |
Source:  Century Communities Report a problem Century Communities Report a problem | ||
| 8/13/2026 | Price change | $244,900-2%$146/sqft |
Source: HAR #96719379 Report a problem | ||
| 7/29/2026 | Price change | $249,900-6.7%$149/sqft |
Source: HAR #4193343 Report a problem | ||
| 4/16/2026 | Listed for sale | $267,900$160/sqft |
Source: HAR #4193343 Report a problem | ||
Public tax history
Tax history is unavailable.
Monthly payment
Est. payment
Payment breakdown
Explore the cost of this home by adjusting the details. Changes won't be saved.Climate risks
Neighborhood: 77303
Nearby schools
Schools provided by the listing agent
- Elementary: Bartlett Elementary (Conroe)
- Middle: Stockton Junior High School
- High: Conroe High School
Source: HAR. This data may not be complete. We recommend contacting the local school district to confirm school assignments for this home.
Similar homes
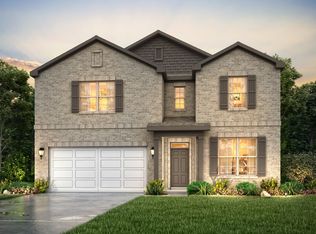
- $219,9003 bd2 ba1.8k sqft9732 Caney Bend Rd, Conroe, TX 77303New Construction
 MLS ID #96583479, Jared Turner, Century Communities. HAR
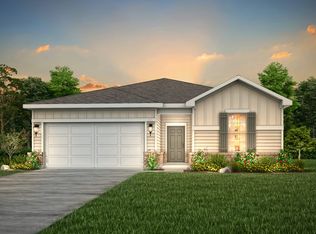
 - $259,9003 bd2 ba1.9k sqft9764 Caney Bend Rd, Conroe, TX 77303New Construction
 HAR
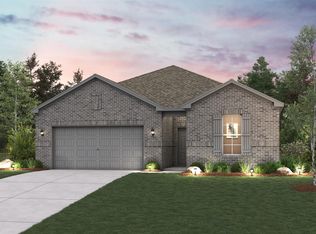
HAR - $199,9903 bd2 ba1.4k sqft9380 Beryl Ln, Conroe, TX 77303New Construction
 HAR
HAR - $271,9004 bd3 ba2k sqft9760 Caney Bend Rd, Conroe, TX 77303New Construction
 HAR
HAR
