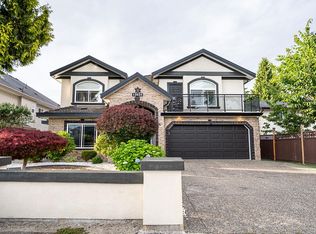
Welcome to one of Abbey Ridge's most cherished family homes. Set on a private, 1/3-acre lot surrounded by mature trees, this custom-built residence offers over 5,500 sq. ft. of exceptional living space designed to grow with your family. An expansive primary retreat, multiple recreation and flex spaces, dedicated workshop, abundant storage, and a 3-car garage. Outside, enjoy an entertainer's backyard complete with a sprawling deck, covered patio, hot tub, and a stunning mature wisteria-covered pergola that creates a truly unforgettable outdoor setting. Conveniently located minutes from Pacific Academy, Highway 1, Golden Ears Connector, parks, and everyday amenities. A rare opportunity to own a home offering the space, privacy, and lifestyle today's families have been searching for.
For sale
C$1,785,000
9729 180th St, Surrey, BC V4N 4V9
8beds
5,526sqft
Single Family Residence
Built in 1994
0.32 Acres Lot
$-- Zestimate®
C$323/sqft
C$-- HOA
What's special
Surrounded by mature treesExpansive primary retreatDedicated workshopAbundant storageSprawling deckCovered patioHot tub
- 54 days |
- 14 |
- 0 |
Zillow last checked:
Listing updated:
Listed by:
Mohamed Mansour - PREC,
Oakwyn Realty Ltd. Brokerage
Source: Greater Vancouver REALTORS®,MLS®#: R3141134 Originating MLS®#: Fraser Valley
Originating MLS®#: Fraser ValleyFacts & features
Interior
Bedrooms & bathrooms
- Bedrooms: 8
- Bathrooms: 3
- Full bathrooms: 2
- 1/2 bathrooms: 1
Heating
- Forced Air, Heat Pump, Natural Gas
Cooling
- Central Air, Air Conditioning
Appliances
- Included: Washer/Dryer, Dishwasher, Refrigerator, Stove
- Laundry: In Unit
Features
- Storage, Central Vacuum Roughed In, Vaulted Ceiling(s)
- Basement: Full,Partially Finished,Unfinished
- Number of fireplaces: 2
- Fireplace features: Gas
Interior area
- Total structure area: 5,526
- Total interior livable area: 5,526 sqft
Video & virtual tour
Property
Parking
- Total spaces: 8
- Parking features: Garage, Open, RV Access/Parking, Front Access, Garage Door Opener
- Garage spaces: 3
- Has uncovered spaces: Yes
Features
- Levels: Two
- Stories: 2
- Exterior features: Private Yard
- Has spa: Yes
- Spa features: Swirlpool/Hot Tub, Bath
- Frontage length: 101.54
Lot
- Size: 0.32 Acres
- Dimensions: 101.54 x 137.80
- Features: Central Location, Cul-De-Sac, Private, Recreation Nearby
Details
- Additional structures: Workshop
Construction
Type & style
- Home type: SingleFamily
- Property subtype: Single Family Residence
Condition
- Year built: 1994
Community & HOA
Community
- Features: Near Shopping
HOA
- Has HOA: No
Location
- Region: Surrey
Financial & listing details
- Price per square foot: C$323/sqft
- Annual tax amount: C$7,468
- Date on market: 6/30/2026
- Ownership: Freehold NonStrata
Price history
Price history is unavailable.
Public tax history
Tax history is unavailable.
Climate risks
Neighborhood: Guildford
Nearby schools
GreatSchools rating
- 5/10Birch Bay Home ConnectionsGrades: K-8Distance: 12.5 mi
- 6/10Blaine High SchoolGrades: 9-12Distance: 12.9 mi
- C$2,199,0005 bd4 ba4.6k sqft18055 98th Ave, Surrey, BC V4N4V5For Sale

- C$1,849,0006 bd6 ba3.4k sqft17849 Barnston Dr E, Surrey, BC V4N6T4For Sale
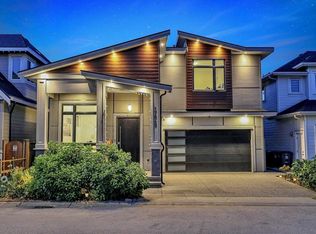
- C$1,049,9009,583 sqft9866 179th St, Surrey, BC V4N4J3Lot/Land

- C$1,839,9996 bd6 ba3.8k sqft17825 Barnston Dr E, Surrey, BC V4N4M4For Sale
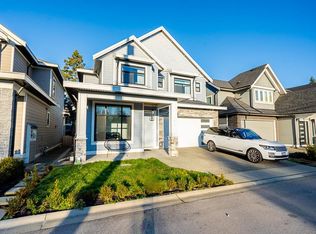
- C$2,149,9005 bd5 ba5.2k sqft9899 181st St, Surrey, BC V4N4V6For Sale
- C$5,980,0004 bd3 ba2.2k sqft17895 96th Ave, Surrey, BC V4N4A9For Sale
- C$1,850,0005 bd6 ba5.5k sqft18048 99a Ave, Surrey, BC V4N4V6For Sale
- C$1,250,0006,098 sqft9928 179th St, Surrey, BC V4N4J3Lot/Land
Similar homes
- C$1,850,0005 bd6 ba5.5k sqft18048 99a Ave, Surrey, BC V4N 4V6For Sale
 MLS ID #R3144087, Braden Reimer - PREC, Engel & Volkers Vancouver Brokerage. Greater Vancouver REALTORS®
 - C$1,995,0007 bd4 ba4.8k sqft9855 182nd St, Surrey, BC V4N 5A9For Sale
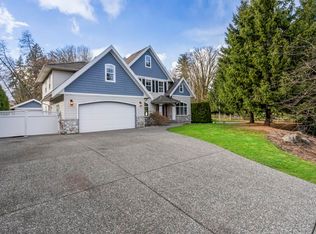 MLS ID #R3153831, Katrina Amurao - PREC, eXp Realty of Canada Inc. Brokerage. Greater Vancouver REALTORS®
 - C$1,890,0006 bd4 ba4k sqft9833 182nd St, Surrey, BC V4N 5A9For Sale
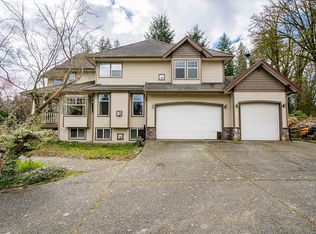 MLS ID #R3102325, Neelima Sharma, Saba Realty Ltd. Brokerage. Greater Vancouver REALTORS®
 - C$1,749,0008 bd6 ba4k sqft12623 90a Ave, Surrey, BC V3V 1C6For Sale
 MLS ID #R3156357, Parm Sandhu - PREC, Royal LePage Global Force Realty Brokerage. Greater Vancouver REALTORS®
 - C$1,788,0006 bd5 ba4.2k sqft10438 168a St, Surrey, BC V4N 5A8For SaleMLS ID #R3118371, Ritchie Zhao - PREC, Royal LePage West Real Estate Services Brokerage. Greater Vancouver REALTORS®
- C$1,698,0006 bd6 ba4k sqft10925 168th St, Surrey, BC V4N 5H6For SaleMLS ID #R3138379, Emmie Tong PREC*, Sutton Group - 1st West Realty Brokerage. Greater Vancouver REALTORS®
- C$1,838,0006 bd4 ba3.7k sqft16766 108a Ave, Surrey, BC V4N 5H6For SaleMLS ID #R3132248, Jason (Ji Ho) Kim PREC*, RE/MAX City Realty Brokerage. Greater Vancouver REALTORS®
- C$1,899,9997 bd5 ba3.8k sqft16518 108a Ave, Surrey, BC V4N 5B9For SaleMLS ID #R3136937, Allen Shen - PREC, Sutton Premier Realty Brokerage. Greater Vancouver REALTORS®
- C$1,850,0007 bd5 ba3.6k sqft13053 96a Ave, Surrey, BC V3T 5N3For SaleMLS ID #R3121833, Jas Tiwana - PREC, Century 21 Coastal Realty Ltd. Brokerage. Greater Vancouver REALTORS®
- C$2,198,8009 bd7 ba6k sqft16592 78th Ave, Surrey, BC V4N 0L6For SaleMLS ID #R3141298, Jay Sidhu - PREC, Century 21 Coastal Realty Ltd. Brokerage. Greater Vancouver REALTORS®
- C$1,799,9005 bd3 ba3.1k sqft174 176th St, Surrey, BC V3Z 9S4For SaleMLS ID #R3136384, Scott Moe - PREC, RE/MAX Treeland Realty Brokerage. Greater Vancouver REALTORS®
- C$1,729,0008 bd4 ba4.1k sqft4442 209b St, Langley, BC V3A 8Y8For SaleMLS ID #R3155513, Leonie Morris - PREC, eXp Realty of Canada, Inc. Brokerage. Greater Vancouver REALTORS®
- C$1,479,9005 bd4 ba3.4k sqft9884 158a St, Surrey, BC V4N 2A3For SaleMLS ID #R3155921, Kaz Hassan - PREC, RE/MAX Performance Realty Brokerage. Greater Vancouver REALTORS®
- C$1,849,0009 bd6 ba4.9k sqft7106 150th St, Surrey, BC V3S 3J4For SaleCentury 21 Canada
- C$1,575,0007 bd4 ba3.5k sqft6928 182a St, Surrey, BC V3S 9H4For SaleMLS ID #R3125598, Jyotika Chhabra - PREC, RE/MAX Performance Realty Brokerage. Greater Vancouver REALTORS®
- C$2,249,9008 bd6 ba5k sqft7260 149th St, Surrey, BC V3S 0T7For SaleMLS ID #R3140689, Harman Bal - PREC, Century 21 Coastal Realty Ltd. Brokerage. Greater Vancouver REALTORS®
- C$1,649,0008 bd6 ba4k sqft14849 62nd Ave, Surrey, BC V3S 8E8For SaleMLS ID #R3146348, Jolly Sohal - PREC, Century 21 Coastal Realty Ltd. Brokerage. Greater Vancouver REALTORS®
- C$2,200,0005 bd3 ba3.3k sqft16672 77th Ave, Surrey, BC V4N 0L3For SaleMLS ID #R3152397, Katrina Amurao - PREC, eXp Realty of Canada Inc. Brokerage. Greater Vancouver REALTORS®
- C$1,988,0007 bd5 ba4.9k sqft2775 Nadina Dr, Coquitlam, BC V3C 6A5For SaleMLS ID #R3153467, Bradley Parrotta PREC*, Royal LePage Sterling Realty Brokerage. Greater Vancouver REALTORS®
- C$1,899,9007 bd4 ba5.6k sqft3170 Hallam Ct, Coquitlam, BC V3E 3C3For SaleMLS ID #R3141056, Krista Lapp PREC*, Royal LePage Elite West Brokerage. Greater Vancouver REALTORS®
