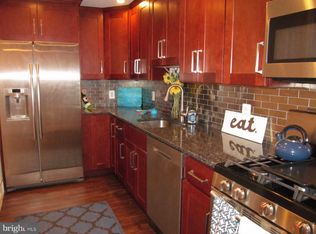
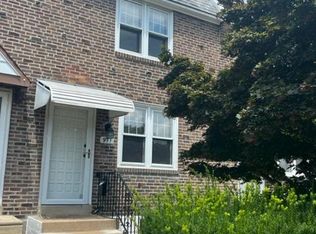
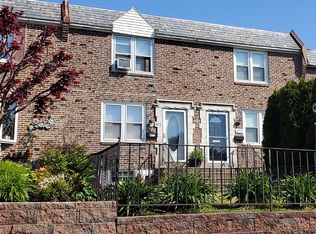
Discover the charm of this 3-bedroom, 1-bathroom classic AirLite rowhome in Drexel Hill. Step inside to find a traditional floor plan with wood flooring throughout, beginning with the spacious living room. The kitchen features updated counters, tiled backsplash, and plentiful cabinetry, and is partially open to the adjacent dining area inviting family and friends to gather. The partially finished basement offers endless possibilities - create a home gym, office, or playroom. From here, access the garage for small vehicle parking or storage, or walkout to the driveway parking space. Upstairs, there are 3 carpeted bedrooms, the primary with ceiling fan, and classically tiled hall bath, naturally bright from a skylight. Outside, enjoy a quaint front yard and a private patio, ideal for relaxation. Don't miss your chance to make this delightful property your own!
Under contract
$215,000
973 Fairfax Rd, Drexel Hill, PA 19026
3beds
1,120sqft
Townhouse
Built in 1949
1,742 Square Feet Lot
$217,600 Zestimate®
$192/sqft
$-- HOA
What's special
Partially finished basementTraditional floor planDriveway parking spaceQuaint front yardUpdated countersTiled backsplashPlentiful cabinetry
- 31 days
- 241
- 16
Zillow last checked:
Listing updated:
Listed by:
Megan Toll 484-467-1446,
KW Empower 215-627-3500,
Listing Team: The Toll Group, Co-Listing Team: The Toll Group,Co-Listing Agent: Kevin R Toll 610-609-1096,
KW Empower
Source: Bright MLS,MLS#: PADE2121650
Facts & features
Interior
Bedrooms & bathrooms
- Bedrooms: 3
- Bathrooms: 1
- Full bathrooms: 1
Basement
- Area: 0
Heating
- Forced Air, Natural Gas
Cooling
- Central Air, Electric
Appliances
- Included: Microwave, Dishwasher, Oven/Range - Gas, Refrigerator, Gas Water Heater
- Laundry: In Basement
Features
- Bathroom - Tub Shower, Ceiling Fan(s), Combination Kitchen/Dining, Dining Area, Floor Plan - Traditional, Recessed Lighting, Upgraded Countertops
- Doors: Storm Door(s)
- Windows: Skylight(s)
- Basement: Partially Finished
- Has fireplace: No
Interior area
- Total structure area: 1,120
- Total interior livable area: 1,120 sqft
- Finished area above ground: 1,120
- Finished area below ground: 0
Property
Parking
- Total spaces: 2
- Parking features: Basement, Covered, Garage Faces Rear, Inside Entrance, Attached, Driveway
- Attached garage spaces: 1
- Uncovered spaces: 1
Accessibility
- Accessibility features: None
Features
- Levels: Two
- Stories: 2
- Patio & porch: Patio
- Exterior features: Sidewalks, Street Lights
- Pool features: None
Lot
- Size: 1,742 Square Feet
- Dimensions: 16.00 x 99.00
- Features: Front Yard
Details
- Additional structures: Above Grade, Below Grade
- Parcel number: 16080120200
- Zoning: R-3
- Special conditions: Standard
Construction
Type & style
- Home type: Townhouse
- Architectural style: AirLite
- Property subtype: Townhouse
Materials
- Brick
- Foundation: Block
Condition
- New construction: No
- Year built: 1949
Utilities & green energy
- Sewer: Public Sewer
- Water: Public
Community & HOA
Community
- Subdivision: Drexel Park Garden
HOA
- Has HOA: No
Location
- Region: Drexel Hill
- Municipality: UPPER DARBY TWP
Financial & listing details
- Price per square foot: $192/sqft
- Tax assessed value: $111,890
- Annual tax amount: $5,052
- Date on market: 8/12/2026
- Listing agreement: Exclusive Right To Sell
- Listing terms: Cash,Conventional,FHA,VA Loan
- Inclusions: Refrigerator
- Ownership: Fee Simple
Estimated market value
$217,600
$207,000 - $228,000
$2,076/mo
Price history
| Date | Event | Price |
|---|---|---|
| 8/15/2026 | Contingent | $215,000$192/sqft |
Source: | ||
| 8/12/2026 | Listed for sale | $215,000+99.1%$192/sqft |
Source: | ||
| 2/5/2021 | Listing removed | -- |
Source: Owner Report a problem | ||
| 7/20/2019 | Listing removed | $1,425$1/sqft |
Source: Owner Report a problem | ||
| 7/18/2019 | Listed for rent | $1,425$1/sqft |
Source: Owner Report a problem | ||
| 6/5/2019 | Sold | $108,000-6.1%$96/sqft |
Source: Public Record Report a problem | ||
| 11/18/2018 | Listed for sale | $115,000+22.3%$103/sqft |
Source: Weichert Realtors #PADE117570 Report a problem | ||
| 8/12/1997 | Sold | $94,000$84/sqft |
Source: Public Record Report a problem | ||
Public tax history
| Year | Property taxes | Tax assessment |
|---|---|---|
| 2026 | $5,052 +3.2% | $111,890 |
| 2025 | $4,897 +3.5% | $111,890 |
| 2024 | $4,732 +1% | $111,890 |
| 2023 | $4,687 +2.8% | $111,890 |
| 2022 | $4,561 | $111,890 |
| 2021 | $4,561 +858.1% | $111,890 +28.3% |
| 2020 | $476 -91.4% | $87,180 |
| 2019 | $5,540 +1.2% | $87,180 |
| 2018 | $5,477 +1044.8% | $87,180 |
| 2017 | $478 -2% | $87,180 |
| 2016 | $488 | $87,180 |
| 2015 | $488 | $87,180 |
| 2014 | $488 +2.8% | $87,180 |
| 2013 | $475 +2.8% | $87,180 |
| 2012 | $462 +2.3% | $87,180 |
| 2011 | $452 | $87,180 |
| 2010 | $452 +7.5% | $87,180 |
| 2009 | $420 +2% | $87,180 |
| 2008 | $412 +8.3% | $87,180 |
| 2007 | $380 -2% | $87,180 |
| 2006 | $388 | $87,180 |
| 2005 | $388 | $87,180 |
| 2004 | $388 +8.5% | $87,180 |
| 2003 | $357 +7.9% | $87,180 |
| 2002 | $331 | $87,180 |
| 2000 | $331 | $87,180 |
Find assessor info on the county website
Monthly payment
Est. payment
Payment breakdown
Explore the cost of this home by adjusting the details. Changes won't be saved.Climate risks
Neighborhood: 19026
Nearby schools
Schools provided by the listing agent
- District: Upper Darby
Source: Bright MLS. This data may not be complete. We recommend contacting the local school district to confirm school assignments for this home.