Skip main navigation
Sold for $2,320,000
Street View
  • $2,320,000

    9733 Beman Woods Way, Potomac, MD 20854

    5beds
    6,391sqft
    Single Family Residence
    Built in 1988
    10,350 Square Feet Lot
    $2,401,600 Zestimate®
    $363/sqft
    $7,611 Estimated rent

    Home value

    $2,401,600

    $2.26M - $2.57M

    $7,611/mo

    Zestimate® history
    Loading
    Loading...

    Owner options

    List your home for rent

    $7,611/mo

    Rent Zestimate®

    Find your next renter with Zillow Rental Manager. Plus, with online applications, you can quickly screen prospective tenants – for free.

    Learn more

    $7,611/mo

    Rent Zestimate®

    Refinance and save

    $14,347/mo

    Est. payment

    Refinancing to a lower rate could help reduce your monthly payments and save thousands over the life of the loan.

    See today's rates

    $14,347/mo

    Est. payment

    Explore your selling options

    Work with a Zillow partner agent

    Leverage their expertise and Zillow's premium Showcase listings to get your home seen by more buyers.

    Get started

    List with your own agent

    Get your home in front of millions of buyers by listing it on Zillow.

    Learn how to do it

    Sell it yourself

    Take full control of how buyers see your home on Zillow by listing For Sale by Owner (FSBO).

    List your home

    What's special

    Gas - burning fireplaceFrench doorsEnergy - efficient insulationExpansive rear deckView of quiet streamCathedral ceilingSpectacular kitchen
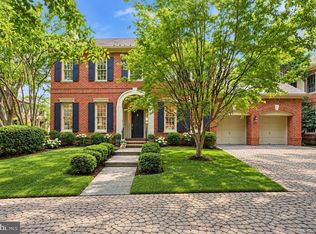
    Open Sunday, 1/28 from 1-3. Offers due by Tuesday, January 30th at 5:00 p.m. A truly rare offering of stunning, spacious Avenel home with a generous, first-floor primary suite! Second primary suite on the upper-level for a total of five ensuite bedrooms! Well-tailored, gracious house with over 7300 square feet of living space that features classic architectural details which blend beautifully with contemporary touches and multiple upgrades. Amenities include: two-story foyer and living room; spectacular kitchen/family room combo with cathedral ceiling, gas-burning fireplace, and French doors to expansive rear deck. Gourmet kitchen includes Wolf six-burner gas range; Subzero side-by-side refrigerator/freezer; granite-topped island with seating for 3-4. Main-level laundry with separate door to deck and gas grill featuring an automatic, retractable awning for cooking in all weather! Fantastic daylight, lower level includes a home gym, recreation room with kitchenette, billiard room, legal ensuite bedroom, two storage rooms and another full bath. Stunning lawn backs to protected greenspace and view of quiet stream. Two-car garage with epoxy flooring and custom built-in shelving. Newer HVAC and energy-efficient insulation in the attic; freshly painted, newly refinished hardwood floors. Truly one of the finest homes in Avenel. HOA includes full lawn maintenance, pool, and tennis courts.

    Zillow last checked:

    Listing updated:

    Listed by:

    Stacey Sauter 301-252-9705,

    Long & Foster Real Estate, Inc.

    Bought with:

    Eric Goldberg, 599795

    Oxford Realty Advisors

    Source: Bright MLS,MLS#: MDMC2118636MLS Logo

    Facts & features

    Interior

    Bedrooms & bathrooms
    • Bedrooms: 5
    • Bathrooms: 7
    • Full bathrooms: 6
    • 1/2 bathrooms: 1
    • Main level bathrooms: 2
    • Main level bedrooms: 1
    Basement
    • Area: 2880
    Heating
    • Forced Air, Natural Gas
    Cooling
    • Central Air, Electric
    Appliances
    • Included: Built-In Range, Central Vacuum, Dishwasher, Disposal, Dryer, Exhaust Fan, Ice Maker, Microwave, Oven/Range - Gas, Range Hood, Refrigerator, Six Burner Stove, Stainless Steel Appliance(s), Washer, Water Heater, Gas Water Heater
    • Laundry: Main Level
    Features
    • Attic, Bar, Breakfast Area, Built-in Features, Ceiling Fan(s), Central Vacuum, Entry Level Bedroom, Family Room Off Kitchen, Floor Plan - Traditional, Formal/Separate Dining Room, Kitchen - Gourmet, Kitchen Island, Kitchen - Table Space, Recessed Lighting, Soaking Tub, Bathroom - Tub Shower, Upgraded Countertops, Walk-In Closet(s)
    • Windows: Bay/Bow, Window Treatments
    • Basement: Full,Connecting Stairway,Sump Pump,Windows
    • Number of fireplaces: 2
    • Fireplace features: Gas/Propane, Mantel(s), Marble, Screen, Wood Burning
    Interior area
    • Total structure area: 7,381
    • Total interior livable area: 6,391 sqft
    • Finished area above ground: 4,501
    • Finished area below ground: 1,890

    Property

    Parking
    • Total spaces: 2
    • Parking features: Storage, Garage Faces Front, Garage Door Opener, Inside Entrance, Attached
    • Attached garage spaces: 2
    Accessibility
    • Accessibility features: None
    Features
    • Levels: Three
    • Stories: 3
    • Patio & porch: Deck
    • Exterior features: Barbecue, Awning(s), Lighting, Rain Gutters
    • Pool features: Community
    Lot
    • Size: 10,350 sqft
    • Features: Backs to Trees, Corner Lot, Cul-De-Sac, Landscaped, Rear Yard, SideYard(s)
    Details
    • Additional structures: Above Grade, Below Grade
    • Parcel number: 161002694370
    • Zoning: RE2C
    • Special conditions: Standard

    Construction

    Type & style
    • Home type: SingleFamily
    • Architectural style: Traditional
    • Property subtype: Single Family Residence
    Materials
    • Brick
    • Foundation: Concrete Perimeter
    Condition
    • New construction: No
    • Year built: 1988

    Utilities & green energy

    • Sewer: Public Sewer
    • Water: Public
    Green energy
    • Energy efficient items: HVAC

    Community & neighborhood

    Security
    • Security features: Carbon Monoxide Detector(s), Exterior Cameras, Motion Detectors, Security System
    Location
    • Region: Potomac
    • Subdivision: Avenel

    HOA & financial

    HOA
    • Has HOA: Yes
    • HOA fee: $457 monthly
    • Amenities included: Jogging Path, Pool, Tennis Court(s)
    • Services included: Maintenance Grounds, Management, Pool(s), Recreation Facility

    Other

    Other facts
    • Listing agreement: Exclusive Agency
    • Listing terms: Cash,Conventional
    • Ownership: Fee Simple

    Price history

    DateEventPrice
    2/29/2024Sold$2,320,000+16.3%$363/sqft
    Source: Bright MLS #MDMC2118636 Report a problem
    1/31/2024Pending sale$1,995,000$312/sqft
    Source: Bright MLS #MDMC2118636 Report a problem
    1/27/2024Listed for sale$1,995,000+21.6%$312/sqft
    Source: Bright MLS #MDMC2118636 Report a problem
    8/7/2013Sold$1,640,000+69%$257/sqft
    Source: Public Record Report a problem
    2/7/2013Sold$970,225-42.9%$152/sqft
    Source: Public Record Report a problem
    1/12/2007Sold$1,700,000$266/sqft
    Source: Public Record Report a problem

    Public tax history

    YearProperty taxesTax assessment
    2025$21,680 +12%$1,830,400 +8.9%
    2024$19,349 +9.7%$1,680,767 +9.8%
    2023$17,642 +15.7%$1,531,133 +10.8%
    2022$15,245 +0.1%$1,381,500
    2021$15,231 -0.1%$1,381,500
    2020$15,241 -0.4%$1,381,500 -1%
    2019$15,305 -0.2%$1,395,800 +0.6%
    2018$15,333 -1.6%$1,387,967 +0.6%
    2017$15,585 +20.8%$1,380,133 +0.6%
    2016$12,903 $1,372,300 +3.2%
    2015$12,903 $1,329,133 +3.4%
    2014$12,903 $1,285,967 +3.5%
    2013-- $1,242,800
    2012-- $1,242,800
    2011-- $1,242,800 -15.2%
    2010-- $1,466,380 +0.7%
    2009-- $1,456,572 +0.7%
    2008-- $1,446,766 +0.7%
    2007-- $1,436,960 +8.8%
    2006-- $1,320,610 +9.7%
    2005-- $1,204,260 +10.7%
    2004-- $1,087,910
    2003-- $1,087,910 +17%
    2002-- $929,490 +9.3%
    2001-- $850,280

    Find assessor info on the county website

    Neighborhood: 20854

    Nearby schools

    GreatSchools rating
    Schools provided by the listing agent
    • Elementary: Seven Locks
    • Middle: Cabin John
    • High: Winston Churchill
    • District: Montgomery County Public Schools

    Source: Bright MLS. This data may not be complete. We recommend contacting the local school district to confirm school assignments for this home.

    Get a cash offer in 3 minutes
    Find out how much your home could sell for in as little as 3 minutes with a no-obligation cash offer.
    Estimated market value
    $2,401,600
    Get a cash offer in 3 minutes
    Find out how much your home could sell for in as little as 3 minutes with a no-obligation cash offer.
    Estimated market value
    $2,401,600