Skip main navigation
Sold for $2,025,000
  • $2,025,000

    9737 Beman Woods Way, Potomac, MD 20854

    4beds
    5,048sqft
    Single Family Residence
    Built in 1988
    7,650 Square Feet Lot
    $2,030,800 Zestimate®
    $401/sqft
    $7,057 Estimated rent

    Home value

    $2,030,800

    $1.85M - $2.21M

    $7,057/mo

    Zestimate® history
    Loading
    Loading...

    Owner options

    List your home for rent

    $7,057/mo

    Rent Zestimate®

    Find your next renter with Zillow Rental Manager. Plus, with online applications, you can quickly screen prospective tenants – for free.

    Learn more

    $7,057/mo

    Rent Zestimate®

    Refinance and save

    $12,756/mo

    Est. payment

    Refinancing to a lower rate could help reduce your monthly payments and save thousands over the life of the loan.

    See today's rates

    $12,756/mo

    Est. payment

    Explore your selling options

    Work with a Zillow partner agent

    Leverage their expertise and Zillow's premium Showcase listings to get your home seen by more buyers.

    Get started

    List with your own agent

    Get your home in front of millions of buyers by listing it on Zillow.

    Learn how to do it

    Sell it yourself

    Take full control of how buyers see your home on Zillow by listing For Sale by Owner (FSBO).

    List your home

    What's special

    Modern open-concept kitchenLush backyardRenovated colonialMeticulously upgraded spacesModern flairStone patioEnchanting designer finishes
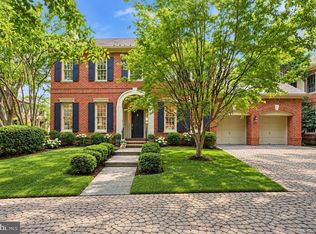
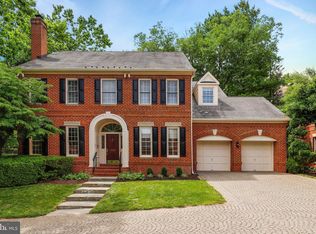
    Welcome to an exquisite, renovated colonial nestled in the prestigious Avenel neighborhood. Situated on a serene cul-de-sac, this home exudes sophistication with its timeless center hall colonial layout with a modern flair. This luxurious residence boasts rich hardwood floors, meticulously upgraded spaces, and enchanting designer finishes that captivate you from the moment you step inside. The main level offers a cozy yet sophisticated living room, perfect for evenings by the fireplace, and an elegant dining room designed for hosting unforgettable dinners. The center hall flows seamlessly into a modern, open-concept kitchen and family room, bathed in natural light, which opens onto a beautifully finished upper deck with a retractable awning for all-weather enjoyment, providing an ideal space to relax while overlooking the lush backyard. Each generously sized, upgraded bedroom serves as a private sanctuary with opulent ensuite bathrooms crafted from the finest materials. The lower level elevates the home’s allure with an additional bedroom, home theater room, a wet bar, exercise room, wine cellar and open areas that walk out to an additional stone patio beneath the upper deck—perfect for gatherings or tranquil moments outdoors. The prestigious Avenel neighborhood offers sweeping views of the TPC Avenel Golf Course, neighborhood swimming pool, tennis courts, playground, fields, walking paths and the peace of mind of 24-hour surveillance, all just minutes from Potomac Village’s charming shops and fine dining.

    Zillow last checked:

    Listing updated:

    Listed by:

    Jennifer Chow 301-213-5364,

    RLAH @properties

    Bought with:

    Camilo Bermudez, 615597

    Compass

    Source: Bright MLS,MLS#: MDMC2169618MLS Logo

    Facts & features

    Interior

    Bedrooms & bathrooms
    • Bedrooms: 4
    • Bathrooms: 5
    • Full bathrooms: 4
    • 1/2 bathrooms: 1
    • Main level bathrooms: 1
    Primary bedroom
    • Features: Primary Bedroom - Sitting Area, Flooring - HardWood
    • Level: Upper
    Bedroom 2
    • Features: Flooring - HardWood
    • Level: Upper
    Bedroom 3
    • Features: Flooring - HardWood
    • Level: Upper
    Bedroom 4
    • Features: Flooring - HardWood
    • Level: Upper
    Bedroom 5
    • Features: Flooring - Carpet
    • Level: Lower
    Dining room
    • Features: Flooring - HardWood
    • Level: Main
    Family room
    • Features: Flooring - HardWood, Fireplace - Gas
    • Level: Main
    Foyer
    • Features: Flooring - HardWood
    • Level: Main
    Game room
    • Features: Flooring - Carpet, Fireplace - Wood Burning
    • Level: Lower
    Kitchen
    • Features: Flooring - HardWood
    • Level: Main
    Laundry
    • Features: Flooring - Vinyl
    • Level: Upper
    Living room
    • Features: Flooring - HardWood, Fireplace - Wood Burning
    • Level: Main
    Other
    • Features: Flooring - Vinyl
    • Level: Lower
    Utility room
    • Level: Lower
    Heating
    • Forced Air, Zoned, Natural Gas
    Cooling
    • Central Air, Zoned, Electric
    Appliances
    • Included: Dishwasher, Disposal, Microwave, Refrigerator, Electric Water Heater, Water Heater
    • Laundry: Upper Level, Laundry Room
    Features
    • Dining Area, Family Room Off Kitchen, Kitchen - Gourmet, Breakfast Area, Combination Kitchen/Living, Kitchen Island, Kitchen - Table Space, Eat-in Kitchen, Built-in Features, Chair Railings, Crown Molding, Upgraded Countertops, Primary Bath(s), Bar, Recessed Lighting, Floor Plan - Traditional, 9'+ Ceilings, Dry Wall
    • Flooring: Wood
    • Doors: Six Panel
    • Windows: Double Pane Windows, Palladian, Screens
    • Basement: Connecting Stairway,Heated,Interior Entry,Exterior Entry,Rear Entrance,Walk-Out Access,Windows
    • Number of fireplaces: 3
    • Fireplace features: Mantel(s)
    Interior area
    • Total structure area: 5,706
    • Total interior livable area: 5,048 sqft
    • Finished area above ground: 3,746
    • Finished area below ground: 1,302

    Property

    Parking
    • Total spaces: 6
    • Parking features: Garage Door Opener, Attached, Driveway
    • Attached garage spaces: 2
    • Uncovered spaces: 4
    Accessibility
    • Accessibility features: None
    Features
    • Levels: Three
    • Stories: 3
    • Patio & porch: Deck, Patio
    • Exterior features: Street Lights, Awning(s)
    • Pool features: Community
    • Fencing: Decorative,Full,Back Yard
    • Has view: Yes
    • View description: Garden
    Lot
    • Size: 7,650 sqft
    • Features: Landscaped, Backs - Open Common Area
    Details
    • Additional structures: Above Grade, Below Grade
    • Parcel number: 161002694357
    • Zoning: RESIDENTIAL
    • Special conditions: Standard

    Construction

    Type & style
    • Home type: SingleFamily
    • Architectural style: Colonial
    • Property subtype: Single Family Residence
    Materials
    • Brick
    • Foundation: Other
    • Roof: Slate,Composition
    Condition
    • Excellent
    • New construction: No
    • Year built: 1988
    Details
    • Builder model: "A"
    • Builder name: PARDOE

    Utilities & green energy

    • Sewer: Public Sewer
    • Water: Public
    • Utilities for property: Underground Utilities, Cable Available

    Community & neighborhood

    Location
    • Region: Potomac
    • Subdivision: Avenel

    HOA & financial

    HOA
    • Has HOA: Yes
    • HOA fee: $457 monthly
    • Amenities included: Baseball Field, Basketball Court, Bike Trail, Common Grounds, Jogging Path, Pool Mem Avail, Pool, Soccer Field, Tennis Court(s), Tot Lots/Playground, Security
    • Services included: Maintenance Grounds, Management, Reserve Funds, Snow Removal, Trash
    • Association name: COMSOURCE

    Other

    Other facts
    • Listing agreement: Exclusive Right To Sell
    • Ownership: Fee Simple

    Price history

    DateEventPrice
    4/30/2025Sold$2,025,000-3.6%$401/sqft
    Source: Bright MLS #MDMC2169618 Report a problem
    3/20/2025Contingent$2,100,000$416/sqft
    Source: Bright MLS #MDMC2169618 Report a problem
    3/15/2025Listed for sale$2,100,000+5%$416/sqft
    Source: Bright MLS #MDMC2169618 Report a problem
    12/10/2024Listing removed$2,000,000$396/sqft
    Source: Bright MLS #MDMC2152452 Report a problem
    12/7/2024Contingent$2,000,000$396/sqft
    Source: Bright MLS #MDMC2152452 Report a problem
    11/17/2024Listed for sale$2,000,000+39.4%$396/sqft
    Source: Bright MLS #MDMC2152452 Report a problem
    11/2/2015Sold$1,435,000-10.2%$284/sqft
    Source: Public Record Report a problem
    5/9/2015Listed for sale$1,598,000+12.1%$317/sqft
    Source: Washington Fine Properties, LLC #MC8631164 Report a problem
    8/25/2008Sold$1,425,000-4.9%$282/sqft
    Source: Public Record Report a problem
    6/24/2008Price change$1,499,000-9.1%$297/sqft
    Source: Long and Foster Real Estate #MC6794868 Report a problem
    5/27/2008Listed for sale$1,649,000+73.6%$327/sqft
    Source: Long and Foster Real Estate #MC6794868 Report a problem
    2/14/2001Sold$950,000$188/sqft
    Source: Public Record Report a problem

    Public tax history

    YearProperty taxesTax assessment
    2025$17,373 +11.7%$1,462,700 +8.3%
    2024$15,552 +8.9%$1,350,933 +9%
    2023$14,278 +14.8%$1,239,167 +9.9%
    2022$12,441 +0.1%$1,127,400
    2021$12,430 -0.1%$1,127,400
    2020$12,437 -10.4%$1,127,400 -16.5%
    2019$13,883 -0.2%$1,350,000 +7.2%
    2018$13,908 +13.3%$1,259,000 +16%
    2017$12,272 +13.6%$1,085,600 +0.8%
    2016$10,800 $1,077,000 +1%
    2015$10,800 $1,066,833 +1%
    2014$10,800 $1,056,667 +1%
    2013-- $1,046,500
    2012-- $1,046,500
    2011-- $1,046,500 -15.6%
    2010-- $1,240,420
    2009-- $1,240,420
    2008-- $1,240,420 -0.3%
    2007-- $1,244,670 +10.1%
    2006-- $1,130,166 +11.3%
    2005-- $1,015,663 +12.7%
    2004-- $901,160
    2003-- $901,160 +16.2%
    2002-- $775,593 +8.8%
    2001-- $712,810

    Find assessor info on the county website

    Neighborhood: 20854

    Nearby schools

    GreatSchools rating
    Schools provided by the listing agent
    • Elementary: Seven Locks
    • Middle: Cabin John
    • High: Winston Churchill
    • District: Montgomery County Public Schools

    Source: Bright MLS. This data may not be complete. We recommend contacting the local school district to confirm school assignments for this home.

    Get a cash offer in 3 minutes
    Find out how much your home could sell for in as little as 3 minutes with a no-obligation cash offer.
    Estimated market value
    $2,030,800
    Get a cash offer in 3 minutes
    Find out how much your home could sell for in as little as 3 minutes with a no-obligation cash offer.
    Estimated market value
    $2,030,800