Skip main navigation
Sold for $1,850,000
  • $1,850,000

    9735 Beman Woods Way, Potomac, MD 20854

    4beds
    5,613sqft
    Single Family Residence
    Built in 1988
    10,417 Square Feet Lot
    $1,874,700 Zestimate®
    $330/sqft
    $7,542 Estimated rent

    Home value

    $1,874,700

    $1.72M - $2.04M

    $7,542/mo

    Zestimate® history
    Loading
    Loading...

    Owner options

    List your home for rent

    $7,542/mo

    Rent Zestimate®

    Find your next renter with Zillow Rental Manager. Plus, with online applications, you can quickly screen prospective tenants – for free.

    Learn more

    $7,542/mo

    Rent Zestimate®

    Refinance and save

    $11,723/mo

    Est. payment

    Refinancing to a lower rate could help reduce your monthly payments and save thousands over the life of the loan.

    See today's rates

    $11,723/mo

    Est. payment

    Explore your selling options

    Work with a Zillow partner agent

    Leverage their expertise and Zillow's premium Showcase listings to get your home seen by more buyers.

    Get started

    List with your own agent

    Get your home in front of millions of buyers by listing it on Zillow.

    Learn how to do it

    Sell it yourself

    Take full control of how buyers see your home on Zillow by listing For Sale by Owner (FSBO).

    List your home

    What's special

    Double sided fireplaceExtraordinary renovated primary bathCedar closetExpansive formal dining roomSunny and wide foyerWine cellarMultiple closets
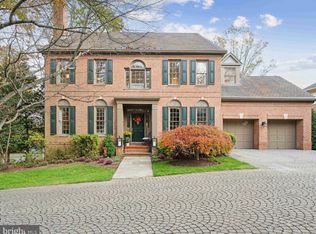
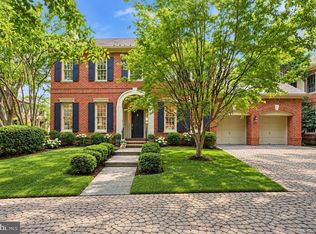
    POTOMAC's. BEST BUY!!! FABULOUS $200,000 price reduction! Welcome home to this beautifully renovated Prescott at Avenel residence sited on one of the largest lots and largest courtyards in the neighborhood. Scenic views from almost every room, and upgrades galore. The sunny and wide foyer opens to a two story living room with double sided fireplace, formal library/office, expansive family room with reading alcove and gourmet kitchen with separate breakfast room. The family room and living room provide french doors opening onto the entertaining deck overlooking a lush green lawn with both golf course and wooded views. An expansive formal dining room and powder room complete this level which includes hallway access to the two car garage. Continuing upstairs you will be delighted by the spacious primary suite with alcove sitting area, multiple closets and an extraordinary renovated primary bath. Stunning views continue to impress. Two additional bedrooms with ensuite baths and an upstairs laundry room are found on this bedroom level. The daylight walkout lower level offers an impressive guest bedroom suite with private bath, wine cellar, powder room, an entertaining room with fireplace, home theater room, fully finished storage room and cedar closet. A total of four bedrooms, four full baths and two powder rooms all artfully designed for today's living. The Avenel HOA fee provides private security staff, landscape maintenance, swim and tennis club membership and snow removal. Prescott at Avenel provides for its residents two additional private tennis courts. Hurry this one is a ten! The village of Potomac with upscale restaurants, shopping and retail stores is a three minute drive north providing almost every amenity imaginable. Downtown Bethesda is a ten minute drive east. Approximately 25 minutes to both Reagan National and Dulles International airports. By appointment with 24 hour notice.

    Zillow last checked:

    Listing updated:

    Listed by:

    Nancy Itteilag 202-905-7762,

    Washington Fine Properties, LLC

    Bought with:

    Dana Landry, 525778

    Washington Fine Properties, LLC

    Source: Bright MLS,MLS#: MDMC2199960MLS Logo

    Facts & features

    Interior

    Bedrooms & bathrooms
    • Bedrooms: 4
    • Bathrooms: 6
    • Full bathrooms: 4
    • 1/2 bathrooms: 2
    • Main level bathrooms: 1
    Basement
    • Description: Percent Finished: 90.0
    • Area: 2051
    Heating
    • Forced Air, Natural Gas, Electric
    Cooling
    • Central Air, Electric
    Appliances
    • Included: Cooktop, Oven, Microwave, Refrigerator, Ice Maker, Dishwasher, Disposal, Washer, Dryer, Electric Water Heater
    • Laundry: Has Laundry, Upper Level
    Features
    • Crown Molding, Kitchen Island, Breakfast Area, Formal/Separate Dining Room, Primary Bath(s), Built-in Features, Wine Storage, Kitchen - Gourmet
    • Flooring: Hardwood, Carpet, Marble, Wood
    • Doors: French Doors
    • Basement: Other
    • Number of fireplaces: 3
    Interior area
    • Total structure area: 6,074
    • Total interior livable area: 5,613 sqft
    • Finished area above ground: 4,023
    • Finished area below ground: 1,590

    Property

    Parking
    • Total spaces: 4
    • Parking features: Garage Faces Front, Private, Attached, Driveway
    • Attached garage spaces: 2
    • Uncovered spaces: 2
    Accessibility
    • Accessibility features: None
    Features
    • Levels: Three
    • Stories: 3
    • Patio & porch: Deck
    • Exterior features: Extensive Hardscape, Street Lights, Balcony
    • Pool features: Community
    • Has view: Yes
    • View description: Golf Course, Garden, Scenic Vista, Panoramic
    Lot
    • Size: 10,417 sqft
    • Features: Landscaped, Premium, Backs - Open Common Area
    Details
    • Additional structures: Above Grade, Below Grade
    • Parcel number: 161002694368
    • Zoning: RE2C
    • Special conditions: Standard

    Construction

    Type & style
    • Home type: SingleFamily
    • Architectural style: Georgian
    • Property subtype: Single Family Residence
    Materials
    • Brick
    • Foundation: Block
    • Roof: Architectural Shingle
    Condition
    • Excellent
    • New construction: No
    • Year built: 1988
    • Major remodel year: 2023
    Details
    • Builder model: "B"
    • Builder name: Pardoe Builders

    Utilities & green energy

    • Sewer: Public Sewer
    • Water: Public

    Community & neighborhood

    Community
    • Community features: Pool
    Location
    • Region: Potomac
    • Subdivision: Avenel

    HOA & financial

    HOA
    • Has HOA: Yes
    • HOA fee: $487 monthly
    • Amenities included: Tennis Court(s)
    • Services included: Snow Removal, Pool(s), Maintenance Grounds

    Other

    Other facts
    • Listing agreement: Exclusive Right To Sell
    • Ownership: Fee Simple

    Price history

    DateEventPrice
    2/17/2026Sold$1,850,000-7.5%$330/sqft
    Source: Bright MLS #MDMC2199960 Report a problem
    2/13/2026Listing removed$8,500$2/sqft
    Source: Bright MLS #MDMC2211886 Report a problem
    1/11/2026Listed for rent$8,500$2/sqft
    Source: Bright MLS #MDMC2211886 Report a problem
    12/26/2025Contingent$2,000,000$356/sqft
    Source: Bright MLS #MDMC2199960 Report a problem
    11/13/2025Price change$2,000,000-8.9%$356/sqft
    Source: Bright MLS #MDMC2199960 Report a problem
    9/17/2025Price change$2,195,000-4.4%$391/sqft
    Source: Bright MLS #MDMC2199960 Report a problem
    5/8/2025Listed for sale$2,295,000+21.1%$409/sqft
    Source: Bright MLS #MDMC2177772 Report a problem
    4/29/2022Sold$1,895,000+5.6%$338/sqft
    Source: Bright MLS #MDMC2045398 Report a problem
    4/19/2022Pending sale$1,795,000$320/sqft
    Source: Bright MLS #MDMC2045398 Report a problem
    4/13/2022Contingent$1,795,000$320/sqft
    Source: Bright MLS #MDMC2045398 Report a problem
    4/12/2022Listed for sale$1,795,000+20.5%$320/sqft
    Source: Bright MLS #MDMC2045398 Report a problem
    5/25/2016Sold$1,490,000+12.5%$265/sqft
    Source: Public Record Report a problem
    7/1/2003Sold$1,325,000+66.7%$236/sqft
    Source: Public Record Report a problem
    12/17/1996Sold$795,000+3.2%$142/sqft
    Source: Public Record Report a problem
    9/7/1995Sold$770,000$137/sqft
    Source: Public Record Report a problem

    Public tax history

    YearProperty taxesTax assessment
    2025$18,227 +5.3%$1,658,500 +10.3%
    2024$17,314 +11.4%$1,504,000 +11.4%
    2023$15,549 +17.9%$1,349,500 +12.9%
    2022$13,187 +0.1%$1,195,000
    2021$13,175 -0.1%$1,195,000
    2020$13,183 -13.1%$1,195,000 -19.8%
    2019$15,174 -0.2%$1,490,000 +8.3%
    2018$15,202 +16.1%$1,376,100 +18.8%
    2017$13,095 +5.2%$1,158,800 +0.9%
    2016$12,445 $1,148,300 +0.4%
    2015$12,445 $1,144,033 +0.4%
    2014$12,445 $1,139,767 +0.4%
    2013-- $1,135,500
    2012-- $1,135,500
    2011-- $1,135,500 -15.5%
    2010-- $1,344,480 +0.1%
    2009-- $1,343,370 +0.1%
    2008-- $1,342,260 +0.1%
    2007-- $1,341,150 +9.9%
    2006-- $1,220,510 +11%
    2005-- $1,099,870 +12.3%
    2004-- $979,230
    2003-- $979,230 +16.6%
    2002-- $839,663 +9.1%
    2001-- $769,880

    Find assessor info on the county website

    Neighborhood: 20854

    Nearby schools

    GreatSchools rating
    Schools provided by the listing agent
    • District: Montgomery County Public Schools

    Source: Bright MLS. This data may not be complete. We recommend contacting the local school district to confirm school assignments for this home.

    Get a cash offer in 3 minutes
    Find out how much your home could sell for in as little as 3 minutes with a no-obligation cash offer.
    Estimated market value
    $1,874,700
    Get a cash offer in 3 minutes
    Find out how much your home could sell for in as little as 3 minutes with a no-obligation cash offer.
    Estimated market value
    $1,874,700