Skip main navigation
Off market
  • Price Unknown

    9738 72nd Ave NW, Edmonton, AB T6E 0Y8

    7beds
    2,610sqft
    Single Family Residence
    Built in 2024
    -- sqft lot
    $-- Zestimate®
    C$--/sqft
    C$3,361 Estimated rent

    Home value

    Not available

    Estimated sales range

    Not available

    Not available

    Loading
    Loading...

    Owner options

    List your home for rent

    C$3,361/mo

    Rent Zestimate®

    Find your next renter with Zillow Rental Manager. Plus, with online applications, you can quickly screen prospective tenants – for free.

    Learn more

    C$3,361/mo

    Rent Zestimate®

    Refinance and save

    Refinancing to a lower rate could help reduce your monthly payments and save thousands over the life of the loan.

    See today's rates

    Explore your selling options

    Work with a Zillow partner agent

    Leverage their expertise and Zillow's premium Showcase listings to get your home seen by more buyers.

    Get started

    List with your own agent

    Get your home in front of millions of buyers by listing it on Zillow.

    Learn how to do it

    Sell it yourself

    Take full control of how buyers see your home on Zillow by listing For Sale by Owner (FSBO).

    List your home

    What's special

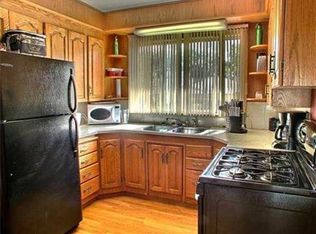
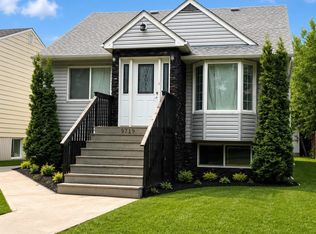
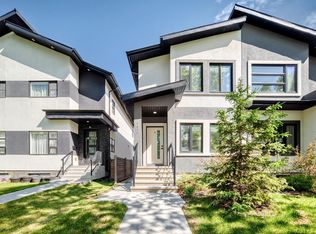
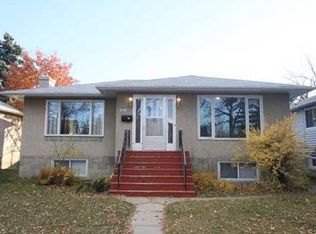
    Welcome to your dream home, 2610 sq ft Custom Built Infill Home in the Ritchie. 34 ft wide house sits on 43 ft wide lot. This STUNNING Modern home featuring an open concept, 7 bedrooms and 5 bathrooms, 9ft ceilings & hardie board siding throughout. Main floor is beautifully finished, featuring a cozy living room with a fireplace wall, a family room with a stylish feature wall, a versatile office/den/bedroom, a full 4-piece bathroom, and MASSIVE KITCHEN boasting custom cabinetry, quartz countertops, tile backsplash, upgraded appliances & huge island. Upstairs offers Master suite featuring south facing balcony, walk in closet & 5 pc ensuite bathroom, 2nd bedroom w/ 4pc ensuite, another 4-pc bathroom for the other 2 large bedrooms and laundry room! Basement developed w/ 2 large bedrooms, 4pc bathroom, a oversized rec-room, and a wet-bar/kitchen. 2 furnaces, Side Entrance, & Insulated OVER-SIZED double garage. Property comes equipped w/ rear deck & fence. Min to Downtown & Mill Creek Ravine!

    This property is not currently displayed as for sale or rent on Zillow. This may be different from what's on other websites or public sources.

    Zillow last checked:

    Source: Century 21 Canada,MLS®#: E4413562MLS Logo

    Facts & features

    Interior

    Bedrooms & bathrooms
    • Bedrooms: 7
    • Bathrooms: 5
    • Full bathrooms: 5
    Heating
    • Has Heating (Unspecified Type)
    Features
    • Basement: yes
    Interior area
    • Total structure area: 2,610
    • Total interior livable area: 2,610 sqft

    Property

    Parking
    • Parking features: DOUBLE GARAGE DETACHED
    • Has garage: Yes

    Construction

    Type & style
    • Home type: SingleFamily
    • Property subtype: Single Family Residence
    Condition
    • New Construction
    • New construction: Yes
    • Year built: 2024

    Community & HOA

    Location
    • Region: Edmonton

    Financial & listing details

    • Date on market: 11/14/2024
    • Lease term: Contact For Details

    Price history

    Price history is unavailable.

    Public tax history

    Tax history is unavailable.

    Neighborhood: Ritchie

    Nearby schools

    GreatSchools rating

    No schools nearby

    We couldn't find any schools near this home.