The Laredo, a stunning luxury home on a 17,000 sq. ft. wooded homesite is now in Briarley, where country charm setting meets modern elegance. The striking brick & stone exterior and 4 car garage just begins to set the tone for this exquisite residence. A dramatic entry leads you into a spacious open- concept family, kitchen & dining areas all filled with natural light from the large wall of windows. The oversized breakfast island, custom cabinetry & gourmet appliances sets the stage for perfect entertaining or everyday living. Views of the expansive patio from all of the main living areas brings the outdoors in. The luxury owner's suite includes it's own private sitting area, the primary bath w/ super sized shower & free standing tub feels spa-like. Secondary bedroom down lends itself well for guests or a next gen set up. Upstairs includes 3 additional bedrooms, a spacious retreat & a second laundry makes life convenient for all.
New construction
Price increase: $2K (7/10)
$916,964
974 Boykin Way, Montgomery, TX 77356
5beds
4,969sqft
Single Family Residence
Built in 2026
0.41 Acres Lot
$887,400 Zestimate®
$185/sqft
$100/mo HOA
What's special
Expansive patioDramatic entryGourmet appliancesCustom cabinetryOversized breakfast island
- 53 days |
- 20 |
- 0 |
Zillow last checked:
Listing updated:
Listed by:
Beverly Bradley TREC #0181890 832-975-8828,
Weekley Properties Beverly Bradley
Source: HAR,MLS#: 23210672
Loading...
Facts & features
Interior
Bedrooms & bathrooms
- Bedrooms: 5
- Bathrooms: 5
- Full bathrooms: 4
- 1/2 bathrooms: 1
Rooms
- Room types: Family Room, Guest Suite, Utility Room
Primary bathroom
- Features: Half Bath, Hollywood Bath, Primary Bath: Double Sinks, Primary Bath: Separate Shower, Primary Bath: Soaking Tub
Kitchen
- Features: Kitchen Island, Kitchen open to Family Room, Pantry, Pots/Pans Drawers, Soft Closing Cabinets, Soft Closing Drawers, Under Cabinet Lighting, Walk-in Pantry
Heating
- Natural Gas
Cooling
- Electric
Appliances
- Included: Disposal, Convection Oven, Double Oven, Microwave, Dishwasher
Features
- 1 Bedroom Down - Not Primary BR, En-Suite Bath, Primary Bed - 1st Floor, Sitting Area, Walk-In Closet(s)
- Has fireplace: No
Interior area
- Total structure area: 4,969
- Total interior livable area: 4,969 sqft
Video & virtual tour
Property
Parking
- Total spaces: 4
- Parking features: Attached, Oversized, Tandem
- Attached garage spaces: 4
Features
- Stories: 2
- Patio & porch: Covered, Porch
- Exterior features: Back Green Space, Sprinkler System
- Fencing: Back Yard
Lot
- Size: 0.41 Acres
- Dimensions: 80 x 180
- Features: Back Yard, Cul-De-Sac, Greenbelt, Subdivided, 1/4 Up to 1/2 Acre
Details
- Parcel number: 818829
Construction
Type & style
- Home type: SingleFamily
- Architectural style: Ranch,Traditional
- Property subtype: Single Family Residence
Materials
- Brick, Stone
- Foundation: Slab
- Roof: Composition
Condition
- New construction: Yes
- Year built: 2026
Details
- Builder name: David Weekley Homes
Utilities & green energy
- Water: Water District
Community & HOA
Community
- Subdivision: Briarley
HOA
- Has HOA: Yes
- HOA fee: $1,200 annually
Location
- Region: Montgomery
Financial & listing details
- Price per square foot: $185/sqft
- Date on market: 5/18/2026
- Listing terms: Cash,Conventional,FHA,VA Loan
Estimated market value
$887,400
$843,000 - $932,000
$5,902/mo
Price history
| Date | Event | Price |
|---|---|---|
| 7/10/2026 | Price change | $916,964+0.2%$185/sqft |
Source:  HAR #23210672 Report a problem HAR #23210672 Report a problem | ||
| 5/18/2026 | Listed for sale | $915,000$184/sqft |
Source: HAR #23210672 Report a problem | ||
Public tax history
Tax history is unavailable.
Monthly payment
Est. payment$--/mo
Payment breakdown
Explore the cost of this home by adjusting the details. Changes won't be saved.All calculations are estimates and provided by Zillow, Inc. for informational purposes only. Actual amounts may vary.
HOA fees may include property taxes on listings classified as Co-Ops. Contact the listing agent and/or owner for fee details.
Mortgage interest rates are dependent on a number of factors, including credit score, down payment, and repayment length. Interest rate data provided by Zillow Group Marketplace, Inc. as of 1/1/1970 from various mortgage lenders with which we have lead or other similar arrangements; the Estimated Payment is an average of those rates.
See how much you could borrow to make a competitive offer.
Climate risks
Neighborhood: 77356
Nearby schools
GreatSchools rating
- 8/10Montgomery Elementary SchoolGrades: PK-5Distance: 1.3 mi
- 6/10Montgomery Junior High SchoolGrades: 6-8Distance: 3.3 mi
- 7/10Montgomery High SchoolGrades: 9-12Distance: 1.1 mi
Schools provided by the listing agent
- Elementary: Montgomery Elementary School (Montgomery)
- Middle: Montgomery Junior High School
- High: Montgomery High School
Source: HAR. This data may not be complete. We recommend contacting the local school district to confirm school assignments for this home.
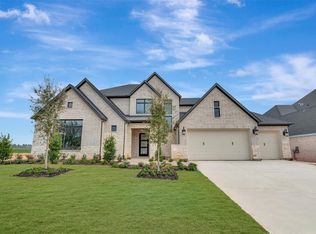
- $830,0005 bd5 ba4.9k sqft967 Boykin Way, Montgomery, TX 77356New Construction
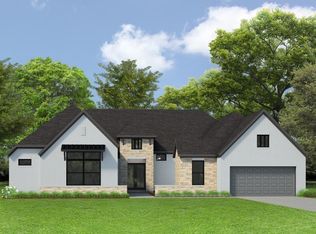
- $770,3904 bd4 ba3.9k sqft960 Boykin Way, Montgomery, TX 77356New Construction
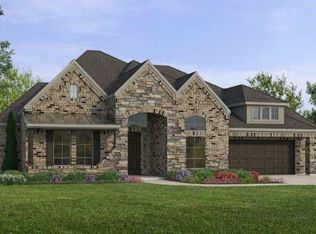
- $799,9904 bd3 ba3.5k sqft970 Boykin Way, Montgomery, TX 77316New Construction
- $610,000-- bd4 ba2.8k sqft11845 Womack Cemetery Rd, Montgomery, TX 77316Off Market
- $825,0004 bd5 ba4.9k sqft1102 Chesapeake Ct, Montgomery, TX 77356New Construction
- $1,949,0004 bd6 ba7.4k sqft11900 Womack Cemetery Rd, Montgomery, TX 77316For Sale
- $24,410-- bd-- ba-- sqft1118 Womack Cemetery Rd, Montgomery, TX 77316Off Market
- $933,400-- bd2 ba3.5k sqft11815 Womack Cemetery Rd, Montgomery, TX 77316Off Market
A local agent can set up tours, give advice and negotiate with sellers.
A local lender can help you make sure your offer is ready when you are.
Similar homes
- $770,3904 bd4 ba3.9k sqft960 Boykin Way, Montgomery, TX 77356New ConstructionMLS ID #82621363, Beverly Bradley, Weekley Properties Beverly Bradley. HAR
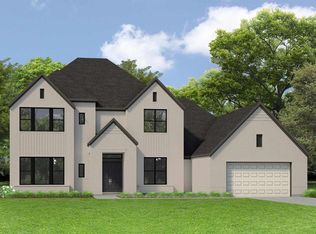
- from $789,9905 bd5 ba4.9k sqftLaredo Plan, Briarley - Regency Collection, Montgomery, TX 77316New Construction
 David Weekley Homes
 - from $784,9905 bd6 ba4.9k sqftCosgrove Plan, Briarley - Regency Collection, Montgomery, TX 77316New Construction
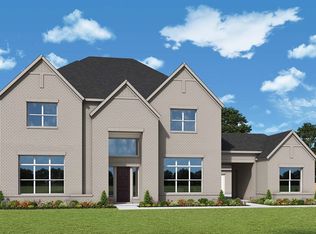 David Weekley Homes
 - from $857,9905 bd6 ba5.5k sqftMiranda Plan, Briarley - Regency Collection, Montgomery, TX 77316New Construction
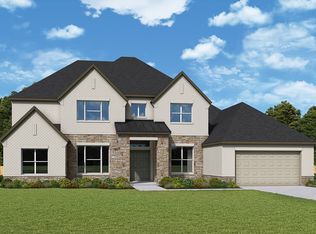 David Weekley Homes
 - from $743,9905 bd5 ba4.5k sqftMicah Plan, Briarley - Regency Collection, Montgomery, TX 77316New ConstructionDavid Weekley Homes
- $674,9005 bd5 ba3.9k sqft234 Catahoula Ct, Montgomery, TX 77316New ConstructionHAR
- from $714,9905 bd5 ba4.4k sqftBoston Plan, Briarley - Regency Collection, Montgomery, TX 77316New ConstructionDavid Weekley Homes
- from $709,9904 bd4 ba4.1k sqftDelgado Plan, Briarley - Regency Collection, Montgomery, TX 77316New ConstructionDavid Weekley Homes
- $495,5304 bd4 ba2.6k sqft18563 Scarlet Paintbrush Dr, Montgomery, TX 77356New ConstructionMLS ID #64076946, Beverly Bradley, Weekley Properties Beverly Bradley. HAR
- $599,9004 bd4 ba2.9k sqft430 Lone Ranger Dr, Montgomery, TX 77316New ConstructionHAR
- $674,9004 bd4 ba3.3k sqft202 Catahoula Ct, Montgomery, TX 77316New ConstructionHAR
- $624,9005 bd5 ba3.7k sqft421 Lone Ranger Dr, Montgomery, TX 77316New ConstructionHAR
- from $697,9904 bd4 ba3.8k sqftCreighton Plan, Briarley - Regency Collection, Montgomery, TX 77316New ConstructionDavid Weekley Homes
- $649,9004 bd5 ba3.5k sqft238 Catahoula Ct, Montgomery, TX 77316New ConstructionHAR
- from $614,9905 bd5 ba3.7k sqftTomball Plan, Walden Creek - Summit Collection, Montgomery, TX 77356New ConstructionDavid Weekley Homes
- $539,9905 bd4 ba2.7k sqft189 Peel Point Dr, Montgomery, TX 77356New ConstructionMLS ID #8390210, Bradley Tiffan, Legend Home Corporation. HAR
- $574,9005 bd5 ba3.6k sqft610 Gunner Dr, Montgomery, TX 77316New ConstructionHAR
- $916,9645 bd5 ba5.2k sqft974 Boykin Way, Montgomery, TX 77316New ConstructionDavid Weekley Homes
- from $677,9004 bd5 ba3.5k sqft3525W Plan, Briarley 70', Montgomery, TX 77316New ConstructionPerry Homes
- from $685,9004 bd5 ba3.4k sqft3433W Plan, Briarley 70', Montgomery, TX 77316New ConstructionPerry Homes
- Texas
- Montgomery County
- Montgomery
- 77356
- 974 Boykin Way
Nearby cities
Nearby neighborhoods
Nearby zip codes
Other Montgomery Topics
