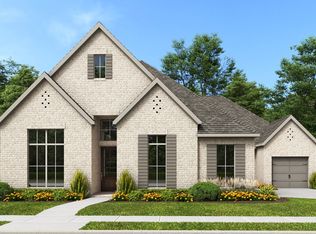
Experience elevated single-story living in this stunning semi-custom J. Patrick design showcasing timeless brick and natural stone architecture with elegant metal roof accents and a welcoming front porch. Situated on a beautiful lot with views of mature trees, the setting offers privacy and natural charm. Thoughtfully designed for everyday living and entertaining, the chef’s kitchen features quartz countertops, custom cabinetry, double ovens, and designer pendant lighting, opening to an impressive family room with a sloped ceiling, exposed wood beams, and a cast-stone fireplace. Expansive 12' sliding glass doors create seamless indoor-outdoor living and lead to a covered patio with outdoor kitchen. The luxurious primary retreat offers a spa-inspired bath with freestanding soaking tub, walk-through shower, and designer tile to the ceiling. With 4 bedrooms, a private study, formal dining, warm white oak flooring, smart home technology, and a whole-home dehumidifier.
New construction
Price cut: $50K (8/12)
$750,000
970 Boykin Way, Montgomery, TX 77316
4beds
3,598sqft
Single Family Residence
Built in 2026
0.4 Acres Lot
$731,100 Zestimate®
$208/sqft
$100/mo HOA
What's special
Cast-stone fireplaceLuxurious primary retreatQuartz countertopsFormal diningWarm white oak flooringImpressive family roomElegant metal roof accents
- 55 days
- 75
- 10
Zillow last checked:
Listing updated:
Listed by:
Jared Turner 281-802-9269,
J. Patrick Homes
Source: HAR,MLS#: 29866848
Facts & features
Interior
Bedrooms & bathrooms
- Bedrooms: 4
- Bathrooms: 3
- Full bathrooms: 3
Primary bedroom
- Level: First
- Area: 285
- Dimensions: 19x15
Bedroom
- Level: First
- Area: 143
- Dimensions: 13x11
Bedroom
- Level: First
- Area: 154
- Dimensions: 14x11
Bedroom
- Level: First
- Area: 140
- Dimensions: 14x10
Other
- Level: First
- Area: 182
- Dimensions: 14x13
Dining room
- Level: First
- Area: 168
- Dimensions: 14x12
Family room
- Level: First
- Area: 420
- Dimensions: 21x20
Heating
- Natural Gas, Zoned
Cooling
- Ceiling Fan(s), Electric, Zoned
Appliances
- Included: ENERGY STAR Qualified Appliances, Disposal, Electric Oven, Microwave, Gas Cooktop, Dishwasher
- Laundry: Electric Dryer Hookup, Gas Dryer Hookup, Washer Hookup
Features
- High Ceilings, Prewired for Alarm System, Wired for Sound, Primary Bed - 1st Floor, Walk-In Closet(s)
- Flooring: Carpet, Tile, Wood
- Windows: Insulated/Low-E windows
Interior area
- Total structure area: 3,598
- Total interior livable area: 3,598 sqft
Video & virtual tour
Property
Parking
- Total spaces: 3
- Parking features: Attached, Oversized
- Attached garage spaces: 3
Features
- Stories: 1
- Patio & porch: Covered, Porch
- Exterior features: Sprinkler System
- Fencing: Back Yard,Full
Lot
- Size: 0.4 Acres
- Features: Back Yard, Subdivided, 0 Up To 1/4 Acre
Construction
Type & style
- Home type: SingleFamily
- Architectural style: Traditional
- Property subtype: Single Family Residence
Materials
- Batts Insulation, Brick, Stone
- Foundation: Slab
- Roof: Composition
Condition
- New construction: Yes
- Year built: 2026
Details
- Builder name: J. Patrick Homes
Utilities & green energy
- Sewer: Public Sewer
- Water: Water District
Green energy
- Green verification: Environments for Living
- Energy efficient items: Thermostat, HVAC, Other Energy Features
Community & HOA
Community
- Security: Prewired for Alarm System
- Subdivision: Briarley
HOA
- Has HOA: Yes
- HOA fee: $1,200 annually
Location
- Region: Montgomery
Financial & listing details
- Price per square foot: $208/sqft
- Date on market: 7/13/2026
- Listing terms: Cash,Conventional,FHA,VA Loan
- Road surface type: Concrete, Curbs, Gutters
Estimated market value
$731,100
$695,000 - $768,000
$4,285/mo
Price history
| Date | Event | Price |
|---|---|---|
| 8/12/2026 | Price change | $750,000-6.2%$208/sqft |
Source:  HAR #29866848 Report a problem HAR #29866848 Report a problem | ||
| 5/28/2026 | Price change | $799,990-5.9%$222/sqft |
Source: HAR #8336297 Report a problem | ||
| 3/16/2026 | Listed for sale | $849,990$236/sqft |
Source: HAR #8336297 Report a problem | ||
Public tax history
Tax history is unavailable.
Monthly payment
Est. payment
Payment breakdown
Explore the cost of this home by adjusting the details. Changes won't be saved.Climate risks
Neighborhood: 77316
Nearby schools
Schools provided by the listing agent
- Elementary: Montgomery Elementary School (Montgomery)
- Middle: Montgomery Junior High School
- High: Montgomery High School
Source: HAR. This data may not be complete. We recommend contacting the local school district to confirm school assignments for this home.
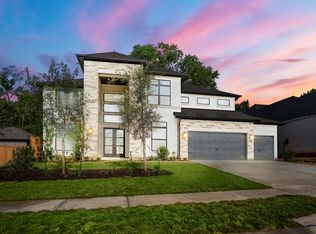
- $949,9906 bd7 ba5.1k sqft964 Boykin Way, Montgomery, TX 77316Pending
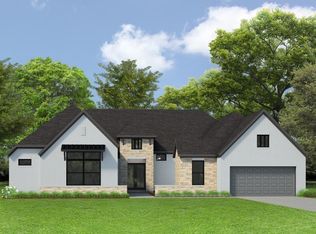
- $837,0684 bd4 ba3.9k sqft960 Boykin Way, Montgomery, TX 77316New Construction
- $938,4855 bd5 ba4.9k sqft974 Boykin Way, Montgomery, TX 77316New Construction

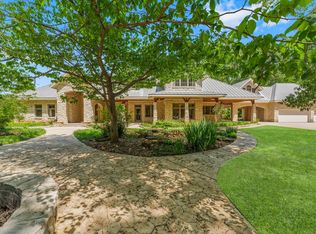
- $1,899,0004 bd6 ba7.4k sqft11900 Womack Cemetery Rd, Montgomery, TX 77316For Sale
Similar homes
- $674,9004 bd4 ba3.4k sqft1207 Basset Hound Dr, Montgomery, TX 77316New Construction
 HAR
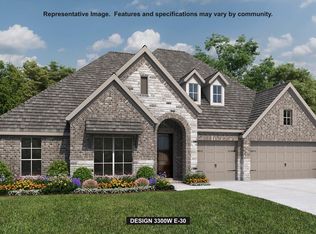
HAR - $724,9004 bd4 ba3.3k sqft1170 Basset Hound Dr, Montgomery, TX 77316New Construction
 HAR
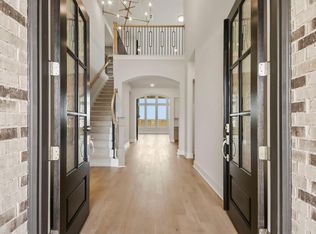
HAR - from $685,9004 bd5 ba3.4k sqft3433W Plan, Briarley 70', Montgomery, TX 77316New Construction
 Perry Homes
 - $724,9905 bd6 ba3.9k sqft307 Barbet Ct, Montgomery, TX 77316New Construction
 HAR
HAR
