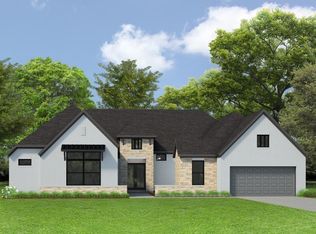
**This home is available for self tour from the hours of 7:30 AM to 7:30 PM.** Experience award-winning design in this exceptional home, inspired by our acclaimed model recently recognized as the Best Designed Model in the $1.3–$1.5 Million category. Ideally positioned on a coveted corner lot within a quiet cul-de-sac, this home is designed for elevated everyday living and effortless entertaining. The oversized back patio is ready for your future outdoor kitchen with full plumbing and pre-wiring for speakers, creating the perfect setting for gatherings. Inside, a supersized media room elevates movie nights, game days, and entertaining, while two dedicated home offices offer exceptional flexibility for working from home, creative pursuits, or quiet retreats. Thoughtful design, premium features, and an enviable homesite come together beautifully in this standout residence.
New construction
Price cut: $2K (9/5)
$900,090
1102 Chesapeake Ct, Montgomery, TX 77316
4beds
4,988sqft
Single Family Residence
Built in 2025
0.33 Acres Lot
$-- Zestimate®
$180/sqft
$100/mo HOA
What's special
Two dedicated home officesOversized back patioQuiet cul-de-sacCoveted corner lotSupersized media room
- 327 days
- 33
- 0
Zillow last checked:
Listing updated:
Listed by:
Kathryn Grahmann TREC #0798389 832-975-8828,
Weekley Properties Beverly Bradley
Source: HAR,MLS#: 63535971
Facts & features
Interior
Bedrooms & bathrooms
- Bedrooms: 4
- Bathrooms: 5
- Full bathrooms: 4
- 1/2 bathrooms: 1
Rooms
- Room types: Family Room, Guest Suite, Utility Room
Primary bedroom
- Level: First
- Area: 255
- Dimensions: 17x15
Bedroom
- Level: Second
- Area: 224
- Dimensions: 16x14
Bedroom
- Level: Second
- Area: 154
- Dimensions: 14x11
Bedroom
- Level: First
- Area: 169
- Dimensions: 13x13
Other
- Level: First
- Area: 99
- Dimensions: 11x9
Other
- Level: First
- Area: 221
- Dimensions: 17x13
Dining room
- Level: First
- Area: 196
- Dimensions: 14x14
Other
- Level: First
- Area: 374
- Dimensions: 22x17
Family room
- Level: First
- Area: 380
- Dimensions: 20x19
Game room
- Level: Second
- Area: 256
- Dimensions: 16x16
Kitchen
- Level: First
- Area: 399
- Dimensions: 21x19
Media room
- Level: First
- Area: 196
- Dimensions: 14x14
Heating
- Natural Gas
Cooling
- Electric
Appliances
- Included: Disposal, Convection Oven, Double Oven, Microwave, Dishwasher
Features
- 1 Bedroom Down - Not Primary BR, 2 Bedrooms Down, En-Suite Bath, Primary Bed - 1st Floor, Walk-In Closet(s)
- Number of fireplaces: 1
- Fireplace features: Gas, Gas Log
Interior area
- Total structure area: 4,988
- Total interior livable area: 4,988 sqft
Property
Parking
- Total spaces: 3
- Parking features: Attached
- Attached garage spaces: 3
Features
- Stories: 2
- Patio & porch: Porch
- Exterior features: Sprinkler System
- Fencing: Back Yard
Lot
- Size: 0.33 Acres
- Dimensions: 80 x 150
- Features: Back Yard, Corner Lot, Cul-De-Sac, Subdivided, 1/4 Up to 1/2 Acre
Details
- Parcel number: 818838
Construction
Type & style
- Home type: SingleFamily
- Architectural style: Traditional
- Property subtype: Single Family Residence
Materials
- Brick
- Foundation: Slab
- Roof: Composition
Condition
- New construction: Yes
- Year built: 2025
Details
- Builder name: David Weekley Homes
Utilities & green energy
- Water: Water District
Community & HOA
Community
- Subdivision: Briarley
HOA
- Has HOA: Yes
- HOA fee: $1,200 annually
Location
- Region: Montgomery
Financial & listing details
- Price per square foot: $180/sqft
- Date on market: 10/13/2025
- Listing terms: Cash,Conventional,FHA,VA Loan
Estimated market value
Not available
Estimated sales range
Not available
Not available
Price history
| Date | Event | Price |
|---|---|---|
| 9/5/2026 | Price change | $898,090-0.2%$180/sqft |
Source:  David Weekley Homes Report a problem David Weekley Homes Report a problem | ||
| 8/1/2026 | Price change | $900,090+9%$180/sqft |
Source:  HAR #63535971 Report a problem HAR #63535971 Report a problem | ||
| 7/31/2026 | Price change | $825,512+0.1%$165/sqft |
Source: HAR #63535971 Report a problem | ||
| 5/5/2026 | Price change | $825,000-2.4%$165/sqft |
Source: David Weekley Homes Report a problem | ||
| 2/13/2026 | Price change | $845,000-3.4%$169/sqft |
Source: David Weekley Homes Report a problem | ||
| 2/2/2026 | Price change | $875,000-10.3%$175/sqft |
Source: HAR #63535971 Report a problem | ||
| 1/21/2026 | Price change | $975,000-0.5%$195/sqft |
Source: HAR #63535971 Report a problem | ||
| 1/16/2026 | Price change | $979,902+0.4%$196/sqft |
Source: David Weekley Homes Report a problem | ||
| 12/19/2025 | Price change | $976,000+0.1%$196/sqft |
Source: David Weekley Homes Report a problem | ||
| 11/17/2025 | Price change | $975,000-2.4%$195/sqft |
Source: HAR #63535971 Report a problem | ||
| 10/27/2025 | Price change | $999,185+2%$200/sqft |
Source: HAR #63535971 Report a problem | ||
| 10/13/2025 | Listed for sale | $979,185$196/sqft |
Source: HAR #63535971 Report a problem | ||
Public tax history
Tax history is unavailable.
Monthly payment
Est. payment
Payment breakdown
Explore the cost of this home by adjusting the details. Changes won't be saved.Climate risks
Neighborhood: 77316
Nearby schools
Schools provided by the listing agent
- Elementary: Montgomery Elementary School (Montgomery)
- Middle: Montgomery Junior High School
- High: Montgomery High School
Source: HAR. This data may not be complete. We recommend contacting the local school district to confirm school assignments for this home.


Similar homes
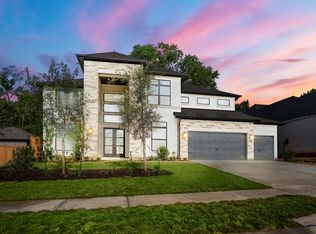
- $812,3634 bd4 ba3.5k sqft1002 Boykin Ct, Montgomery, TX 77316New Construction
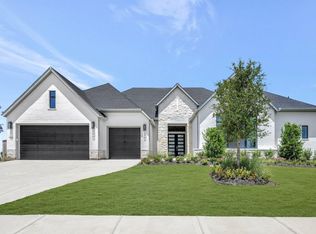 MLS ID #15660561, Beverly Bradley, Weekley Properties Beverly Bradley. HAR
 - $649,9004 bd5 ba3.7k sqft238 Catahoula Ct, Montgomery, TX 77316New Construction
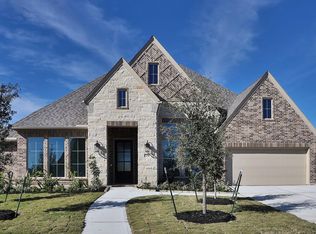 HAR
HAR - $899,9504 bd5 ba4.1k sqft41702 Lays Ct, Todd Mission, TX 77316New Construction
 MLS ID #51406821, Jimmy Franklin, Partners In Building. HAR
 - $599,9004 bd4 ba3.3k sqft202 Catahoula Ct, Montgomery, TX 77316New Construction
 MLS ID #61462876, Lee Jones, Perry Homes Realty, LLC. HAR
