Semi-custom J. Patrick Homes' popular Wakefield plan in Briarley blends timeless style with exceptional design. Painted brick elevation and a drive-through porte-cochere create stunning curb appeal. Inside, a dramatic two-story entry with a curved staircase opens to the spacious family room with a cast stone fireplace. The open-concept layout flows into a chef's kitchen featuring custom cabinetry, quartz countertops, double ovens, and designer tile backsplash. Offering 5 bedrooms, 4.5 baths, a private study, mudroom, game room, media room, and an extended covered patio with outdoor kitchen, this home is built for everyday living and entertaining. Sliding glass doors create seamless indoor-outdoor living. Situated on an beautiful lot, this Energy Star® Certified home also includes an Aprilaire whole-home dehumidifier. Located in Briarley, just minutes from historic downtown Montgomery and Lake Conroe.
New construction
$899,990
1003 Boykin Ct, Montgomery, TX 77316
5beds
4,658sqft
:
Get pre-qualified$6,378/mo
Single Family Residence
Built in 2026
0.31 Acres Lot
$-- Zestimate®
$193/sqft
$100/mo HOA
What's special
Cast stone fireplaceSpacious family roomQuartz countertopsDrive-through porte-cochereDesigner tile backsplashPrivate studyGame room
- 10 days |
- 137 |
- 12 |
Likely to sell faster than
Zillow last checked:
Listing updated:
Listed by:
Jared Turner 281-802-9269,
J. Patrick Homes
Source: HAR,MLS#: 52425676
Facts & features
Interior
Bedrooms & bathrooms
- Bedrooms: 5
- Bathrooms: 5
- Full bathrooms: 4
- 1/2 bathrooms: 1
Rooms
- Room types: Family Room, Media Room, Utility Room
Primary bathroom
- Features: Half Bath, Primary Bath: Double Sinks, Primary Bath: Separate Shower, Primary Bath: Soaking Tub, Secondary Bath(s): Double Sinks, Secondary Bath(s): Tub/Shower Combo
Kitchen
- Features: Breakfast Bar, Kitchen open to Family Room, Walk-in Pantry
Heating
- Natural Gas, Zoned
Cooling
- Ceiling Fan(s), Electric, Zoned
Appliances
- Included: ENERGY STAR Qualified Appliances, Disposal, Electric Oven, Microwave, Gas Cooktop, Dishwasher
- Laundry: Electric Dryer Hookup, Gas Dryer Hookup, Washer Hookup
Features
- High Ceilings, Prewired for Alarm System, Wired for Sound, En-Suite Bath, Primary Bed - 1st Floor, Walk-In Closet(s)
- Flooring: Carpet, Tile, Wood
- Windows: Insulated/Low-E windows
- Number of fireplaces: 1
- Fireplace features: Gas, Gas Log
Interior area
- Total structure area: 4,658
- Total interior livable area: 4,658 sqft
Property
Parking
- Total spaces: 3
- Parking features: Attached, Oversized, Porte-Cochere
- Attached garage spaces: 3
Features
- Stories: 2
- Patio & porch: Covered, Porch
- Exterior features: Sprinkler System
- Fencing: Back Yard,Full
Lot
- Size: 0.31 Acres
- Features: Back Yard, Corner Lot, Cul-De-Sac, Subdivided, 0 Up To 1/4 Acre
Construction
Type & style
- Home type: SingleFamily
- Architectural style: Traditional
- Property subtype: Single Family Residence
Materials
- Batts Insulation, Brick, Stone, Stucco
- Foundation: Slab
- Roof: Composition
Condition
- New construction: Yes
- Year built: 2026
Details
- Builder name: J. Patrick Homes
Utilities & green energy
- Sewer: Public Sewer
- Water: Water District
Green energy
- Green verification: Environments for Living
- Energy efficient items: Thermostat, HVAC, Other Energy Features
Community & HOA
Community
- Security: Prewired for Alarm System
- Subdivision: Briarley
HOA
- Has HOA: Yes
- HOA fee: $1,200 annually
Location
- Region: Montgomery
Financial & listing details
- Price per square foot: $193/sqft
- Date on market: 7/17/2026
- Listing terms: Cash,Conventional,FHA,VA Loan
- Road surface type: Concrete, Curbs, Gutters
Estimated market value
Not available
Estimated sales range
Not available
Not available
Price history
| Date | Event | Price |
|---|---|---|
| 7/17/2026 | Listed for sale | $899,990$193/sqft |
Source:  HAR #52425676 Report a problem HAR #52425676 Report a problem | ||
Public tax history
Tax history is unavailable.
Monthly payment
Est. payment
Payment breakdown
Explore the cost of this home by adjusting the details. Changes won't be saved.Climate risks
Neighborhood: 77316
Nearby schools
GreatSchools rating
- 8/10Montgomery Elementary SchoolGrades: PK-5Distance: 1.2 mi
- 6/10Montgomery Junior High SchoolGrades: 6-8Distance: 3.2 mi
- 7/10Montgomery High SchoolGrades: 9-12Distance: 0.9 mi
Schools provided by the listing agent
- Elementary: Montgomery Elementary School (Montgomery)
- Middle: Montgomery Junior High School
- High: Montgomery High School
Source: HAR. This data may not be complete. We recommend contacting the local school district to confirm school assignments for this home.
- $706,1694 bd4 ba3.5k sqft1002 Boykin Ct, Montgomery, TX 77356New Construction
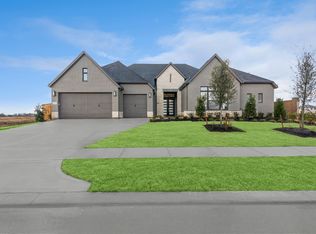
- $825,0004 bd5 ba4.9k sqft1102 Chesapeake Ct, Montgomery, TX 77356New Construction

- $949,9905 bd6 ba4.9k sqft903 Boykin Way, Montgomery, TX 77316New Construction

- $541,4004 bd4 ba3k sqft239 Catahoula Ct, Montgomery, TX 77316Off Market
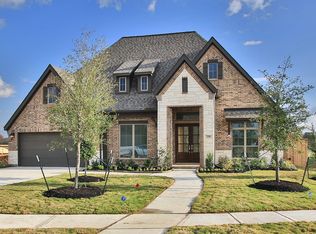
- $832,2204 bd5 ba3.7k sqft242 Catahoula Ct, Montgomery, TX 77316Pending
- $770,4304 bd4 ba3.9k sqft960 Boykin Way, Montgomery, TX 77356New Construction
- $649,9004 bd5 ba3.5k sqft238 Catahoula Ct, Montgomery, TX 77316New Construction
- $901,1654 bd6 ba3.7k sqft1183 Basset Hound Dr, Montgomery, TX 77316Pending
A local agent can set up tours, give advice and negotiate with sellers.
A local lender can help you make sure your offer is ready when you are.
Similar homes
- $949,9905 bd6 ba4.9k sqft903 Boykin Way, Montgomery, TX 77316New ConstructionMLS ID #72205478, Jared Turner, J. Patrick Homes. HAR
- $949,9906 bd7 ba5.1k sqft964 Boykin Way, Montgomery, TX 77316New Construction
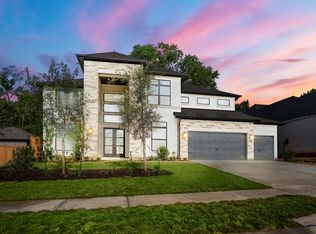 MLS ID #61284611, Jared Turner, J. Patrick Homes. HAR
 - $875,0005 bd5 ba4.9k sqft974 Boykin Way, Montgomery, TX 77356New Construction
 MLS ID #23210672, Beverly Bradley, Weekley Properties Beverly Bradley. HAR
 - $799,9904 bd3 ba3.5k sqft970 Boykin Way, Montgomery, TX 77316New Construction
 MLS ID #29866848, Jared Turner, J. Patrick Homes. HAR
 - from $782,9904 bd7 ba4.2k sqftPlan Altamura Plan, Briarley, Montgomery, TX 77316New ConstructionHighland Homes
- from $758,9005 bd5 ba4.1k sqft4199W Plan, Briarley 70', Montgomery, TX 77316New ConstructionPerry Homes
- from $727,9005 bd5 ba4.8k sqft4891W Plan, Briarley 70', Montgomery, TX 77316New ConstructionPerry Homes
- from $733,9005 bd5 ba4.7k sqft4773W Plan, Briarley 70', Montgomery, TX 77316New ConstructionPerry Homes
- from $745,9004 bd5 ba4.3k sqft4336W Plan, Briarley 70', Montgomery, TX 77316New ConstructionPerry Homes
- from $832,9905 bd8 ba4.4k sqftPlan Varese Plan, Briarley, Montgomery, TX 77316New ConstructionHighland Homes
- from $705,9904 bd4 ba3.7k sqftPlan 296 Plan, Briarley, Montgomery, TX 77316New ConstructionHighland Homes
- from $782,9904 bd7 ba4k sqftPlan Siena Plan, Briarley, Montgomery, TX 77316New ConstructionHighland Homes
- $749,9905 bd6 ba3.9k sqft307 Barbet Ct, Montgomery, TX 77316New ConstructionHAR
- from $731,9005 bd7 ba4.3k sqft4347W Plan, Briarley 70', Montgomery, TX 77316New ConstructionPerry Homes
- from $703,9005 bd5 ba4.2k sqft4239W Plan, Briarley 70', Montgomery, TX 77316New ConstructionPerry Homes
- from $802,9005 bd7 ba4.9k sqft4994W Plan, Briarley 70', Montgomery, TX 77316New ConstructionPerry Homes
- from $777,9904 bd7 ba4.3k sqftPlan Palermo Plan, Briarley, Montgomery, TX 77316New ConstructionHighland Homes
- $830,0005 bd5 ba4.9k sqft967 Boykin Way, Montgomery, TX 77356New ConstructionHAR
- $527,5904 bd4 ba2.9k sqft414 Lone Ranger Dr, Montgomery, TX 77316New ConstructionHAR
- from $794,9904 bd7 ba4.1k sqftPlan Lucca Plan, Briarley, Montgomery, TX 77316New ConstructionHighland Homes
