Discover private luxury in Briarley, Montgomery's newest premier community, just minutes from historic downtown Montgomery and Lake Conroe. This exceptional semi-custom J. Patrick home features a transitional stucco and natural stone exterior with a grand double-door entry opening to a private study. A dramatic staircase overlooks the expansive family room with a fluted cast stone fireplace and 16' sliding glass doors that seamlessly blend indoor and outdoor living. The chef's kitchen offers custom cabinetry, double ovens, and designer Quartz countertops. With 6 bedrooms, including 2 downstairs, 5 full and 2 half baths, game and media rooms, covered patio and balcony, every space is designed for entertaining and everyday living. The luxurious primary suite features dual walk-in closets and a spa-inspired wet room. Energy Star® Certified with an Aprilaire whole-home dehumidifier for exceptional comfort, efficiency, and healthy living.
Pending
$949,990
964 Boykin Way, Montgomery, TX 77316
6beds
5,177sqft
Single Family Residence
Built in 2026
0.39 Acres Lot
$930,100 Zestimate®
$184/sqft
$100/mo HOA
What's special
Fluted cast stone fireplaceDesigner quartz countertopsCovered patio and balconyPrivate studyExpansive family roomGame and media roomsDual walk-in closets
- 54 days
- 61
- 4
Zillow last checked:
Listing updated:
Listed by:
Jared Turner 281-802-9269,
J. Patrick Homes
Source: HAR,MLS#: 61284611
Facts & features
Interior
Bedrooms & bathrooms
- Bedrooms: 6
- Bathrooms: 7
- Full bathrooms: 5
- 1/2 bathrooms: 2
Rooms
- Room types: Media Room
Primary bedroom
- Level: First
- Area: 240
- Dimensions: 16x15
Bedroom
- Level: Second
- Area: 182
- Dimensions: 14x13
Bedroom
- Level: Second
- Area: 144
- Dimensions: 12x12
Bedroom
- Level: Second
- Area: 221
- Dimensions: 17x13
Bedroom
- Level: Second
- Area: 144
- Dimensions: 12x12
Bedroom
- Level: First
- Area: 168
- Dimensions: 14x12
Other
- Level: First
- Area: 169
- Dimensions: 13x13
Dining room
- Level: First
- Area: 195
- Dimensions: 15x13
Family room
- Level: First
- Area: 460
- Dimensions: 23x20
Game room
- Level: Second
- Area: 255
- Dimensions: 17x15
Media room
- Level: Second
- Area: 165
- Dimensions: 15x11
Heating
- Natural Gas, Zoned
Cooling
- Ceiling Fan(s), Electric, Zoned
Appliances
- Included: ENERGY STAR Qualified Appliances, Disposal, Electric Oven, Microwave, Gas Cooktop, Dishwasher
- Laundry: Electric Dryer Hookup, Gas Dryer Hookup, Washer Hookup
Features
- High Ceilings, Prewired for Alarm System, Wired for Sound, 1 Bedroom Down - Not Primary BR, 2 Bedrooms Down, Primary Bed - 1st Floor, Sitting Area, Walk-In Closet(s)
- Flooring: Carpet, Tile
- Windows: Insulated/Low-E windows
- Number of fireplaces: 1
- Fireplace features: Electric
Interior area
- Total structure area: 5,177
- Total interior livable area: 5,177 sqft
Video & virtual tour
Property
Parking
- Total spaces: 3
- Parking features: Attached, Oversized
- Attached garage spaces: 3
Features
- Stories: 2
- Patio & porch: Covered, Porch
- Exterior features: Sprinkler System
- Fencing: Back Yard,Full
Lot
- Size: 0.39 Acres
- Features: Back Yard, Corner Lot, Subdivided, 0 Up To 1/4 Acre
Construction
Type & style
- Home type: SingleFamily
- Architectural style: Traditional
- Property subtype: Single Family Residence
Materials
- Batts Insulation, Brick, Stone, Stucco
- Foundation: Slab
- Roof: Composition
Condition
- New construction: Yes
- Year built: 2026
Details
- Builder name: J. Patrick Homes
Utilities & green energy
- Sewer: Public Sewer
- Water: Water District
Green energy
- Green verification: Environments for Living
- Energy efficient items: Thermostat, HVAC, Other Energy Features
Community & HOA
Community
- Security: Prewired for Alarm System
- Subdivision: Briarley
HOA
- Has HOA: Yes
- HOA fee: $1,200 annually
Location
- Region: Montgomery
Financial & listing details
- Price per square foot: $184/sqft
- Date on market: 7/14/2026
- Listing terms: Cash,Conventional,FHA,VA Loan
- Road surface type: Concrete, Curbs, Gutters
Estimated market value
$930,100
$884,000 - $977,000
$7,344/mo
Price history
| Date | Event | Price |
|---|---|---|
| 8/31/2026 | Pending sale | $949,990$184/sqft |
Source:  HAR #61284611 Report a problem HAR #61284611 Report a problem | ||
| 7/14/2026 | Listed for sale | $949,990$184/sqft |
Source: HAR #61284611 Report a problem | ||
Public tax history
Tax history is unavailable.
Monthly payment
Est. payment
Payment breakdown
Explore the cost of this home by adjusting the details. Changes won't be saved.Climate risks
Neighborhood: 77316
Nearby schools
Schools provided by the listing agent
- Elementary: Montgomery Elementary School (Montgomery)
- Middle: Montgomery Junior High School
- High: Montgomery High School
Source: HAR. This data may not be complete. We recommend contacting the local school district to confirm school assignments for this home.
- $837,0684 bd4 ba3.9k sqft960 Boykin Way, Montgomery, TX 77316New Construction
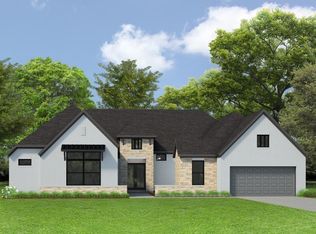
- $750,0004 bd3 ba3.5k sqft970 Boykin Way, Montgomery, TX 77316New Construction

- $938,4855 bd5 ba4.9k sqft974 Boykin Way, Montgomery, TX 77316New Construction

- $1,899,0004 bd6 ba7.4k sqft11900 Womack Cemetery Rd, Montgomery, TX 77316For Sale
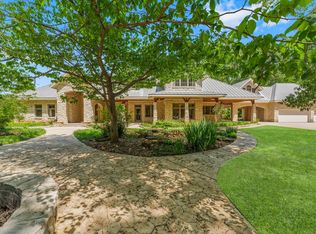
Similar homes
- $950,0005 bd6 ba4.9k sqft903 Boykin Way, Montgomery, TX 77316New Construction
 MLS ID #72205478, Jared Turner, J. Patrick Homes. HAR
 - $938,4855 bd5 ba4.9k sqft974 Boykin Way, Montgomery, TX 77316New ConstructionHAR
- $899,9905 bd5 ba4.6k sqft1003 Boykin Ct, Montgomery, TX 77316New Construction
 MLS ID #52425676, Jared Turner, J. Patrick Homes. HAR
 - $900,0904 bd5 ba4.9k sqft1102 Chesapeake Ct, Montgomery, TX 77316New Construction
 MLS ID #63535971, Kathryn Grahmann, Weekley Properties Beverly Bradley. HAR
