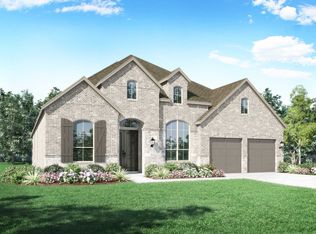
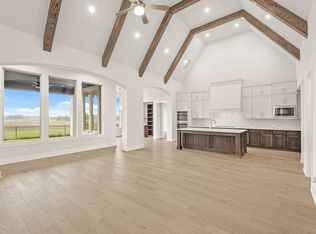
**This home is available for self tour from the hours of 7:30 AM to 7:30 PM.** Discover 3,500 sq. ft. of beautifully designed one-story living on a coveted private corner lot—the only one-story offering with this exclusive homesite! Enjoy a huge backyard with extra privacy and endless possibilities for entertaining, play, gardening, or creating your own private oasis. The showstopping kitchen is the heart of the home, featuring an oversized island, elegant natural-toned cabinetry, designer-inspired finishes, and a wraparound walk-in pantry for exceptional storage. Retreat to the luxurious primary suite, complete with a spacious dual-vanity bath and oversized walk-in shower for a spa-like experience. Plus, two sides of the expansive backyard feature low-maintenance brick fencing for lasting beauty and privacy.
New construction
Price cut: $2K (9/5)
$812,363
1002 Boykin Ct, Montgomery, TX 77316
4beds
3,515sqft
Single Family Residence
Built in 2025
0.36 Acres Lot
$-- Zestimate®
$231/sqft
$100/mo HOA
What's special
Showstopping kitchenDesigner-inspired finishesCoveted private corner lotOversized islandSpacious dual-vanity bathLuxurious primary suiteElegant natural-toned cabinetry
- 328 days
- 93
- 14
Zillow last checked:
Listing updated:
Listed by:
Beverly Bradley TREC #0181890 832-975-8828,
Weekley Properties Beverly Bradley
Source: HAR,MLS#: 15660561
Facts & features
Interior
Bedrooms & bathrooms
- Bedrooms: 4
- Bathrooms: 4
- Full bathrooms: 3
- 1/2 bathrooms: 1
Rooms
- Room types: Family Room, Guest Suite, Utility Room
Primary bedroom
- Level: First
- Area: 330
- Dimensions: 22x15
Bedroom
- Level: First
- Area: 252
- Dimensions: 18x14
Bedroom
- Level: First
- Area: 140
- Dimensions: 14x10
Bedroom
- Level: First
- Area: 165
- Dimensions: 15x11
Bedroom
- Level: First
- Area: 156
- Dimensions: 13x12
Other
- Level: First
- Area: 154
- Dimensions: 14x11
Dining room
- Level: First
- Area: 160
- Dimensions: 16x10
Other
- Level: First
- Area: 308
- Dimensions: 28x11
Family room
- Level: First
- Area: 342
- Dimensions: 19x18
Kitchen
- Level: First
- Area: 434
- Dimensions: 31x14
Heating
- Natural Gas
Cooling
- Electric
Appliances
- Included: Disposal, Convection Oven, Double Oven, Microwave, Dishwasher
Features
- All Bedrooms Down, En-Suite Bath, Primary Bed - 1st Floor, Walk-In Closet(s)
Interior area
- Total structure area: 3,515
- Total interior livable area: 3,515 sqft
Property
Parking
- Total spaces: 3
- Parking features: Attached
- Attached garage spaces: 3
Features
- Stories: 1
- Patio & porch: Covered
- Fencing: Back Yard
Lot
- Size: 0.36 Acres
- Dimensions: 80 x 170
- Features: Back Yard, Corner Lot, Cul-De-Sac, Subdivided, 1/4 Up to 1/2 Acre
Details
- Parcel number: 818843
Construction
Type & style
- Home type: SingleFamily
- Architectural style: Ranch,Traditional
- Property subtype: Single Family Residence
Materials
- Brick, Stone
- Foundation: Slab
- Roof: Composition
Condition
- New construction: Yes
- Year built: 2025
Details
- Builder name: David Weekley Homes
Utilities & green energy
- Water: Water District
Community & HOA
Community
- Subdivision: Briarley
HOA
- Has HOA: Yes
- HOA fee: $1,200 annually
Location
- Region: Montgomery
Financial & listing details
- Price per square foot: $231/sqft
- Date on market: 10/13/2025
- Listing terms: Cash,Conventional,FHA,VA Loan
Estimated market value
Not available
Estimated sales range
Not available
$5,075/mo
Price history
| Date | Event | Price |
|---|---|---|
| 9/5/2026 | Price change | $810,363-0.2%$231/sqft |
Source:  David Weekley Homes Report a problem David Weekley Homes Report a problem | ||
| 8/1/2026 | Price change | $812,363+15%$231/sqft |
Source:  HAR #15660561 Report a problem HAR #15660561 Report a problem | ||
| 7/10/2026 | Price change | $706,169+0.9%$201/sqft |
Source: David Weekley Homes Report a problem | ||
| 5/22/2026 | Price change | $700,000-4.1%$199/sqft |
Source: HAR #15660561 Report a problem | ||
| 5/15/2026 | Price change | $730,000-2.7%$208/sqft |
Source: David Weekley Homes Report a problem | ||
| 5/5/2026 | Price change | $750,000-2.6%$213/sqft |
Source: David Weekley Homes Report a problem | ||
| 2/13/2026 | Price change | $770,000-3.8%$219/sqft |
Source: David Weekley Homes Report a problem | ||
| 2/2/2026 | Price change | $800,000-8.6%$228/sqft |
Source: HAR #15660561 Report a problem | ||
| 1/21/2026 | Price change | $875,000-0.9%$249/sqft |
Source: HAR #15660561 Report a problem | ||
| 1/16/2026 | Price change | $882,638+0.4%$251/sqft |
Source: David Weekley Homes Report a problem | ||
| 12/17/2025 | Price change | $878,736+0%$250/sqft |
Source: David Weekley Homes Report a problem | ||
| 12/13/2025 | Price change | $878,427+0.4%$250/sqft |
Source: David Weekley Homes Report a problem | ||
| 11/17/2025 | Price change | $875,000+0.6%$249/sqft |
Source: HAR #15660561 Report a problem | ||
| 10/13/2025 | Listed for sale | $869,975$248/sqft |
Source: HAR #15660561 Report a problem | ||
Public tax history
Tax history is unavailable.
Monthly payment
Est. payment
Payment breakdown
Explore the cost of this home by adjusting the details. Changes won't be saved.Climate risks
Neighborhood: 77316
Nearby schools
Schools provided by the listing agent
- Elementary: Montgomery Elementary School (Montgomery)
- Middle: Montgomery Junior High School
- High: Montgomery High School
Source: HAR. This data may not be complete. We recommend contacting the local school district to confirm school assignments for this home.
- $950,0005 bd6 ba4.9k sqft903 Boykin Way, Montgomery, TX 77316New Construction

- $899,9905 bd5 ba4.6k sqft1003 Boykin Ct, Montgomery, TX 77316New Construction

- $830,7105 bd6 ba3.7k sqft234 Setter Trl, Montgomery, TX 77316Pending

- from $615,9904 bd3 ba2.9k sqftPlan 216 Plan, Briarley, Montgomery, TX 77316New Construction
Similar homes
- $900,0904 bd5 ba4.9k sqft1102 Chesapeake Ct, Montgomery, TX 77316New Construction
 MLS ID #63535971, Kathryn Grahmann, Weekley Properties Beverly Bradley. HAR
 - $679,9904 bd4 ba3.4k sqft1203 Basset Hound Dr, Montgomery, TX 77316New Construction
 HAR
HAR - $835,0004 bd5 ba3.4k sqft24927 Hopeview Way, Montgomery, TX 77356New Construction
 MLS ID #46876007, Britney Burciaga, SERHANT.. HAR
 - $599,9005 bd5 ba3.7k sqft421 Lone Ranger Dr, Montgomery, TX 77316New Construction
 HAR
HAR
