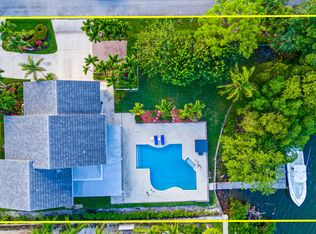
Jupiter's iconic "Home on the Point", walk out sandbar access offers an extraordinary waterfront lifestyle. Built in 2021, this 3BR/3BA + office/den masterpiece showcases sweeping water views from every angle. Enjoy a private dock with boat lift, floating dock, kayak launch, and a stunning porcelain-tile pool designed for refined outdoor living. Designer touches include electronic window shades, a grand primary suite with expansive walk-in closet and spa-inspired bath, gourmet kitchen with pantry, and a dedicated office. Additional features: laundry room, 2 car garage, guest parking and extra boat/RV space. Exclusive retreat for boating entertaining and true coastal luxury. This is one of Jupiter's most coveted addresses and a rare opportunity to own a one of a kind sanctuary on the water.
For sale
$11,200,000
974 Marlin Drive, Jupiter, FL 33458
3beds
2,886sqft
Single Family Residence
Built in 2021
0.32 Acres Lot
$9,997,900 Zestimate®
$3,881/sqft
$-- HOA
What's special
Floating dockDedicated officeGuest parkingWalk out sandbar accessLaundry roomGourmet kitchen with pantrySpa-inspired bath
- 173 days
- 787
- 29
Zillow last checked:
Listing updated:
Listed by:
Jack Mcdonough 863-484-9324,
BSR Realty Group, Inc
Source: BeachesMLS,MLS#: B26018557 Originating MLS: BeachesMLS
Originating MLS: BeachesMLSFacts & features
Interior
Bedrooms & bathrooms
- Bedrooms: 3
- Bathrooms: 3
- Full bathrooms: 3
- Main level bathrooms: 3
- Main level bedrooms: 3
Heating
- Central, Other
Cooling
- Central Air, Ceiling Fan(s), Electric
Appliances
- Included: Cooktop, Dryer, Dishwasher, Gas Cooktop, Disposal, Gas Range, Ice Maker, Microwave, Oven, Range, Refrigerator, Tankless Water Heater, Water Heater, Washer
- Laundry: Washer Hookup, Electric Dryer Hookup, Laundry Room
Features
- Built-in Features, Bathtub, Closet Cabinetry, Dual Sinks, High Ceilings, Kitchen Island, Main Level Primary, Other, Pantry, Sitting Area in Primary, Soaking Tub, Separate Shower, Vaulted Ceiling(s), Walk-In Closet(s)
- Flooring: Tile, Vinyl, Wood
- Doors: French Doors
- Windows: Blinds, Other, Sliding, Storm Window(s)
- Has fireplace: Yes
- Fireplace features: Decorative, Electric
Interior area
- Total structure area: 3,850
- Total interior livable area: 2,886 sqft
Video & virtual tour
Property
Parking
- Total spaces: 10
- Parking features: Attached, Boat, Driveway, Garage, Garage Door Opener, Guest, RV Access/Parking
- Attached garage spaces: 2
- Has uncovered spaces: Yes
Accessibility
- Accessibility features: None
Features
- Levels: One
- Stories: 1
- Patio & porch: Deck, Open, Patio, Porch, Terrace, Balcony
- Exterior features: Balcony, Lighting, Outdoor Living Area, Outdoor Shower
- Has private pool: Yes
- Pool features: Gunite, Heated, Infinity, In Ground, Private, Pool/Spa Combo, Waterfall
- Has spa: Yes
- Spa features: Heated, In Ground
- Has view: Yes
- View description: Lake, River, Water
- Has water view: Yes
- Water view: Lake,River,Water
- Waterfront features: Lake Front, Navigable Water, Ocean Access, Other, River Front, River Access, Seawall
- Frontage type: Waterfront
- Frontage length: 340.00,340.00
Lot
- Size: 0.32 Acres
- Features: Cul-De-Sac, 1/4 to 1/2 Acre Lot
Details
- Parcel number: 30424036080000540
- Zoning: R1 (city)
- Special conditions: Standard
- Other equipment: Other
Construction
Type & style
- Home type: SingleFamily
- Architectural style: Other,Traditional
- Property subtype: Single Family Residence
Materials
- CBSConcreteBlockStructure, Block, Stucco
- Roof: Metal
Condition
- Resale
- New construction: No
- Year built: 2021
Utilities & green energy
- Sewer: Public Sewer
- Water: Public
- Utilities for property: Cable Connected, Electricity Connected, Propane, Phone Connected, Sewer Connected, Water Connected
Community & HOA
Community
- Security: Security System, Fire Alarm, Smoke Detector(s)
- Subdivision: RIO VISTA OF ISLAND SHORES
HOA
- Has HOA: No
Location
- Region: Jupiter
Financial & listing details
- Price per square foot: $3,881/sqft
- Tax assessed value: $2,239,985
- Annual tax amount: $37,571
- Date on market: 4/21/2026
- Cumulative days on market: 173 days
- Listing terms: Cash,Conventional
- Electric utility on property: Yes
Estimated market value
$9,997,900
$9.50M - $10.50M
Not available
Price history
| Date | Event | Price |
|---|---|---|
| 4/21/2026 | Listed for sale | $11,200,000-5.9%$3,881/sqft |
Source:  BeachesMLS #B26018557 Report a problem BeachesMLS #B26018557 Report a problem | ||
| 12/31/2025 | Listing removed | $11,900,000$4,123/sqft |
Source:  MIAMI #A11839312 Report a problem MIAMI #A11839312 Report a problem | ||
| 7/25/2025 | Listed for sale | $11,900,000+1342.4%$4,123/sqft |
Source: MIAMI #A11839312 Report a problem | ||
| 5/5/2010 | Sold | $825,000-28.3%$286/sqft |
Source: Public Record Report a problem | ||
| 12/16/2002 | Sold | $1,150,000$398/sqft |
Source: Public Record Report a problem | ||
Public tax history
| Year | Property taxes | Tax assessment |
|---|---|---|
| 2025 | $37,571 +2.8% | $2,239,985 +2.9% |
| 2024 | $36,538 +1.1% | $2,176,856 +3% |
| 2023 | $36,139 -0.4% | $2,113,452 +3% |
| 2022 | $36,273 +96.8% | $2,051,895 +97% |
| 2021 | $18,435 -6.2% | $1,041,320 -3.7% |
| 2020 | $19,650 +1% | $1,081,047 +2.3% |
| 2019 | $19,449 | $1,056,742 +1.9% |
| 2018 | $19,449 +5% | $1,037,038 +2.1% |
| 2017 | $18,531 0% | $1,015,708 +2.1% |
| 2016 | $18,532 -0.5% | $994,817 +0.7% |
| 2015 | $18,617 -3.9% | $987,902 +0.8% |
| 2014 | $19,374 +1.6% | $980,062 +1.5% |
| 2013 | $19,074 -0.9% | $965,578 +0.8% |
| 2012 | $19,240 -1.2% | $957,612 +5.5% |
| 2011 | $19,465 -4% | $907,818 -6.8% |
| 2010 | $20,273 -2.8% | $974,565 -7.3% |
| 2009 | $20,851 +0.5% | $1,051,248 -5.9% |
| 2008 | $20,749 -8.8% | $1,117,674 -12.5% |
| 2007 | $22,764 -5.6% | $1,277,227 +2.5% |
| 2006 | $24,116 | $1,246,075 +3% |
| 2005 | -- | $1,209,782 +21% |
| 2004 | $6,787 +6426.2% | $999,438 +8.2% |
| 2003 | $104 -98.5% | $923,651 +168.8% |
| 2002 | $6,887 -0.1% | $343,662 +1.6% |
| 2001 | $6,893 +4.3% | $338,250 +3% |
| 2000 | $6,612 +6.9% | $328,398 -1.6% |
| 1999 | $6,185 | $333,828 |
Find assessor info on the county website
Monthly payment
Est. payment
Payment breakdown
Explore the cost of this home by adjusting the details. Changes won't be saved.Climate risks
Neighborhood: 33458
Nearby schools
Schools provided by the listing agent
- Elementary: Jupiter
- Middle: Jupiter
- High: Jupiter
Source: BeachesMLS. This data may not be complete. We recommend contacting the local school district to confirm school assignments for this home.


Similar homes
- $8,500,0004 bd5 ba4.1k sqft942 Pompano Drive, Jupiter, FL 33458For Sale

 MLS ID #B26024743, Nicholas Lambros, Realty One Group Engage. BeachesMLS
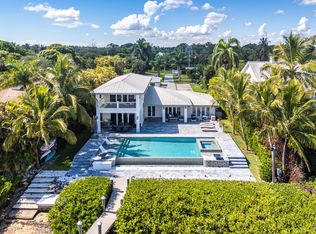
 - $5,795,0003 bd3 ba3.2k sqft5447 Center Street, Jupiter, FL 33458For Sale
 MLS ID #R11116349, Dennis Byrne PA, Keller Williams Realty Jupiter. BeachesMLS
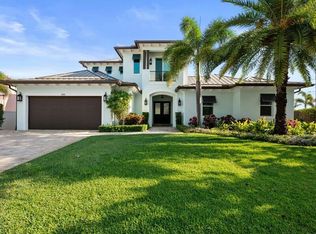
 - $6,675,0005 bd4 ba3.3k sqft205 Body Court, Jupiter, FL 33477For Sale
 MLS ID #B26024735, Kimberly Foster PA, Keller Williams Realty Jupiter. BeachesMLS
 - $7,695,0003 bd4 ba2.8k sqft215 Island Drive, Jupiter, FL 33477For Sale
 MLS ID #B26038610, Stephen Rockoff, The Corcoran Group. BeachesMLS
 - $5,750,0003 bd3 ba2.5k sqft187 Shelter Lane, Jupiter, FL 33469For SaleMLS ID #B26003439, Kim Armato, Illustrated Properties. BeachesMLS
- $6,300,0004 bd6 ba3.6k sqft17727 SE Federal Highway, Jupiter, FL 33469For SaleMLS ID #B26059190, Amy Johnson, Jupiter Lighthouse Realty Inc. BeachesMLS
- $11,950,0004 bd4 ba3.4k sqftPalm Trail Subdivision, Hobe Sound, FL 33455For Sale
 MLS ID #A11946966, K Michelle Tucker, Florida Living Realty. MIAMI
 - $7,999,0003 bd4 ba3.2k sqft2435 SNOOK Trail, Palm Beach Gardens, FL 33410For SaleMLS ID #B26074923, Tara Pressley, Premier Listings. BeachesMLS
- $6,500,0002 bd3 ba3.2k sqft102 Victory Drive, Jupiter, FL 33477For SaleMLS ID #R11102033, Allan Meyerson, Admirals Cove Realty Co Inc. BeachesMLS
- $8,950,0005 bd5 ba4k sqft677 Village Road, North Palm Beach, FL 33408For SaleMLS ID #B26002767, Paul Kaneb, K2 Realty, Inc. (NPB). BeachesMLS
- $9,900,0004 bd4 ba2.5k sqft280 Tradewind Drive, Palm Beach, FL 33480For SaleMLS ID #B26012604, Shera Kaan Lilly, United Realty Group, Inc. BeachesMLS
- $6,000,0004 bd5 ba3.4k sqft971 LAKE HOUSE Drive, North Palm Beach, FL 33408For SaleMLS ID #B26066489, John P Reback, Reback Realty, Inc. BeachesMLS
- $6,500,0004 bd5 ba4.2k sqft3667 Toulouse Drive, Palm Beach Gardens, FL 33410For SaleMLS ID #B26026836, Dana Pearsall, Pear Properties LLC. BeachesMLS
