Welcome to 9741 Quail Run, one of the most peaceful, foothill properties available offering everything a gentleman rancher could desire!...This attractive ranch-style residence offers an expansive and inviting environment, designed for those who appreciate comfort and a connection to the outdoors...Let's start by entering the private driveway into the private parking area, then entering the gate to the residence boasting a semi wrap porch...enter the front door to the great room, the formal dining area to the right, to the left the hallway to the spacious three bedrooms and two updated bathrooms (huge walk-in shower in the primary bedroom)...the heart'' of the home is the living room (warmed with a pellet stove), find access to the "sun-room" here (it is in the process of being finished which will offer an area for lounging, crafts, "man-cave" or ?) all of this shares the space with the nicely appointed kitchen, private breakfast nook which offers an incredible view of the manicured lawn, and the huge pond, stocked with catfish and bass, and a dock to feed them!...the large laundry room, with a half bath allows access to the porch leading down to the huge concrete drive/patio to service the four car garage, attached via a breezeway, offering a work space, and walk-up storage area spanning the entire width...And now the outside amenities...the enormous shop, boasting a separate studio apartment, walk-up storage access and two roll-up doors for access...a covered RV and equipment area next to the shop, there is a separate dog kennel building featuring runs and water, a custom chicken coop'', and a separate garden area...the property is totally fenced and crossed fenced for animals...BVID to irrigate, paid for solar''...this is a property offering something for all looking for comfortable living, and wanting all of the outdoor amenities country living can offer!
Contingent - show
$950,000
9741 Quail Run Ave, Browns Valley, CA 95918
3beds
4,340sqft
Single Family Residence
Built in 2001
11.5 Acres Lot
$929,600 Zestimate®
$219/sqft
$-- HOA
What's special
- 46 days
- 156
- 2
Zillow last checked:
Listing updated:
Listed by:
Shari Setser DRE #00643126 530-701-6863,
Century 21 Select Real Estate
Source: MetroList Services of CA,MLS#: 226103541Originating MLS: MetroList Services, Inc.
Facts & features
Interior
Bedrooms & bathrooms
- Bedrooms: 3
- Bathrooms: 3
- Full bathrooms: 2
- Partial bathrooms: 1
Rooms
- Room types: Dining Room, Storage, Kitchen, Laundry, Living Room
Primary bedroom
- Features: Closet, Outside Access
Primary bathroom
- Features: Double Vanity, Walk-In Closet(s)
Dining room
- Features: Breakfast Nook, Formal Area
Kitchen
- Features: Breakfast Area, Pantry Closet, Granite Counters, Tile Counters
Heating
- Propane, Central
Cooling
- Ceiling Fan(s), Central Air
Appliances
- Included: Free-Standing Gas Range, Ice Maker, Dishwasher, Disposal, Microwave, See Remarks, Dryer, Washer
- Laundry: Laundry Room, Sink, Inside Room
Features
- Flooring: Carpet, Tile, Vinyl, Wood
- Number of fireplaces: 1
- Fireplace features: Pellet Stove, Family Room
Interior area
- Total interior livable area: 4,340 sqft
Property
Parking
- Total spaces: 4
- Parking features: Boat, RV Access/Parking, Covered, RV Storage, Garage Faces Rear, See Remarks, Circular Driveway
- Garage spaces: 4
Features
- Exterior features: Dog Run
- Fencing: Cross Fenced,Entry Gate,Fenced,See Remarks,Full
- Waterfront features: Pond
Lot
- Size: 11.5 Acres
- Features: Sprinklers In Front, Garden, Landscape Back, Landscape Front, See Remarks
- Topography: Level,Lot Sloped,Level,Lot Sloped
Details
- Additional structures: RV/Boat Storage, Barn(s), Storage, Workshop, Kennel/Dog Run, Outbuilding
- Parcel number: 005590024000
- Zoning: A/rr
- Special conditions: Standard
- Horses can be raised: Yes
- Horse amenities: Pasture, Cross Fenced
Construction
Type & style
- Home type: SingleFamily
- Architectural style: Ranch,See Remarks
- Property subtype: Single Family Residence
Materials
- Concrete, Stucco, Wood, See Remarks
- Foundation: Raised
- Roof: Tile
Condition
- Year built: 2001
Utilities & green energy
- Electric: See Remarks, 220 Volts in Laundry
- Sewer: Septic System, Septic Connected, See Remarks
- Water: Well
- Utilities for property: Propane Tank Owned, See Remarks, Propane
Community & HOA
Location
- Region: Browns Valley
Financial & listing details
- Price per square foot: $219/sqft
- Tax assessed value: $479,571
- Price range: $950K - $950K
- Date on market: 9/4/2026
- Road surface type: Paved, Gravel
Estimated market value
$929,600
$883,000 - $976,000
$3,372/mo
Price history
| Date | Event | Price |
|---|---|---|
| 9/6/2026 | Listed for sale | $950,000+949.7%$219/sqft |
Source: MetroList Services of CA #226103541 Report a problem | ||
| 4/14/2003 | Sold | $90,500+39.2%$21/sqft |
Source: Public Record Report a problem | ||
| 2/14/2002 | Sold | $65,000$15/sqft |
Source: Public Record Report a problem | ||
Public tax history
| Year | Property taxes | Tax assessment |
|---|---|---|
| 2026 | -- | $479,571 +2% |
| 2025 | $5,694 +1.8% | $470,169 +2% |
| 2024 | $5,596 +1.6% | $460,951 +2% |
| 2023 | $5,507 +1.3% | $451,914 +2% |
| 2022 | $5,437 +1.1% | $443,054 +2% |
| 2021 | $5,380 +0.9% | $434,367 +1% |
| 2020 | $5,334 +1.9% | $429,914 +2% |
| 2019 | $5,233 +1.9% | $421,485 +2% |
| 2018 | $5,137 +3% | $413,222 +2% |
| 2017 | $4,988 +0.8% | $405,121 +2% |
| 2016 | $4,951 +12.1% | $397,178 +12.5% |
| 2015 | $4,416 -0.4% | $353,000 |
| 2014 | $4,432 | $353,000 |
| 2013 | -- | $353,000 +40.1% |
| 2012 | -- | $252,000 -31.3% |
| 2011 | -- | $366,993 +0.8% |
| 2010 | -- | $364,251 -0.2% |
| 2009 | -- | $365,118 +2% |
| 2008 | -- | $357,960 +2% |
| 2007 | -- | $350,942 +2% |
| 2006 | -- | $344,062 +2% |
| 2005 | -- | $337,317 +31.8% |
| 2004 | -- | $255,896 +1.9% |
| 2003 | -- | $251,207 +76.6% |
| 2002 | -- | $142,282 |
Find assessor info on the county website
Monthly payment
Est. payment
Payment breakdown
Explore the cost of this home by adjusting the details. Changes won't be saved.Climate risks
Neighborhood: 95918
- $656,1003 bd2 ba2.1k sqft9743 Quail Run Ave, Browns Valley, CA 95918Off Market
- $450,5206.06 acres9746 Township Rd, Browns Valley, CA 95918Off Market
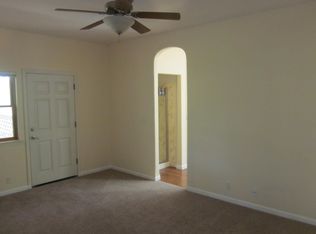
- $630,4003 bd4 ba2k sqft9740 Quail Run Ave, Browns Valley, CA 95918Off Market
- $1,005,5003 bd3 ba4.3k sqft9771 Quail Run Ave, Browns Valley, CA 95918Off Market
Similar homes
- $924,9994 bd3 ba3.2k sqft9830 Deer Hollow Trl, Browns Valley, CA 95918For Sale
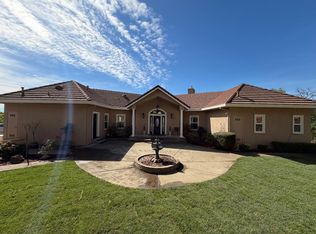 MLS ID #226120320, John Acord. MetroList Services of CA
 - $969,0004 bd5 ba4k sqft6717 Heleen Bart Ct, Browns Valley, CA 95918For Sale
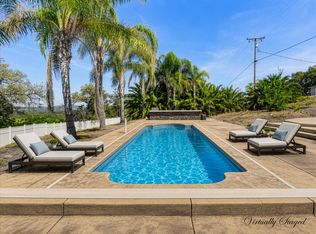 MLS ID #226123536, Jeff Schwartz. MetroList Services of CA
 - $675,0003 bd3 ba4k sqft9844 Township Rd, Browns Valley, CA 95918For Sale
 MLS ID #226128133, Aaron Rose. MetroList Services of CA
 - $699,0004 bd4 ba2.6k sqft9521 Sicard Flat Rd, Browns Valley, CA 95918For Sale
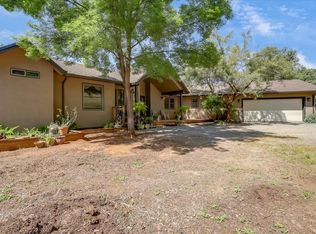 MLS ID #225148432, Kathryn Springsteen. MetroList Services of CA
Local buyer's agents are ready to help
