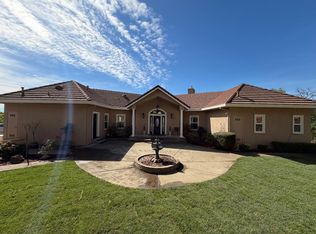
Perched above the rolling foothills of Browns Valley, this exceptional gated estate offers a rare blend of privacy, scale, and truly breathtaking panoramic views stretching from Mt. Diablo to Mt. Shasta, and across to the coastal mountains with the Sutter Buttes rising prominently in between. A long, paved, tree-lined driveway, accented by blooming ornamentals and a tranquil pond, welcomes you into a peaceful, private setting. Inside, the home is thoughtfully designed to capture the surrounding beauty, featuring a spacious living room with expansive windows that frame the incredible views while filling the home with abundant natural light throughout. The well-appointed kitchen showcases granite countertops, a large center island, high-end appliances including a Wolf gas range and oven, a second oven/microwave unit, and designer lighting, perfectly suited for both daily living and entertaining. The flexible floor plan includes a downstairs guest bedroom and full bath, a family/Kitchen great room with tons of natural light and amazing views, ideal for visitors or multi-generational living, along with a formal dining room. Upstairs, the expansive game room offers endless possibilities for recreation and gatherings. Also upstairs, the large primary suite is a true retreat, complete with a private balcony to take in the sweeping sunsets. The luxurious primary bath features generous space, quality finishes, and a large walk-in closet. Step outside to a resort-style experience with a designer pool, water features, and unmatched privacy, all set against a backdrop of stunning valley views. The property continues to impress with fenced gardens, fruit trees, irrigated landscaping, and space for equestrian or hobby use, including a riding corral, fenced horse pastures, and a convenient tack room for equipment. Modern efficiency meets rural living with a fully owned 36-panel solar system and 2 Tesla Powerwalls backup batteries, plus a productive well and pressurized irrigation water. Car enthusiasts and hobbyists will appreciate the oversized garage, almost 30 feet deep, with a rare pass-through, and an additional detached Garage/shop with 220V. All this, just 10-30 minutes from shopping, dining, and services, offering the perfect balance of seclusion and convenience. A truly one-of-a-kind foothill estate where views, functionality, and refined country living come together.
Active
$1,199,990
6947 Mountain View Ter, Browns Valley, CA 95918
4beds
5,005sqft
Single Family Residence
Built in 1999
10.55 Acres Lot
$1,154,900 Zestimate®
$240/sqft
$-- HOA
What's special
Fruit treesTranquil pondWater featuresLarge center islandFenced gardensBlooming ornamentalsAbundant natural light throughout
- 176 days
- 217
- 16
Zillow last checked:
Listing updated:
Listed by:
Mark Holbrook DRE #01984997 916-770-5236,
Realty ONE Group Complete
Source: MetroList Services of CA,MLS#: 226046451Originating MLS: MetroList Services, Inc.
Facts & features
Interior
Bedrooms & bathrooms
- Bedrooms: 4
- Bathrooms: 3
- Full bathrooms: 3
Rooms
- Room types: Bonus Room, Dining Room, Family Room, Game Room, Great Room, Kitchen, Laundry, Living Room, Office
Primary bedroom
- Features: Balcony, Closet, Walk-In Closet, Sitting Area
Primary bathroom
- Features: Shower Stall(s), Double Vanity, Soaking Tub, Granite Counters, Jetted Tub, Tile, Window
Dining room
- Features: Breakfast Nook, Bar, Space in Kitchen, Dining/Living Combo, Formal Area
Kitchen
- Features: Breakfast Area, Pantry Cabinet, Pantry Closet, Granite Counters, Slab Counter, Kitchen Island, Kitchen/Family Combo
Heating
- Central, Fireplace(s), MultiUnits
Cooling
- Ceiling Fan(s), Central Air, Whole House Fan, Multi Units
Appliances
- Included: Built-In Electric Oven, Free-Standing Gas Range, Free-Standing Refrigerator, Gas Water Heater, Dishwasher, Disposal, Microwave, Double Oven, Plumbed For Ice Maker, Self Cleaning Oven
- Laundry: Laundry Room, Cabinets, Electric Dryer Hookup, Gas Dryer Hookup, Upper Level, Inside
Features
- Flooring: Carpet, Linoleum, Tile, Wood
- Number of fireplaces: 1
- Fireplace features: Brick, Living Room, Wood Burning, Gas, Gas Starter
Interior area
- Total interior livable area: 5,005 sqft
Video & virtual tour
Property
Parking
- Total spaces: 14
- Parking features: 24'+ Deep Garage, RV Access/Parking, RV Storage, Drive Through, Side By Side, Garage Door Opener, Garage Faces Front, Guest, Driveway, Downslope Driveway/Sidewalks, Gated, Gentle Down Driveway/Sidewalks, Level Driveway/Sidewalks
- Garage spaces: 4
- Uncovered spaces: 10
Features
- Exterior features: Balcony
- Has private pool: Yes
- Pool features: In Ground, Pool Sweep, Fenced, Gunite
- Has spa: Yes
- Spa features: Bath
- Fencing: Gated Driveway/Sidewalks
- Waterfront features: Pond
Lot
- Size: 10.55 Acres
- Features: Auto Sprinkler F&R, Private, Dead End, Secluded, Garden, Stream Seasonal
- Topography: Downslope,Snow Line Below,Level,Trees Many,Rock Outcropping,Downslope,Snow Line Below,Level,Trees Many,Rock Outcropping
Details
- Additional structures: Shed(s), Storage, Workshop, Other
- Parcel number: 044300052000
- Zoning: A/RR
- Special conditions: Standard
- Horses can be raised: Yes
- Horse amenities: Pasture, Riding Trail, Tack Room, Corral(s), Fenced
Construction
Type & style
- Home type: SingleFamily
- Architectural style: Traditional
- Property subtype: Single Family Residence
Materials
- Ceiling Insulation, Concrete, Stone, Fiber Cement, Wall Insulation, Wood, Wood Siding
- Foundation: Concrete, Slab
- Roof: Shingle,Composition
Condition
- Year built: 1999
Utilities & green energy
- Electric: Battery Backup, 220 Volts, 220 Volts in Laundry
- Sewer: Septic System
- Water: Well
- Utilities for property: Electric, Internet Available, Solar, Propane Tank Leased
Green energy
- Energy generation: Solar
Community & HOA
Location
- Region: Browns Valley
Financial & listing details
- Price per square foot: $240/sqft
- Tax assessed value: $844,956
- Price range: $1.2M - $1.2M
- Date on market: 4/17/2026
- Road surface type: Asphalt
Estimated market value
$1,154,900
$1.10M - $1.21M
$4,212/mo
Price history
| Date | Event | Price |
|---|---|---|
| 4/17/2026 | Listed for sale | $1,199,990+126.8%$240/sqft |
Source: MetroList Services of CA #226046451 Report a problem | ||
| 3/6/2002 | Sold | $529,000$106/sqft |
Source: Public Record Report a problem | ||
Public tax history
| Year | Property taxes | Tax assessment |
|---|---|---|
| 2026 | -- | $844,956 +2% |
| 2025 | $9,391 +1.7% | $828,390 +2% |
| 2024 | $9,234 +1.6% | $812,148 +2% |
| 2023 | $9,090 +1.2% | $796,225 +2% |
| 2022 | $8,981 +1% | $780,614 +2% |
| 2021 | $8,893 +0.8% | $765,309 +1% |
| 2020 | $8,822 +1.9% | $757,463 +2% |
| 2019 | $8,658 +1.7% | $742,612 +2% |
| 2018 | $8,514 +3% | $728,052 +2% |
| 2017 | $8,264 +0.6% | $713,778 +2% |
| 2016 | $8,218 +2% | $699,783 +1.5% |
| 2015 | $8,058 +1.4% | $689,272 +2% |
| 2014 | $7,949 | $675,771 +0.5% |
| 2013 | -- | $672,718 +2% |
| 2012 | -- | $659,528 +2% |
| 2011 | -- | $646,597 +0.8% |
| 2010 | -- | $641,765 -0.2% |
| 2009 | -- | $643,291 +2% |
| 2008 | -- | $630,678 +2% |
| 2007 | -- | $618,313 +2% |
| 2006 | -- | $606,190 +2% |
| 2005 | -- | $594,305 +2% |
| 2004 | -- | $582,653 +5.4% |
| 2003 | -- | $552,580 +106.8% |
| 2002 | -- | $267,231 +2% |
| 2001 | -- | $261,992 |
Find assessor info on the county website
Monthly payment
Est. payment
Payment breakdown
Explore the cost of this home by adjusting the details. Changes won't be saved.Climate risks
Neighborhood: 95918
- $605,7003 bd3 ba2.5k sqft6887 Mountain View Ter, Browns Valley, CA 95918Off Market
- $651,1003 bd3 ba3.4k sqft6975 Mountain View Ter, Browns Valley, CA 95918Off Market
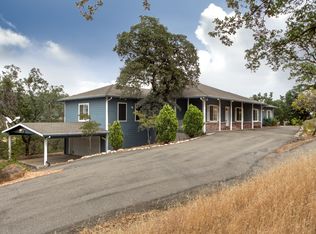
- $615,0003 bd2 ba2.1k sqft6855 Mountain View Ter, Browns Valley, CA 95918Sold
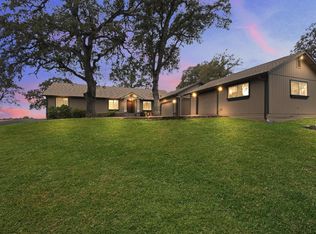
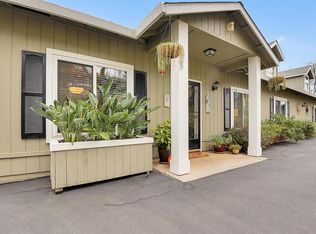
- $577,4003 bd2 ba2.2k sqft6990 Mountain View Ter, Browns Valley, CA 95918Off Market
Similar homes
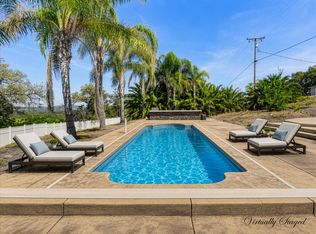
- $969,0004 bd5 ba4k sqft6717 Heleen Bart Ct, Browns Valley, CA 95918For Sale
 MLS ID #226123536, Jeff Schwartz. MetroList Services of CA
 - $924,9994 bd3 ba3.2k sqft9830 Deer Hollow Trl, Browns Valley, CA 95918For Sale
 MLS ID #226120320, John Acord. MetroList Services of CA
 - $1,099,0004 bd4 ba3.1k sqft5133 Oak Grove Ct, Browns Valley, CA 95918For Sale
 MLS ID #226067485, Robynn Paxton Landrum. MetroList Services of CA
 - $1,199,9993 bd4 ba3.7k sqft10203 Reedy Dr, Marysville, CA 95901For Sale
 MLS ID #226069689, Mimi Simmons. MetroList Services of CA
