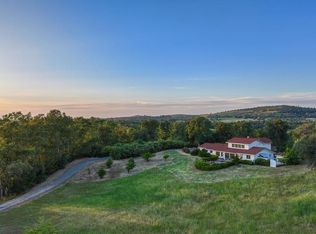
Experience peaceful country living at its finest in this one-of-a-kind custom tri-level home set on 21 private acres. Offering 6 bedrooms, 4 baths, and two spacious living areas, this home combines comfort, privacy, and breathtaking scenery. The bright chef's kitchen features new cabinets, appliances, and generous counter spaceperfect for entertaining. Step out onto the wraparound porch to take in the beautiful sunsets, sweeping valley views, and a serene seasonal pond. The walk-out basement opens to expansive hard-surface space, ideal for outdoor activities, RVs, or trailers. Recent updates include new exterior paint and shutters, a redesigned entry and basement approach, new flooring throughout, updated lighting and plumbing fixtures, and a new front door. The flexible lower level is perfect for a great room, game room, home theater, or in-law quarters with its own private entrance. Additional amenities include a 2-car garage, carport, and a 26'x58' shop. Septic, well, and home inspections have already been completed for peace of mind. Located just 2 miles from Camp Far West Reservoir.
Active
$1,215,000
3656 Hokan Ln, Wheatland, CA 95692
6beds
4,180sqft
:
Get pre-qualified$7,713/mo
Single Family Residence
Built in 2004
21.53 Acres Lot
$1,155,500 Zestimate®
$291/sqft
$-- HOA
What's special
Walk-out basementIn-law quartersNew exterior paintWraparound porchFlexible lower levelSerene seasonal pondBeautiful sunsets
- 418 days |
- 412 |
- 26 |
Zillow last checked:
Listing updated:
Listed by:
Brian Sandgren DRE #01703247 530-300-2420,
Valley Fair Realty Corporation,
Derek Sandgren DRE #01421584 530-844-0505,
Valley Fair Realty Corporation
Source: MetroList Services of CA,MLS#: 225082103Originating MLS: MetroList Services, Inc.
Facts & features
Interior
Bedrooms & bathrooms
- Bedrooms: 6
- Bathrooms: 4
- Full bathrooms: 4
Rooms
- Room types: Master Bathroom, Bathroom, Master Bedroom, Dining Room, Family Room, Game Room, Great Room, Kitchen, Laundry, Living Room
Primary bedroom
- Features: Closet, Walk-In Closet(s)
Primary bathroom
- Features: Tile, Tub w/Shower Over, Window
Dining room
- Features: Bar, Dining/Family Combo, Formal Area
Kitchen
- Features: Breakfast Area, Kitchen Island, Synthetic Counter
Heating
- Central, Electric, Wood Stove, MultiUnits
Cooling
- Ceiling Fan(s), Central Air
Appliances
- Included: Free-Standing Gas Range, Range Hood, Dishwasher, Double Oven
- Laundry: Laundry Room, Cabinets, Sink, Electric Dryer Hookup, In Basement, Inside Room
Features
- Flooring: Carpet, Concrete, Vinyl
- Basement: Laundry
- Number of fireplaces: 1
- Fireplace features: Family Room, Wood Burning
Interior area
- Total structure area: 0
- Total interior livable area: 4,180 sqft
Video & virtual tour
Property
Parking
- Total spaces: 13
- Parking features: 24'+ Deep Garage, RV Access/Parking, Covered, RV Possible, Garage Faces Front, Mechanical Lift
- Garage spaces: 2
- Carport spaces: 1
- Uncovered spaces: 10
Features
- Levels: Three Or More
- Stories: 3
- Fencing: Cross Fenced,Fenced
- Waterfront features: Pond Seasonal
Lot
- Size: 21.53 Acres
- Features: Shape Regular
- Topography: Rolling,Rolling
Details
- Additional structures: Second Garage, Shed(s), Workshop
- Parcel number: 015160046000
- Zoning: AE-10
- Special conditions: Standard
- Other equipment: Air Purifier, Water Cond Equipment Owned
- Horses can be raised: Yes
- Horse amenities: Cross Fenced, Fenced, Irrigated Pasture
Construction
Type & style
- Home type: SingleFamily
- Architectural style: Farmhouse
- Property subtype: Single Family Residence
Materials
- Concrete, Frame, Wood, Wood Siding
- Foundation: Concrete
- Roof: Composition
Condition
- Year built: 2004
Utilities & green energy
- Electric: 220 Volts, 220 Volts in Laundry
- Sewer: Septic System
- Water: Well
- Utilities for property: Electric, Propane Tank Leased
Community & HOA
Location
- Region: Wheatland
Financial & listing details
- Price per square foot: $291/sqft
- Tax assessed value: $469,735
- Annual tax amount: $5,463
- Price range: $1.2M - $1.2M
- Date on market: 6/19/2025
- Road surface type: Gravel
Estimated market value
$1,155,500
$1.10M - $1.21M
$3,802/mo
Price history
| Date | Event | Price |
|---|---|---|
| 5/5/2026 | Price change | $1,215,000-7.6%$291/sqft |
Source: MetroList Services of CA #225082103 Report a problem | ||
| 11/14/2025 | Price change | $1,315,000-1.5%$315/sqft |
Source: MetroList Services of CA #225082103 Report a problem | ||
| 9/19/2025 | Price change | $1,335,000-1.1%$319/sqft |
Source: MetroList Services of CA #225082103 Report a problem | ||
| 9/2/2025 | Listed for sale | $1,350,000$323/sqft |
Source: MetroList Services of CA #225082103 Report a problem | ||
| 7/29/2025 | Pending sale | $1,350,000$323/sqft |
Source: MetroList Services of CA #225082103 Report a problem | ||
| 6/19/2025 | Price change | $1,350,000-11.5%$323/sqft |
Source: MetroList Services of CA #225082103 Report a problem | ||
| 12/27/2024 | Listed for sale | $1,525,000$365/sqft |
Source: MetroList Services of CA #224153505 Report a problem | ||
| 10/1/2024 | Listing removed | $1,525,000$365/sqft |
Source: MetroList Services of CA #224066083 Report a problem | ||
| 10/1/2024 | Price change | $1,525,000-1.6%$365/sqft |
Source: MetroList Services of CA #224066083 Report a problem | ||
| 7/16/2024 | Price change | $1,550,000-3.1%$371/sqft |
Source: MetroList Services of CA #224066083 Report a problem | ||
| 6/17/2024 | Listed for sale | $1,600,000$383/sqft |
Source: MetroList Services of CA #224066083 Report a problem | ||
| 5/10/2024 | Listing removed | -- |
Source: Owner Report a problem | ||
| 2/8/2024 | Listed for sale | $1,600,000+33.3%$383/sqft |
Source: Owner Report a problem | ||
| 8/2/2022 | Listing removed | -- |
Source:  RE/MAX International Report a problem RE/MAX International Report a problem | ||
| 6/11/2022 | Listed for sale | $1,200,000+60%$287/sqft |
Source: RE/MAX International #220008456 Report a problem | ||
| 5/1/2008 | Listing removed | $750,000$179/sqft |
Source: Postlets #70112484 Report a problem | ||
| 4/25/2008 | Listed for sale | $750,000+837.5%$179/sqft |
Source: Postlets #70112484 Report a problem | ||
| 11/13/2001 | Sold | $80,000$19/sqft |
Source: Public Record Report a problem | ||
Public tax history
| Year | Property taxes | Tax assessment |
|---|---|---|
| 2025 | $5,463 +1.8% | $469,735 +2% |
| 2024 | $5,367 +14.9% | $460,525 +16.3% |
| 2023 | $4,671 +1% | $396,104 +2% |
| 2022 | $4,623 +2% | $388,338 +2% |
| 2021 | $4,534 +1.6% | $380,725 +1% |
| 2020 | $4,463 +1.9% | $376,822 +2% |
| 2019 | $4,378 +6.5% | $369,435 +2% |
| 2018 | $4,110 +3% | $362,192 +2% |
| 2017 | $3,989 +1.1% | $355,092 +2% |
| 2016 | $3,944 +1.6% | $348,130 +1.5% |
| 2015 | $3,882 +1.9% | $342,901 +2% |
| 2014 | $3,810 | $336,185 +0.5% |
| 2013 | -- | $334,666 +2% |
| 2012 | -- | $328,105 +2% |
| 2011 | -- | $321,672 +0.8% |
| 2010 | -- | $319,269 +1.8% |
| 2008 | -- | $313,755 +2% |
| 2007 | -- | $307,604 +2% |
| 2006 | -- | $301,573 +2% |
| 2005 | -- | $295,661 +2% |
| 2004 | -- | $289,865 +188.1% |
| 2003 | -- | $100,600 +25.8% |
| 2002 | -- | $80,000 +67.7% |
| 2001 | -- | $47,717 |
Find assessor info on the county website
Monthly payment
Est. payment
Payment breakdown
Explore the cost of this home by adjusting the details. Changes won't be saved.Climate risks
Neighborhood: 95692
Nearby schools
GreatSchools rating
- 6/10Bear River SchoolGrades: 4-8Distance: 6.7 mi
- 7/10Wheatland Union High SchoolGrades: 9-12Distance: 6.7 mi
- 8/10Lone Tree Elementary SchoolGrades: K-5Distance: 2.6 mi
- $476,7003 bd2 ba1.8k sqft3676 Hokan Ln, Wheatland, CA 95692Off Market
- $745,3004 bd4 ba2.4k sqft3614 Hokan Ln, Wheatland, CA 95692Off Market
- $564,1003 bd2 ba1.8k sqft3700 Hokan Ln, Wheatland, CA 95692Off Market
- $495,7003 bd2 ba1.2k sqft3778 Nisenan Ln, Wheatland, CA 95692Off Market
- $930,0003 bd3 ba3k sqft3691 Hokan Ln, Wheatland, CA 95692Sold
- $354,200-- bd-- ba-- sqft3574 Hokan Ln, Wheatland, CA 95692Off Market
- $594,4003 bd2 ba1.6k sqft7641 Talak Way, Wheatland, CA 95692Off Market
- $616,4004 bd2 ba1.8k sqft3744 Nisenan Ln, Wheatland, CA 95692Off Market
A local agent can set up tours, give advice and negotiate with sellers.
Similar homes
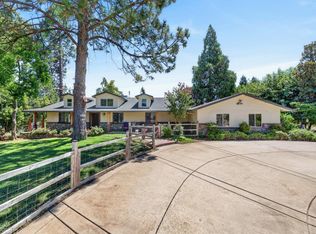
- $1,200,0004 bd3 ba3.7k sqft2495 Meadow Creek Rd, Lincoln, CA 95648For Sale
 MLS ID #226052450, Brian Perry. MetroList Services of CA

 - $1,250,0004 bd2 ba2.2k sqft2640 Mohammed Ln, Newcastle, CA 95658For Sale
 MLS ID #226091452, Lisa Allen. MetroList Services of CA
 - $1,160,0004 bd3 ba3k sqft1408 Riosa Rd, Lincoln, CA 95648For Sale
 MLS ID #41105300, Jonathan Minerick. bridgeMLS/CCAR/Bay East AOR
 - $1,775,0003 bd3 ba3.4k sqft8395 McCourtney Rd, Lincoln, CA 95648For Sale
 MLS ID #226074542, Kim Mason. MetroList Services of CA
 - $757,0004 bd3 ba2.1k sqft19890 Perimeter Rd, Grass Valley, CA 95949For SaleMLS ID #226074722, Betsy Hamilton. MetroList Services of CA
- $1,300,0005 bd6 ba2.8k sqft11893 Kimberly Rd, Marysville, CA 95901For SaleMLS ID #226093362, Martin Mahmoudi. MetroList Services of CA
- $1,185,0003 bd3 ba2.8k sqft10381 Blue Light Ln, Auburn, CA 95603For SaleMLS ID #226083089, Jared LaLonde. MetroList Services of CA
- $1,295,0005 bd4 ba2.8k sqft5249 Abbott Rd, Penryn, CA 95663For SaleMLS ID #226081391, Cindy Florence-Hendricks. MetroList Services of CA
- $1,150,0003 bd4 ba3.6k sqft1080 Squirrel Creek Pl, Auburn, CA 95602For SaleMLS ID #226072744, Joanne Barragan. MetroList Services of CA
- $1,150,0004 bd3 ba3.3k sqft133 Sierra Sunrise Way, Auburn, CA 95603For SaleMLS ID #226098988, Deanna Rodrigues. MetroList Services of CA
- $979,0004 bd5 ba4k sqft6717 Heleen Bart Ct, Browns Valley, CA 95918For SaleMLS ID #226053844, Jeff Schwartz. MetroList Services of CA
- $1,250,0005 bd4 ba3.4k sqft4120 Ice House Way, Roseville, CA 95747For SaleMLS ID #226048100, Kayla Slavensky. MetroList Services of CA
- $1,049,0005 bd4 ba3.5k sqft12253 Wanderer Rd, Auburn, CA 95602For SaleMLS ID #226073118, Staci Garcia. MetroList Services of CA
- $1,650,0003 bd3 ba3.6k sqft17761 Grizzly Bear Dr, Grass Valley, CA 95949For SaleMLS ID #225108354, Bruce Renfrew. MetroList Services of CA
- $1,079,0005 bd5 ba3.3k sqft1607 Redmond Dr, Rocklin, CA 95765For SaleMLS ID #226099444, Jaime Kingston. MetroList Services of CA
- $910,0006 bd5 ba3.8k sqft12400 Dry Creek Rd, Auburn, CA 95602For SaleMLS ID #226071240, Joanie Cubias. MetroList Services of CA
- $1,299,0003 bd5 ba3.2k sqft11369 Loma Rica Rd, Loma Rica, CA 95901For SaleMLS ID #226032153, Adam Avalos. MetroList Services of CA
- $1,224,0003 bd4 ba2.9k sqft849 Hadley Drive, Lincoln, CA 95648For SaleMLS ID #226096998, Azalia Vironchi, Sunshine Property Management. BAREIS
- $949,0003 bd2 ba2.7k sqft5072 Banca Ct, Browns Valley, CA 95918For SaleMLS ID #226062817, Shawnivan Hone. MetroList Services of CA
- $650,0003 bd3 ba2.1k sqft22311 Keller Rd, Smartsville, CA 95977For SaleMLS ID #226083184, Cheryl Rellstab. MetroList Services of CA
Local buyer's agents are ready to help
