Skip main navigation
Sold for $1,050,000
  • $1,050,000

    9742 Sago Point Dr, Seminole, FL 33777

    4beds
    2,911sqft
    Single Family Residence
    Built in 1997
    8,250 Square Feet Lot
    $1,060,400 Zestimate®
    $361/sqft
    $4,749 Estimated rent

    Home value

    $1,060,400

    $997,000 - $1.12M

    $4,749/mo

    Zestimate® history
    Loading
    Loading...

    Owner options

    List your home for rent

    $4,749/mo

    Rent Zestimate®

    Find your next renter with Zillow Rental Manager. Plus, with online applications, you can quickly screen prospective tenants – for free.

    Learn more

    $4,749/mo

    Rent Zestimate®

    Refinance and save

    $7,754/mo

    Est. payment

    Refinancing to a lower rate could help reduce your monthly payments and save thousands over the life of the loan.

    See today's rates

    $7,754/mo

    Est. payment

    Explore your selling options

    Work with a Zillow partner agent

    Leverage their expertise and Zillow's premium Showcase listings to get your home seen by more buyers.

    Get started

    List with your own agent

    Get your home in front of millions of buyers by listing it on Zillow.

    Learn how to do it

    Sell it yourself

    Take full control of how buyers see your home on Zillow by listing For Sale by Owner (FSBO).

    List your home

    What's special

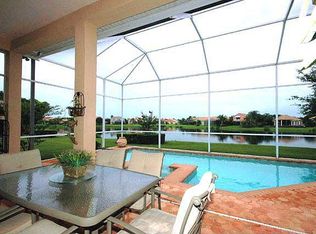
    An elegant retreat nestled in a serene setting, this custom-designed pool home boasts unparalleled luxury and captivating sunset vistas. The expansive lanai with travertine under-foot, invites relaxation with a built-in spa and a mesmerizing water feature. Entertain effortlessly in the outdoor oasis, where a chic gas fire pit, an alfresco dining area, and a beautiful outdoor kitchen await. Hosting gatherings of any size is a breeze, while you and your guests enjoy the serene setting, overlooking the pond. Step inside to discover a lavish interior adorned with travertine and rare Brazilian Cherrywood flooring. The colossal kitchen, equipped with a professional-grade gas range, offers ample counter space and abundant storage within custom maple cabinets. Quartzite countertops add a touch of sophistication, creating an ideal space for culinary adventures and cherished moments with loved ones. Unwind after a long day of work by the flickering flames of the gas fireplace with your favorite glass of fine wine. The luxurious master suite features a spa-like ensuite with a jetted soaking tub and a spacious walk-in shower, complemented by sun-drenched windows allowing natural light to fill the space. Upstairs, two generously sized bedrooms connected by a Jack-n-Jill bathroom provide comfort and convenience. One bedroom boasts a cozy window seat, perfect for indulging in a leisurely nap or delving into a captivating novel, while the other captures the radiant hues of the sunrise. Transformed into a fully functional home office, the fourth bedroom, on the main level, offers ample desk space and built-in storage, catering to the demands of modern living. Nestled within the prestigious enclave of The Bayou Club, this residence offers peace of mind with its gated security and hassle-free maintenance services. Meticulously crafted with an unwavering commitment to quality, this impeccably appointed abode exudes warmth and sophistication. Open the door and be greeted by a sense of tranquility, for indeed, there's no place like home.

    Zillow last checked:

    Listing updated:

    Listed by:

    Michael Wyckoff 727-642-6621,

    ENGEL & VOLKERS MADEIRA BEACH 727-394-7365,

    Ineta Kalnina 813-900-8147,

    ENGEL & VOLKERS MADEIRA BEACH

    Bought with:

    Michael Wyckoff, 3006024

    ENGEL & VOLKERS MADEIRA BEACH

    Source: Stellar MLS,MLS#: U8241854MLS LogoOriginating MLS: Pinellas Suncoast

    Facts & features

    Interior

    Bedrooms & bathrooms
    • Bedrooms: 4
    • Bathrooms: 3
    • Full bathrooms: 2
    • 1/2 bathrooms: 1
    Primary bedroom
    • Features: En Suite Bathroom, Granite Counters, Split Vanities, Tub with Separate Shower Stall, Water Closet/Priv Toilet, Walk-In Closet(s)
    • Level: First
    • Dimensions: 13x19
    Kitchen
    • Features: Granite Counters, Kitchen Island
    • Level: First
    • Dimensions: 12x14
    Living room
    • Features: Built-In Shelving, Ceiling Fan(s)
    • Level: First
    • Dimensions: 15x23
    Heating
    • Central, Electric
    Cooling
    • Central Air
    Appliances
    • Included: Dishwasher, Exhaust Fan, Microwave, Range, Refrigerator, Wine Refrigerator
    • Laundry: Inside, Laundry Room
    Features
    • Ceiling Fan(s), Crown Molding, Eating Space In Kitchen, High Ceilings, Kitchen/Family Room Combo, Living Room/Dining Room Combo, Open Floorplan, Primary Bedroom Main Floor, Solid Wood Cabinets, Stone Counters, Thermostat, Walk-In Closet(s)
    • Flooring: Carpet, Travertine, Hardwood
    • Doors: Outdoor Grill, Outdoor Kitchen, Sliding Doors
    • Windows: Window Treatments
    • Has fireplace: Yes
    • Fireplace features: Gas, Living Room
    Interior area
    • Total structure area: 3,671
    • Total interior livable area: 2,911 sqft

    Property

    Parking
    • Total spaces: 2
    • Parking features: Driveway, Garage Door Opener
    • Attached garage spaces: 2
    • Has uncovered spaces: Yes
    Features
    • Levels: Two
    • Stories: 2
    • Patio & porch: Covered, Enclosed, Front Porch, Patio, Screened
    • Exterior features: Irrigation System, Lighting, Outdoor Grill, Outdoor Kitchen, Private Mailbox, Rain Gutters, Sidewalk
    • Has private pool: Yes
    • Pool features: Deck, Heated, In Ground, Lighting, Salt Water, Screen Enclosure
    • Has spa: Yes
    • Spa features: Heated, In Ground
    • Has view: Yes
    • View description: Pool, Water, Pond
    • Has water view: Yes
    • Water view: Water,Pond
    • Waterfront features: Pond
    Lot
    • Size: 8,250 Square Feet
    • Features: FloodZone, Landscaped, Near Golf Course, Sidewalk, Unincorporated
    • Residential vegetation: Mature Landscaping, Trees/Landscaped
    Details
    • Parcel number: 193016038130000880
    • Zoning: RPD-5
    • Special conditions: None

    Construction

    Type & style
    • Home type: SingleFamily
    • Property subtype: Single Family Residence
    Materials
    • Block, Stucco
    • Foundation: Slab
    • Roof: Tile
    Condition
    • New construction: No
    • Year built: 1997

    Utilities & green energy

    • Sewer: Public Sewer
    • Water: Public
    • Utilities for property: Electricity Connected, Natural Gas Connected, Public, Water Connected

    Community & HOA

    Community
    • Pet fee: $0 monthly
    • Subdivision: BAYOU CLUB ESTATES TR 5 PH 1
    HOA
    • Has HOA: Yes
    • HOA fee: $533 monthly
    • HOA name: Leslie Roberts / Sago Point HOA
    • HOA phone: 727-460-3577
    • Second HOA name: Bayou Club HOA
    • Second HOA phone: 727-399-9672
    Location
    • Region: Seminole

    Financial & listing details

    • Price per square foot: $361/sqft
    • Tax assessed value: $823,244
    • Annual tax amount: $10,057
    • Date on market: 5/9/2024
    • Cumulative days on market: 33 days
    • Listing terms: Cash,Conventional,VA Loan
    • Ownership: Fee Simple
    • Total actual rent: 0
    • Electric utility on property: Yes
    • Road surface type: Asphalt

    Price history

    DateEventPrice
    7/10/2024Sold$1,050,000-6.7%$361/sqft
    Source: Stellar MLS #U8241854 Report a problem
    6/21/2024Pending sale$1,125,000$386/sqft
    Source: Stellar MLS #U8241854 Report a problem
    6/14/2024Price change$1,125,000-2.2%$386/sqft
    Source: Stellar MLS #U8241854 Report a problem
    6/6/2024Price change$1,150,000+2.2%$395/sqft
    Source: Stellar MLS #U8241854 Report a problem
    5/28/2024Pending sale$1,125,000$386/sqft
    Source: Stellar MLS #U8241854 Report a problem
    5/23/2024Price change$1,125,000-2.2%$386/sqft
    Source: Stellar MLS #U8241854 Report a problem
    5/9/2024Listed for sale$1,150,000+30.7%$395/sqft
    Source: Stellar MLS #U8241854 Report a problem
    8/27/2021Sold$880,000+1.3%$302/sqft
    Source: Stellar MLS #T3319385 Report a problem
    7/27/2021Pending sale$869,000$299/sqft
    Source: RE/MAX International #T3319385 Report a problem
    7/26/2021Listed for sale$869,000$299/sqft
    Source: RE/MAX International #T3319385 Report a problem
    7/25/2021Pending sale$869,000$299/sqft
    Source: RE/MAX International #T3319385 Report a problem
    7/23/2021Listed for sale$869,000+65.6%$299/sqft
    Source: RE/MAX International #T3319385 Report a problem
    10/6/2012Listing removed$524,900$180/sqft
    Source: Triple Nickel Realty #U7549431 Report a problem
    6/3/2012Listed for sale$524,900+5.2%$180/sqft
    Source: Triple Nickel Realty #U7549431 Report a problem
    3/2/2011Sold$499,000-6.7%$171/sqft
    Source: Public Record Report a problem
    10/30/2010Price change$535,000+1%$184/sqft
    Source: NRT Florida #7464498 Report a problem
    10/23/2010Price change$529,900-3.6%$182/sqft
    Source: NRT Florida #7464498 Report a problem
    5/22/2010Listed for sale$549,900+27.9%$189/sqft
    Source: Coldwell Banker Residential #7464498 Report a problem
    3/3/2004Sold$430,000+49.1%$148/sqft
    Source: Public Record Report a problem
    6/18/1997Sold$288,400+372.8%$99/sqft
    Source: Public Record Report a problem
    12/4/1996Sold$61,000$21/sqft
    Source: Public Record Report a problem

    Public tax history

    YearProperty taxesTax assessment
    2024$10,188 +1.3%$626,068 +3%
    2023$10,057 +2.2%$607,833 +3%
    2022$9,839 +8256.9%$590,129 +42.4%
    2021$118 $414,344 +1.4%
    2020-- $408,623 +2.3%
    2019$118 $399,436 +1.9%
    2018$118 $391,988 +2.1%
    2017$118 $383,926 +2.1%
    2016$118 $376,029 +3%
    2015$118 +1.5%$365,204 +0.8%
    2014$116 -98.2%$362,306 +1.5%
    2013$6,623 +4%$356,952 +1.7%
    2012$6,368 $350,985 -9.8%
    2011-- $389,128 +1.7%
    2010-- $382,638 -7.6%
    2009-- $413,994 -11.4%
    2008$8,584 $467,110 +0.5%
    2007-- $464,839 +17.4%
    2005-- $396,000 +1.2%
    2004$8,715 +48%$391,400 +3.4%
    2003$5,888 +15.8%$378,500 +8.8%
    2002$5,083 $347,800 +21.5%
    2001$5,083 +4.8%$286,200 +7%
    2000$4,848 $267,600
    Find assessor info on the county website

    Neighborhood: 33777

    Nearby schools

    GreatSchools rating
    Schools provided by the listing agent
    • Elementary: Bardmoor Elementary-PN
    • Middle: Osceola Middle-PN
    • High: Dixie Hollins High-PN

    Source: Stellar MLS. This data may not be complete. We recommend contacting the local school district to confirm school assignments for this home.

    Get a cash offer in 3 minutes
    Find out how much your home could sell for in as little as 3 minutes with a no-obligation cash offer.
    Estimated market value
    $1,060,400
    Get a cash offer in 3 minutes
    Find out how much your home could sell for in as little as 3 minutes with a no-obligation cash offer.
    Estimated market value
    $1,060,400