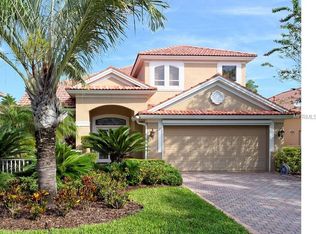
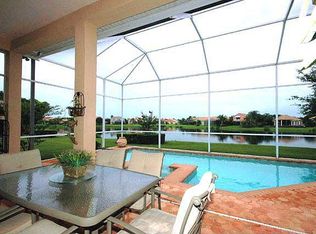
One or more photo(s) has been virtually staged. Bayou Club Home: Single-story, open floor plan, water-view, 24/7 manned gate, golf course community, maintenance-free Florida living at its finest. Upon entry into your home, you'll immediately notice the stunning architectural design that includes 12’ ceilings and a rotunda foyer. The northwest orientation of this home is perfect for experiencing spectacular sunsets, but without the intrusion of the sun into your entire home. This home features two dining areas for large family gatherings and entertaining along with a great floor plan consisting of 3 non-adjacent bedrooms and 2 bathrooms. Additional Details about the home: The kitchen is well-placed within the home and overlooks the family room, dining area, outdoor patio and water. The kitchen features granite countertops and well-maintained appliances. All bathrooms include marble countertops and the main bath features marble tile floor. This home includes plantation shutters and electric remote-controlled black-out shades in the main living areas that can be programmed to a timer for automatically opening and closing per your custom schedule. All of the appliances are currently electric, but natural gas is supplied and installed to the home. The main suite features multiple closets, and an ensuite with Jacuzzi garden tub and large walk-in shower. This home features tall garage ceilings allowing for extra storage above the garage door. The highly sought-after Bayou Club neighborhood is well established and offers ample mature oak trees throughout that offer abundant shade for walking the community. The community is centrally positioned in Pinellas County, making it a short trip to any destination. Two Publix locations, Lowe’s, Sam’s Club, and 3 Golf Courses are all within 2 miles of the Bayou Club. Madeira Beach is a short 7-mile drive. Nail salons, Spa, Fitness center, Bank, Restaurants and more are all located immediately outside the front entrance. This home is located within Sago Point which is a 93-home HOA community within the Bayou Club that offers maintenance-free living. Sago Point provides complete yard maintenance, irrigation, and garbage collection. The yard maintenance provided includes mowing, weed whacking, edging, blowing, tree trimming, hedge trimming, weed killer, exterior pest control, and annual mulching. The irrigation provided includes yard watering and sprinkler system maintenance & repairs. All of the Sago Point homes are mowed in a single day to keep outdoor noise to a minimum and to keep all lawns looking equally mowed all year long. This is an incredible opportunity to reside in Tampa Bay Area Luxury living. Please give us a call for your private viewing. Sunset tours are encouraged. Disclaimer: Seller is a licensed sales person in the state of Florida. Bedrooms are virtually staged.
Sold for $875,000
Zillow last checked:
Listing updated:
Bought with:
James Longstreth Jr, 694607
YOUR NEIGHBORHOOD REALTY ASSOC
Source: Stellar MLS,MLS#: T3461376 Originating MLS: Tampa
Originating MLS: Tampa
Price history
| Date | Event | Price |
|---|---|---|
| 11/8/2023 | Sold | $875,000-2.8%$420/sqft |
Source:  Stellar MLS #T3461376 Report a problem Stellar MLS #T3461376 Report a problem | ||
| 10/16/2023 | Pending sale | $900,000$432/sqft |
Source: Stellar MLS #T3461376 Report a problem | ||
| 9/27/2023 | Price change | $900,000-10%$432/sqft |
Source: Stellar MLS #T3461376 Report a problem | ||
| 8/22/2023 | Price change | $1,000,000-16.7%$480/sqft |
Source: Stellar MLS #T3461376 Report a problem | ||
| 7/25/2023 | Listed for sale | $1,200,000+34.1%$576/sqft |
Source: Stellar MLS #T3461376 Report a problem | ||
| 6/25/2023 | Listing removed | -- |
Source: Stellar MLS #T3383462 Report a problem | ||
| 5/22/2023 | Price change | $895,000-10.1%$429/sqft |
Source: Stellar MLS #T3383462 Report a problem | ||
| 5/5/2023 | Listed for sale | $995,000+10.6%$477/sqft |
Source: Stellar MLS #T3383462 Report a problem | ||
| 4/18/2023 | Listing removed | -- |
Source: Stellar MLS #T3383462 Report a problem | ||
| 3/28/2023 | Price change | $900,000-10%$432/sqft |
Source: Stellar MLS #T3383462 Report a problem | ||
| 3/17/2023 | Price change | $1,000,000-16.3%$480/sqft |
Source: Stellar MLS #T3383462 Report a problem | ||
| 2/1/2023 | Price change | $1,195,000+33.5%$573/sqft |
Source: Stellar MLS #T3383462 Report a problem | ||
| 1/19/2023 | Price change | $895,000-25.4%$429/sqft |
Source: Stellar MLS #T3383462 Report a problem | ||
| 1/10/2023 | Price change | $1,200,000+0.4%$576/sqft |
Source: Stellar MLS #T3383462 Report a problem | ||
| 12/8/2022 | Price change | $1,195,000+49.4%$573/sqft |
Source: Stellar MLS #T3383462 Report a problem | ||
| 11/7/2022 | Price change | $800,000-5.9%$384/sqft |
Source: Stellar MLS #T3383462 Report a problem | ||
| 10/24/2022 | Price change | $850,000-4%$408/sqft |
Source: Stellar MLS #T3383462 Report a problem | ||
| 10/21/2022 | Price change | $885,000-1.7%$425/sqft |
Source: Stellar MLS #T3383462 Report a problem | ||
| 9/9/2022 | Price change | $900,000-24.7%$432/sqft |
Source: Stellar MLS #T3383462 Report a problem | ||
| 8/1/2022 | Price change | $1,195,000+19.5%$573/sqft |
Source: Stellar MLS #T3383462 Report a problem | ||
| 7/25/2022 | Price change | $1,000,000+0.5%$480/sqft |
Source: Stellar MLS #T3383462 Report a problem | ||
| 7/13/2022 | Price change | $995,000-16.7%$477/sqft |
Source: Stellar MLS #T3383462 Report a problem | ||
| 6/25/2022 | Listed for sale | $1,195,000+249.6%$573/sqft |
Source: Stellar MLS #T3383462 Report a problem | ||
| 11/20/2014 | Sold | $341,775+1.1%$164/sqft |
Source: Public Record Report a problem | ||
| 9/17/2014 | Price change | $338,200+91.1%$162/sqft |
Source: Carrington Real Estate Svc #T2712007 Report a problem | ||
| 8/28/2014 | Listed for sale | $177,000-47.9%$85/sqft |
Source: HomeSearch.com Realty Services Inc #T2712007 Report a problem | ||
| 7/19/2002 | Sold | $340,000+36.7%$163/sqft |
Source: Public Record Report a problem | ||
| 11/10/1997 | Sold | $248,800+307.9%$119/sqft |
Source: Public Record Report a problem | ||
| 1/16/1997 | Sold | $61,000$29/sqft |
Source: Public Record Report a problem | ||
Nearby homes

Get a cash offer in 3 minutes
Find out how much your home could sell for in as little as 3 minutes with a no-obligation cash offer.
Estimated market value
$828,900
