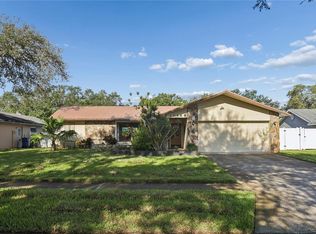
Under contract-accepting backup offers. Bring your vision to this spacious 4-bedroom, 3-bath estate with a bonus loft, tucked inside the guard-gated Bayou Club community in Seminole — one of Pinellas County's most exclusive addresses. Priced well below comparable homes in the neighborhood, this is a rare chance to build instant equity in a golf-course community where renovated homes routinely command a significant premium. With over 2,800 heated square feet, this home offers the bones that today's buyers are searching for: a true open floor plan, a formal dining room for entertaining, and a living room anchored by soaring 16-foot vaulted ceilings that flood the space with natural light. The primary suite is conveniently located on the main level, while the additional bedrooms and versatile loft upstairs provides flexibility for family, guests, or a home office. Outside, unwind in your private in-ground pool and jacuzzi — the ultimate Florida lifestyle centerpiece. A brand-new tile roof, completed in April 2025, means major capital improvements are already done, letting you focus your renovation budget where it counts. The Bayou Club itself is the draw — a 24-hour manned, guard-gated country club community built around Pinellas County's only Tom Fazio Signature Design golf course, an 18-hole championship layout woven through nearly 400 acres of oak-lined streets, lakes, and nature preserve. Residents enjoy access to a private clubhouse with dining, a fitness center, tennis and pickleball courts, and a true "Old Florida" ambiance rarely found this close to the city. It's centrally located in Pinellas County — about 15 minutes to Gulf beaches and 20 minutes to downtown St. Petersburg.
Accepting backups
$750,000
9724 SAGO POINT DRIVE, SEMINOLE, FL 33777
4beds
2,822sqft
Single Family Residence
Built in 1996
8,255 Square Feet Lot
$-- Zestimate®
$266/sqft
$580/mo HOA
What's special
Bonus loftTrue open floor planBrand-new tile roof
- 29 days
- 701
- 60
Likely to sell faster than
Zillow last checked:
Listing updated:
Listed by:
Alex Malagon 727-280-6656,
RE/MAX ACTION FIRST OF FLORIDA 727-466-0800
Source: Stellar MLS,MLS#: TB8555564 Originating MLS: Suncoast Tampa
Facts & features
Interior
Bedrooms & bathrooms
- Bedrooms: 4
- Bathrooms: 3
- Full bathrooms: 3
Rooms
- Room types: Family Room, Dining Room, Loft
Primary bedroom
- Features: Walk-In Closet(s)
- Level: First
- Area: 266 Square Feet
- Dimensions: 19x14
Kitchen
- Level: First
- Area: 312 Square Feet
- Dimensions: 26x12
Living room
- Level: First
- Area: 460 Square Feet
- Dimensions: 23x20
Heating
- Central
Cooling
- Central Air
Appliances
- Included: Convection Oven, Cooktop, Dishwasher, Disposal, Dryer, Gas Water Heater, Microwave, Refrigerator, Water Softener
- Laundry: Inside, Laundry Room
Features
- Cathedral Ceiling(s), Ceiling Fan(s), High Ceilings, Kitchen/Family Room Combo
- Flooring: Other, Tile, Hardwood
- Doors: French Doors, Sliding Doors
- Has fireplace: No
Interior area
- Total structure area: 3,563
- Total interior livable area: 2,822 sqft
Video & virtual tour
Property
Parking
- Parking features: Garage - Attached
- Has attached garage: Yes
Accessibility
- Accessibility features: Accessible Approach with Ramp, Accessible Bedroom, Accessible Closets
Features
- Levels: Two
- Stories: 2
- Exterior features: Irrigation System, Rain Gutters, Sprinkler Metered
- Has private pool: Yes
- Pool features: In Ground, Gunite, Screen Enclosure
- Has spa: Yes
- Spa features: In Ground
- Has view: Yes
- View description: Water
- Water view: Water
- Waterfront features: Pond, Pond Access
Lot
- Size: 8,255 Square Feet
- Dimensions: 55 x 150
Details
- Parcel number: 193016038130000910
- Zoning: RPD-5
- Special conditions: None
Construction
Type & style
- Home type: SingleFamily
- Property subtype: Single Family Residence
Materials
- Block, Stucco
- Foundation: Slab
- Roof: Tile
Condition
- New construction: No
- Year built: 1996
Utilities & green energy
- Sewer: Public Sewer
- Water: Public
- Utilities for property: BB/HS Internet Available, Cable Connected, Electricity Connected, Natural Gas Available, Public, Sewer Connected, Sprinkler Meter, Water Connected
Community & HOA
Community
- Features: Buyer Approval Required, Clubhouse, Deed Restrictions, Gated Community - Guard, Golf Carts OK, Golf, No Truck/RV/Motorcycle Parking, Tennis Court(s)
- Security: Gated Community, Security System Owned
- Pet fee: $0 monthly
- Subdivision: BAYOU CLUB ESTATES TR 5 PH 1
HOA
- Has HOA: Yes
- Services included: 24-Hour Guard, Community Pool, Maintenance Grounds, Manager, Recreational Facilities, Security, Trash
- HOA fee: $580 monthly
- HOA name: Marty Burke
- HOA phone: 727-399-9672
Location
- Region: Seminole
Financial & listing details
- Price per square foot: $266/sqft
- Tax assessed value: $783,583
- Annual tax amount: $13,231
- Date on market: 10/6/2026
- Cumulative days on market: 30 days
- Listing terms: Cash,Conventional
- Ownership: Fee Simple
- Total actual rent: 0
- Electric utility on property: Yes
- Road surface type: Paved
Estimated market value
Not available
Estimated sales range
Not available
Not available
Price history
| Date | Event | Price |
|---|---|---|
| 10/6/2026 | Listed for sale | $750,000+14.5%$266/sqft |
Source:  Stellar MLS #TB8555564 Report a problem | ||
| 1/9/2006 | Sold | $655,000+106%$232/sqft |
Source: Public Record Report a problem | ||
| 10/29/1996 | Sold | $317,900+429.8%$113/sqft |
Source: Public Record Report a problem | ||
| 2/16/1996 | Sold | $60,000$21/sqft |
Source: Public Record Report a problem | ||
Public tax history
| Year | Property taxes | Tax assessment |
|---|---|---|
| 2025 | $13,232 +13.6% | $706,487 +10% |
| 2024 | $11,652 +6.2% | $642,261 +10% |
| 2023 | $10,971 +15.2% | $583,874 +10% |
| 2022 | $9,525 -0.2% | $530,795 +5.2% |
| 2021 | $9,547 +0.9% | $504,745 +3.6% |
| 2020 | $9,460 +3.4% | $487,205 +4.4% |
| 2019 | $9,149 | $466,851 +5.3% |
| 2018 | $9,149 +5.2% | $443,234 +11.3% |
| 2017 | $8,696 +6.1% | $398,180 -0.9% |
| 2016 | $8,195 +1% | $401,675 +3.3% |
| 2015 | $8,114 +6.3% | $388,912 +6.8% |
| 2014 | $7,634 +2.5% | $364,100 +3.7% |
| 2013 | $7,445 +7.8% | $350,942 +5.8% |
| 2012 | $6,906 | $331,813 -10.9% |
| 2011 | -- | $372,348 +2.5% |
| 2010 | -- | $363,249 -7.8% |
| 2009 | -- | $394,048 -18% |
| 2008 | $9,670 | $480,600 -1.8% |
| 2007 | -- | $489,200 +31.1% |
| 2005 | -- | $373,200 +1.1% |
| 2004 | $5,916 +0.9% | $369,100 +3.3% |
| 2003 | $5,863 +6.1% | $357,300 +6.2% |
| 2002 | $5,527 | $336,500 +9.6% |
| 2001 | $5,527 +4.8% | $307,000 +7.3% |
| 2000 | $5,274 | $286,000 |
Find assessor info on the county website
Monthly payment
Est. payment
Payment breakdown
Explore the cost of this home by adjusting the details. Changes won't be saved.Climate risks
Neighborhood: 33777


Similar homes
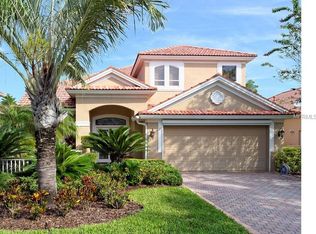
- $774,9004 bd3 ba2.2k sqft9985 W BAY STREET, SEMINOLE, FL 33776For Sale
 MLS ID #TB8559417, Kristi Estes Peacock, COASTAL PROPERTIES GROUP INTERNATIONAL. Stellar MLS
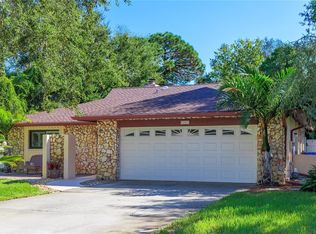
- $1,050,0003 bd4 ba2.6k sqft9985 SAGO POINT DRIVE, LARGO, FL 33777For Sale
 MLS ID #TB8523957, Steve Logemann, BRODERICK & ASSOCIATES INC. Stellar MLS
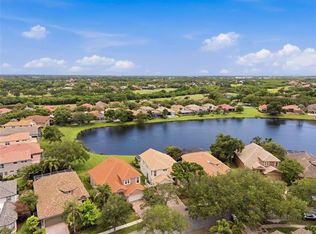
- $775,0003 bd3 ba2.5k sqft13000 FARMINGTON TRAIL, SEMINOLE, FL 33776For Sale
 MLS ID #TB8559289, Forrest Murphy, Jr, REALTY EXPERTS. Stellar MLS
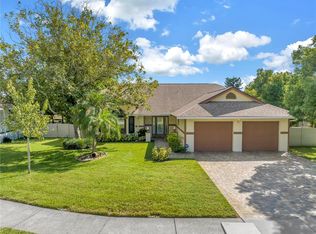
- $599,0003 bd2 ba1.6k sqft10468 95TH STREET, SEMINOLE, FL 33777For Sale
 MLS ID #O6450877, Steven Koleno, BEYCOME OF FLORIDA LLC. Stellar MLS
- $675,0004 bd3 ba2.8k sqft3000 HERON PLACE, CLEARWATER, FL 33762For SaleMLS ID #TB8528235, Julie Jones, SMITH & ASSOCIATES REAL ESTATE. Stellar MLS
- $599,9003 bd2 ba1.8k sqft6868 122ND WAY, SEMINOLE, FL 33772For SaleMLS ID #TB8543331, Carole Spain, REALTY EXPERTS. Stellar MLS
- $595,0003 bd2 ba1.8k sqft14990 HIDDEN OAKS CIRCLE, CLEARWATER, FL 33764For SaleMLS ID #TB8563831, Robert McDugald, FUTURE HOME REALTY INC. Stellar MLS
- $650,0005 bd3 ba2.1k sqft6060 97TH AVENUE N, PINELLAS PARK, FL 33782For SaleMLS ID #TB8531569, Natalie DeVicente, SOUTHERN ROOTS REALTY, LLC. Stellar MLS
- $469,9003 bd3 ba2.2k sqft9719 TAYLOR ROSE LANE, SEMINOLE, FL 33777For SaleMLS ID #TB8559202, Connie Carberry, CONCIERGE REALTY ASSOCIATES. Stellar MLS
- $799,9004 bd3 ba2.6k sqft15306 HIDDEN ARBOR COURT, ODESSA, FL 33556For SaleMLS ID #TB8562434, Raymond Mihara, MIHARA & ASSOCIATES INC.. Stellar MLS
- $799,9005 bd3 ba2.9k sqft1873 64TH AVENUE N, ST PETERSBURG, FL 33702For SaleMLS ID #TB8542792, Lesley Miller, EXP REALTY LLC. Stellar MLS
- $719,9004 bd3 ba2k sqft3106 FEATHERWOOD COURT, CLEARWATER, FL 33759For SaleMLS ID #TB8542271, Whitney Taphorn, CHARLES RUTENBERG REALTY INC. Stellar MLS
- $419,9002 bd2 ba1.7k sqft10495 LONGWOOD DRIVE, LARGO, FL 33777For SaleMLS ID #TB8553149, Bob Dean, CENTURY 21 BEGGINS. Stellar MLS
- $799,9004 bd3 ba2.1k sqft2654 AUGUSTA DRIVE N, CLEARWATER, FL 33761For SaleMLS ID #TB8553340, McKenzie Metts, MAVREALTY. Stellar MLS
- $739,9003 bd3 ba1.7k sqft786 59TH AVENUE NE, ST PETERSBURG, FL 33703For SaleMLS ID #TB8547266, Lincoln Crone, II, ALLIANCE PROPERTY SERVICES INC. Stellar MLS
- $849,0004 bd3 ba2.6k sqft679 LITCHFIELD LANE, DUNEDIN, FL 34698For SaleMLS ID #A4704853, Ben Coughanour, MANGROVE BAY REALTY LLC. Stellar MLS
- $879,9003 bd3 ba2.5k sqft2985 BREEZY MEADOWS DRIVE, CLEARWATER, FL 33760For SaleMLS ID #TB8540787, Kimberley Ja Weaver, IMPACT REALTY TAMPA BAY. Stellar MLS
- $669,9005 bd3 ba2.1k sqft4369 14TH WAY NE, ST PETERSBURG, FL 33703For SaleMLS ID #TB8552805, Jesse Kage Jamason, RE/MAX COLLECTIVE. Stellar MLS
- $679,9003 bd3 ba2.5k sqft829 DATE PALM LANE, ST PETERSBURG, FL 33707For SaleMLS ID #TB8558968, Aaron Flory, COLDWELL BANKER REALTY. Stellar MLS
- $799,0005 bd4 ba3.1k sqft1109 BELCHER ROAD, PALM HARBOR, FL 34683For SaleMLS ID #T3551452, Darleen DePoalo, ABI ROAD REALTY LLC. Stellar MLS
