Spacious, move-in-ready home offering an exceptional combination of thoughtful updates, major improvements, and Florida outdoor living! This 4-bedroom, 3-bathroom property features a massive living room with a wood-burning fireplace, an updated kitchen with modern appliances, a versatile den, a spacious laundry room with new LG washer and an extra-large dryer, and a private primary suite. The fourth bedroom and newly added bathroom provide flexible space for guests, extended family, or a home office, with convenient access to the pool. Enjoy your own backyard oasis featuring a custom saltwater pool with Pebble Tec finish, paver deck, screened enclosure, and outdoor kitchen. The oversized lot offers lush landscaping, privacy, ample green space, and room for a boat or RV. Major recent upgrades include: • New GAF Timberline HDZ shingle roof (2026) with solar tubes and 10-year transferable warranty. • Two new Carrier HVAC systems with new air handlers, Wi-Fi-enabled programmable thermostats, and 10-year warranties. • Rheem 50-gallon electric water heater installed in 2025. • Impact-rated windows and sliding glass doors or Roll secure electric hurricane shutters with a 20-year warranty. • New Therma-Tru impact-rated front door with glass insert and sidelights. • New garage door springs and rollers. • Updated bathrooms, flooring, paint, fixtures, and kitchen appliances, including a 2026 LG oven/range with Air Fryer and microwave. Located in a non-flood zone in the heart of Seminole, with convenient access to schools, shopping, dining, recreation, and beautiful Gulf beaches. Enjoy the space, privacy, pool, and peace of mind that come with extensive recent improvements. Schedule your private showing today!
For sale
$774,900
9985 W BAY STREET, SEMINOLE, FL 33776
4beds
2,225sqft
Single Family Residence
Built in 1980
0.29 Acres Lot
$744,400 Zestimate®
$348/sqft
$-- HOA
What's special
- 4 days
- 757
- 97
Likely to sell faster than
Zillow last checked:
Listing updated:
Listed by:
Kristi Estes Peacock 727-460-6340,
COASTAL PROPERTIES GROUP INTERNATIONAL 727-493-1555
Source: Stellar MLS,MLS#: TB8559417 Originating MLS: Suncoast Tampa
Facts & features
Interior
Bedrooms & bathrooms
- Bedrooms: 4
- Bathrooms: 3
- Full bathrooms: 3
Primary bedroom
- Features: Built-in Closet
- Level: First
- Area: 182 Square Feet
- Dimensions: 14x13
Bonus room
- Features: No Closet
- Level: First
- Area: 132 Square Feet
- Dimensions: 11x12
Kitchen
- Level: First
- Area: 154 Square Feet
- Dimensions: 11x14
Living room
- Level: First
- Area: 416 Square Feet
- Dimensions: 26x16
Heating
- Central
Cooling
- Central Air
Appliances
- Included: Dishwasher, Disposal, Dryer, Electric Water Heater, Microwave, Range, Refrigerator
- Laundry: Inside
Features
- Ceiling Fan(s), Open Floorplan
- Flooring: Tile, Hardwood
- Doors: Outdoor Grill
- Has fireplace: Yes
- Fireplace features: Family Room
Interior area
- Total structure area: 3,125
- Total interior livable area: 2,225 sqft
Video & virtual tour
Property
Parking
- Parking features: Garage - Attached
- Has attached garage: Yes
Features
- Levels: One
- Stories: 1
- Patio & porch: Rear Porch
- Exterior features: Irrigation System, Outdoor Grill
- Has private pool: Yes
- Pool features: In Ground, Screen Enclosure
Lot
- Size: 0.29 Acres
- Dimensions: 80 x 160
Details
- Parcel number: 203015007740050170
- Zoning: R-2
- Special conditions: None
Construction
Type & style
- Home type: SingleFamily
- Property subtype: Single Family Residence
Materials
- Stucco
- Foundation: Slab
- Roof: Shingle
Condition
- New construction: No
- Year built: 1980
Utilities & green energy
- Sewer: Public Sewer
- Water: Public
- Utilities for property: Cable Available, Electricity Connected, Phone Available, Public, Water Connected
Community & HOA
Community
- Pet fee: $0 monthly
- Subdivision: ALSTON HEIGHTS 2
HOA
- Has HOA: No
Location
- Region: Seminole
Financial & listing details
- Price per square foot: $348/sqft
- Tax assessed value: $584,808
- Annual tax amount: $6,626
- Date on market: 11/5/2026
- Cumulative days on market: 4 days
- Listing terms: Cash,Conventional,FHA,VA Loan
- Ownership: Fee Simple
- Total actual rent: 0
- Electric utility on property: Yes
- Road surface type: Dirt, Paved
Estimated market value
$744,400
$707,000 - $782,000
$7,352/mo
Price history
| Date | Event | Price |
|---|---|---|
| 11/6/2026 | Listed for sale | $774,900-3.1%$348/sqft |
Source:  Stellar MLS #TB8559417 Report a problem | ||
| 10/7/2025 | Listing removed | $799,900$360/sqft |
Source: Stellar MLS #TB8428777 Report a problem | ||
| 9/25/2025 | Listed for sale | $799,900+122.2%$360/sqft |
Source: Stellar MLS #TB8428777 Report a problem | ||
| 4/26/2017 | Sold | $360,000+0%$162/sqft |
Source: Public Record Report a problem | ||
| 3/6/2017 | Pending sale | $359,900$162/sqft |
Source: Coldwell Banker Sun Vista Realty #U7809846 Report a problem | ||
| 3/2/2017 | Listed for sale | $359,900+25%$162/sqft |
Source: COLDWELL BANKER SUN VISTA #U7809846 Report a problem | ||
| 4/18/2008 | Sold | $287,900$129/sqft |
Source: Public Record Report a problem | ||
Public tax history
| Year | Property taxes | Tax assessment |
|---|---|---|
| 2025 | $6,988 +5.5% | $423,828 +2.9% |
| 2024 | $6,626 +2.7% | $411,883 +3% |
| 2023 | $6,454 +6.3% | $399,886 +3% |
| 2022 | $6,070 -1.7% | $388,239 +3% |
| 2021 | $6,178 +0% | $376,931 +1.4% |
| 2020 | $6,178 +0.6% | $371,727 +1.5% |
| 2019 | $6,141 | $366,230 +16.1% |
| 2018 | $6,141 +3.8% | $315,489 +82% |
| 2017 | $5,913 +116.2% | $173,320 +2.1% |
| 2016 | $2,734 -1.6% | $169,755 +0.7% |
| 2015 | $2,778 +0.5% | $168,575 +0.8% |
| 2014 | $2,763 +0.5% | $167,237 +1.5% |
| 2013 | $2,750 +6.6% | $164,766 +1.7% |
| 2012 | $2,579 | $162,012 -10.4% |
| 2011 | -- | $180,720 -10% |
| 2010 | -- | $200,803 -3% |
| 2009 | -- | $206,959 +53.7% |
| 2008 | $1,919 | $134,623 +3% |
| 2007 | -- | $130,702 -45.9% |
| 2005 | -- | $241,600 +30% |
| 2004 | $2,101 +3.6% | $185,900 +20% |
| 2003 | $2,027 +5.8% | $154,900 +0.8% |
| 2002 | $1,916 +8.5% | $153,700 +20% |
| 2001 | $1,766 +5.7% | $128,100 +3.4% |
| 2000 | $1,670 | $123,900 |
Find assessor info on the county website
Monthly payment
Est. payment
Payment breakdown
Explore the cost of this home by adjusting the details. Changes won't be saved.Climate risks
Neighborhood: 33776
Similar homes
- $775,0003 bd3 ba2.5k sqft13000 FARMINGTON TRAIL, SEMINOLE, FL 33776For Sale
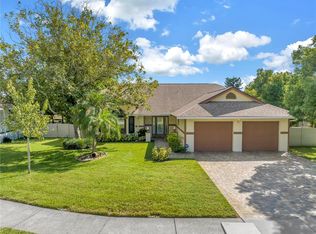
 MLS ID #TB8559289, Forrest Murphy, Jr, REALTY EXPERTS. Stellar MLS
- $799,0004 bd3 ba2.4k sqft10367 135TH STREET, LARGO, FL 33774For Sale
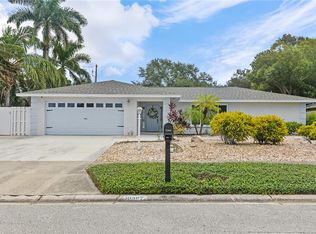 MLS ID #TB8548970, Adrienne Dauses, SMITH & ASSOCIATES REAL ESTATE. Stellar MLS
- $699,0004 bd2 ba1.9k sqft13347 88TH PLACE, SEMINOLE, FL 33776For Sale
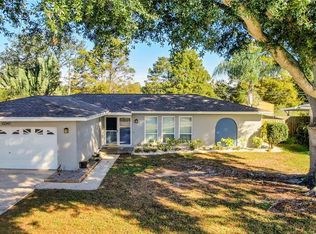 MLS ID #TB8543368, Jeff Hoyt, Jr, HOYT REALTY. Stellar MLS
- $740,0003 bd2 ba1.9k sqft13917 76TH TERRACE, SEMINOLE, FL 33776For Sale
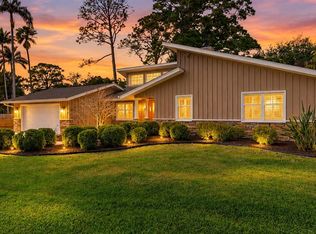 MLS ID #TB8491086, Melody Hunter, CHARLES RUTENBERG REALTY INC. Stellar MLS
- $650,0003 bd2 ba1.7k sqft9644 105TH TERRACE, LARGO, FL 33773For SaleMLS ID #TB8563598, Forrest Murphy, Jr, REALTY EXPERTS. Stellar MLS
- $629,9004 bd2 ba1.6k sqft9259 119TH WAY, SEMINOLE, FL 33772For SaleMLS ID #C7531883, Roberto Lee, PINNACLE PROPERTY GROUP. Stellar MLS
- $700,0004 bd3 ba2.1k sqft6249 HILLSIDE AVENUE, SEMINOLE, FL 33772For SaleMLS ID #TB8531782, Steve Densa, KELLER WILLIAMS ST PETE REALTY. Stellar MLS
- $419,0002 bd2 ba1.4k sqft13833 DOMINICA DRIVE, SEMINOLE, FL 33776For SaleMLS ID #O6450715, Steven Koleno, BEYCOME OF FLORIDA LLC. Stellar MLS
- $390,0003 bd2 ba1.8k sqft13565 86TH AVENUE, SEMINOLE, FL 33776For SaleMLS ID #TB8478479, Tahisia Scantling, RIGHT TURN REALTY. Stellar MLS
- $599,0003 bd2 ba1.6k sqft10468 95TH STREET, SEMINOLE, FL 33777For SaleMLS ID #O6450877, Steven Koleno, BEYCOME OF FLORIDA LLC. Stellar MLS
- $689,0003 bd2 ba2.5k sqft2670 SAINT ANDREWS DRIVE, CLEARWATER, FL 33761For SaleMLS ID #A4711708, Cezary Wasylak, EXP REALTY LLC. Stellar MLS
- $649,0004 bd2 ba2.3k sqft4720 WELCH CAUSEWAY, ST PETERSBURG, FL 33708For SaleMLS ID #TB8506335, Paris Faughn, CENTURY 21 BEGGINS. Stellar MLS
- $699,0005 bd3 ba1.9k sqft1721 DORCHESTER ROAD, CLEARWATER, FL 33764For SaleMLS ID #A4708042, Janine Kloiber, COLDWELL BANKER REALTY. Stellar MLS
- $589,0004 bd3 ba2k sqft8532 KUMQUAT AVENUE, SEMINOLE, FL 33777For SaleMLS ID #O6433555, Damaris Foon, AXEN REALTY LLC. Stellar MLS
- $644,9903 bd2 ba1.9k sqft10744 97TH STREET, LARGO, FL 33773For SaleMLS ID #TB8522027, Steve Iles, ILES REALTORS. Stellar MLS
- $475,0004 bd3 ba2.3k sqft7999 RIDGE ROAD, SEMINOLE, FL 33772For SaleMLS ID #TB8542098, Janine Leone, RE/MAX ALLIANCE GROUP. Stellar MLS
- $550,0005 bd2 ba2k sqft5925 67TH AVENUE N, PINELLAS PARK, FL 33781For SaleMLS ID #TB8565196, Keren Bolanos, LPT REALTY, LLC. Stellar MLS
- $774,9004 bd3 ba2.5k sqft6717 CARDINAL DRIVE S, ST PETERSBURG, FL 33707For SaleMLS ID #TB8523186, Adam Smith, COMPASS FLORIDA LLC. Stellar MLS
- $824,9004 bd3 ba2.6k sqft2707 WESTCHESTER DRIVE N, CLEARWATER, FL 33761For SaleMLS ID #TB8544582, Edward Schebilski, CENTURY 21 COASTAL ALLIANCE. Stellar MLS
- $495,0003 bd2 ba1.8k sqft12120 81ST AVENUE, SEMINOLE, FL 33772For SaleMLS ID #TB8554073, Megan Weidenfeller, CHARLES RUTENBERG REALTY INC. Stellar MLS
