100% READY FOR IT'S NEW OWNERS! Introducing the Belford model. Large 1.5 story home that offers a HUGE living room w/ SOARING CEILINGS, gorgeous windows w/ CUSTOM FIREPLACE that opens up to CHEF'S kitchen + breakfast nook. THE KITCHEN BOASTS Medallion 42 UPPER , soft close dove tail cabinets, QUARTZ COUNTERS, SS under mount sink, KOHLER FIXTURES. LUXURY VINYL FLOORING AND12x24 ceramic ARE STANDARD! MASSIVE PRIMARY EN SUITE W/ CUSTOM TILED SHOWER, DOUBLE VANITIES, QUARTZ COUNTERS+ MASSIVE WIC and on MAIN LEVEL! Standard features are MARVIN WINDOWS, 2x6 construction, 9' ceilings, 8' tall insulated garage door, solid interior doors, wide case, TANKLESS WATER HEATER, 92% efficient Carrier furnace, wood shelving in all closets, and so much more!! Covered front porch with tongue and groove cedar ceiling. 12x16 covered patio. Fully landscaped with irrigation.
Closed
$499,900
9745 Beacon Pointe Ln, Cedar Lake, IN 46303
3beds
2,300sqft
Single Family Residence
Built in 2023
0.28 Acres Lot
$508,800 Zestimate®
$217/sqft
$3,511 Estimated rent
Home value
$508,800
$483,000 - $534,000
$3,511/mo
Zestimate® history
Owner options
List your home for rent
$3,511/mo
Rent Zestimate®
Find your next renter with Zillow Rental Manager. Plus, with online applications, you can quickly screen prospective tenants – for free.
$3,511/mo
Rent Zestimate®
Refinance and save
$3,126/mo
Est. payment
Refinancing to a lower rate could help reduce your monthly payments and save thousands over the life of the loan.
$3,126/mo
Est. payment
Explore your selling options
Work with a Zillow partner agent
Leverage their expertise and Zillow's premium Showcase listings to get your home seen by more buyers.
Get startedList with your own agent
Get your home in front of millions of buyers by listing it on Zillow.
Learn how to do itSell it yourself
Take full control of how buyers see your home on Zillow by listing For Sale by Owner (FSBO).
List your homeWhat's special
Custom fireplaceBreakfast nookCustom tiled showerLuxury vinyl flooringWide caseSolid interior doorsKohler fixtures
Zillow last checked:
Listing updated:
Listed by:
Nicole Kristoff,
Blue Ridge Realty Group 219-545-2170
Bought with:
Michael Felder, RB15000058
Keller Williams Preferred Real
Source: NIRA as distributed by MLS GRID,MLS#: 541883
Facts & features
Interior
Bedrooms & bathrooms
- Bedrooms: 3
- Bathrooms: 3
- Full bathrooms: 2
- 1/2 bathrooms: 1
Rooms
- Room types: Bathroom, Bedroom 2, Bedroom 3, Bonus Room, Dining Room, Kitchen, Laundry, Living Room, Primary Bedroom
Primary bedroom
- Area: 208
- Dimensions: 16 x 13
Bedroom 2
- Area: 132
- Dimensions: 12 x 11
Bedroom 3
- Area: 132
- Dimensions: 12 x 11
Bathroom
- Description: 1/2
Bathroom
- Description: Full
Bathroom
- Description: Full
Bonus room
- Area: 182
- Dimensions: 14 x 13
Kitchen
- Area: 140
- Dimensions: 14 x 10
Laundry
- Dimensions: 8.5 x 6
Living room
- Area: 324
- Dimensions: 18 x 18
Heating
- Forced Air, Natural Gas
Appliances
- Included: Dishwasher, Microwave, Refrigerator
- Laundry: Main Level
Features
- Cathedral Ceiling(s), Primary Downstairs, Vaulted Ceiling(s)
- Basement: Interior Entry,Sump Pump
- Has fireplace: No
Interior area
- Total structure area: 2,300
- Total interior livable area: 2,300 sqft
- Finished area above ground: 2,300
Property
Parking
- Total spaces: 2
- Parking features: Attached, Garage Door Opener
- Attached garage spaces: 2
Features
- Levels: One and One Half
- Patio & porch: Covered, Porch
- Frontage length: 82
Lot
- Size: 0.28 Acres
- Dimensions: 82 x 147
- Features: Landscaped, Paved, Sprinklers In Front, Sprinklers In Rear
Details
- Parcel number: 451528428009000014
- Special conditions: Agent Owned
Construction
Type & style
- Home type: SingleFamily
- Property subtype: Single Family Residence
Condition
- Under Construction
- New construction: Yes
- Year built: 2023
Utilities & green energy
- Water: Public
- Utilities for property: Cable Available
Community & HOA
Community
- Features: Curbs, Sidewalks
- Subdivision: 77608
HOA
- Has HOA: Yes
- HOA fee: $250 monthly
- HOA name: Schilling Development
- HOA phone: 219-365-8585
Location
- Region: Cedar Lake
Financial & listing details
- Price per square foot: $217/sqft
- Tax assessed value: $494,600
- Annual tax amount: $5,947
- Date on market: 2/28/2024
- Listing agreement: Exclusive Right To Sell
- Listing terms: Cash,Conventional,FHA,VA Loan
- Road surface type: Paved
Price history
| Date | Event | Price |
|---|---|---|
| 1/19/2024 | Sold | $499,900$217/sqft |
Source:  NIRA as distributed by MLS GRID #541883 Report a problem NIRA as distributed by MLS GRID #541883 Report a problem | ||
| 11/17/2023 | Listed for sale | $499,900$217/sqft |
Source: NIRA as distributed by MLS GRID #541883 Report a problem | ||
| 11/14/2023 | Listing removed | -- |
Source: NIRA as distributed by MLS GRID #530659 Report a problem | ||
| 10/6/2023 | Price change | $499,900-2.9%$217/sqft |
Source: NIRA as distributed by MLS GRID #530659 Report a problem | ||
| 9/28/2023 | Price change | $514,900-1%$224/sqft |
Source: NIRA as distributed by MLS GRID #530659 Report a problem | ||
| 9/15/2023 | Price change | $519,900-1.1%$226/sqft |
Source: NIRA as distributed by MLS GRID #530659 Report a problem | ||
| 6/5/2023 | Price change | $525,700+3.9%$229/sqft |
Source: NIRA as distributed by MLS GRID #530659 Report a problem | ||
| 5/31/2023 | Price change | $506,200+0.3%$220/sqft |
Source: NIRA as distributed by MLS GRID #530659 Report a problem | ||
| 5/19/2023 | Listed for sale | $504,900$220/sqft |
Source: NIRA as distributed by MLS GRID #530659 Report a problem | ||
| 5/9/2023 | Listing removed | -- |
Source: NIRA as distributed by MLS GRID #523621 Report a problem | ||
| 4/22/2023 | Price change | $504,900+10.6%$220/sqft |
Source: NIRA as distributed by MLS GRID #523621 Report a problem | ||
| 1/16/2023 | Price change | $456,500+1.7%$198/sqft |
Source: NIRA as distributed by MLS GRID #523621 Report a problem | ||
| 12/7/2022 | Listed for sale | $449,000+4%$195/sqft |
Source: NIRA as distributed by MLS GRID #523621 Report a problem | ||
| 8/31/2022 | Listing removed | -- |
Source: Diamond Peak Homes Report a problem | ||
| 2/1/2022 | Price change | $431,900-1.6%$188/sqft |
Source: Diamond Peak Homes Report a problem | ||
| 1/27/2022 | Listed for sale | $438,700$191/sqft |
Source: Diamond Peak Homes Report a problem | ||
Public tax history
| Year | Property taxes | Tax assessment |
|---|---|---|
| 2025 | $5,947 +28797.4% | $494,600 +0.8% |
| 2024 | $21 | $490,900 |
| 2023 | -- | -- |
| 2022 | -- | -- |
Find assessor info on the county website
Neighborhood: 46303
Nearby homes
- $563,3154 bd3 ba2.7k sqft9805 Beacon Pointe Ln, Cedar Lake, IN 46303Sold
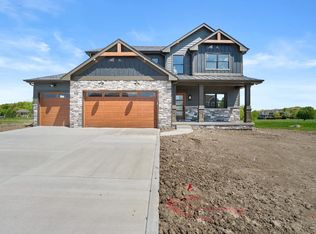
- $494,0004 bd3 ba2.4k sqft9705 Beacon Pointe Ln, Cedar Lake, IN 46303Sold

- $499,5123 bd3 ba2.1k sqft9825 Beacon Pointe Ln, Cedar Lake, IN 46303Sold

- $525,0004 bd3 ba2.3k sqft9725 Beacon Pointe Ln, Cedar Lake, IN 46303Sold
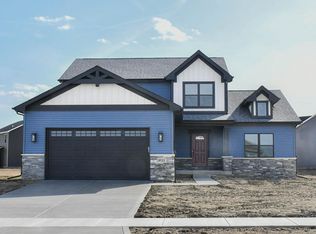
- $564,9003 bd3 ba2.7k sqft9765 Beacon Pointe Ln, Cedar Lake, IN 46303Pending
- $571,1000.254 Acres9770 Beacon Pointe Ln, Cedar Lake, IN 46303Off Market
- $562,5004 bd3 ba2.8k sqft9810 Beacon Pointe Ln, Cedar Lake, IN 46303Off Market
- $501,4000.254 Acres9750 Beacon Pointe Ln, Cedar Lake, IN 46303Off Market
Nearby schools
GreatSchools rating
- NAJane Ball Elementary SchoolGrades: PK-2Distance: 0.5 mi
- 6/10Hanover Central Middle SchoolGrades: 6-8Distance: 1 mi
- 7/10Hanover Central High SchoolGrades: 9-12Distance: 0.7 mi
Schools provided by the listing agent
- Elementary: Jane Ball Elementary School
- High: Hanover Central High School
Source: NIRA as distributed by MLS GRID. This data may not be complete. We recommend contacting the local school district to confirm school assignments for this home.
Get a cash offer in 3 minutes
Find out how much your home could sell for in as little as 3 minutes with a no-obligation cash offer.
Estimated market value
$508,800
Get a cash offer in 3 minutes
Find out how much your home could sell for in as little as 3 minutes with a no-obligation cash offer.
Estimated market value
$508,800
- Indiana
- Lake County
- Cedar Lake
- 46303
- 9745 Beacon Pointe Ln
Nearby cities
Nearby zip codes
Other Cedar Lake Topics
