Skip main navigation
Closed
  • $499,512

    9825 Beacon Pointe Ln, Cedar Lake, IN 46303

    3beds
    2,100sqft
    Single Family Residence
    Built in 2022
    0.28 Acres Lot
    $504,900 Zestimate®
    $238/sqft
    $3,204 Estimated rent

    Home value

    $504,900

    $480,000 - $530,000

    $3,204/mo

    Zestimate® history
    Loading
    Loading...

    Owner options

    List your home for rent

    $3,204/mo

    Rent Zestimate®

    Find your next renter with Zillow Rental Manager. Plus, with online applications, you can quickly screen prospective tenants – for free.

    Learn more

    $3,204/mo

    Rent Zestimate®

    Refinance and save

    $3,124/mo

    Est. payment

    Refinancing to a lower rate could help reduce your monthly payments and save thousands over the life of the loan.

    See today's rates

    $3,124/mo

    Est. payment

    Explore your selling options

    Work with a Zillow partner agent

    Leverage their expertise and Zillow's premium Showcase listings to get your home seen by more buyers.

    Get started

    List with your own agent

    Get your home in front of millions of buyers by listing it on Zillow.

    Learn how to do it

    Sell it yourself

    Take full control of how buyers see your home on Zillow by listing For Sale by Owner (FSBO).

    List your home

    What's special

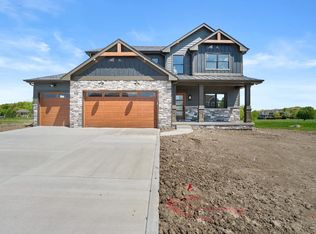
    ****PROPOSED CONSTRUCTION**** Introducing the Harvard a 3-4 bed 2.5 bath 2 story on a FULL BASEMENT!! Office/formal dining right off the entryway. Large open concept living and dining room that opens up to an exemplary kitchen. The primary bedroom has a full en suite bath with walk-in closet. Huge Loft upstairs with plenty of natural light. Standard features include 2x6 construction, 9' ceilings, 8' tall insulated garage door, solid interior doors, tall base, wide case, TANKLESS WATER HEATER, 92% efficient Carrier furnace, hardwood floors, 12x24 ceramic tile, Medallion 36 soft close dove tail cabinets, wood shelving in all closets, and soooo much more!! Huge covered front porch with tongue and groove cedar ceiling. 12x12 concrete patio. Fully landscaped with irrigation. There are tons of customizations that can be made from luxury baths to beautiful fireplaces. Schedule a new home consultation today!!!Photos are of a previous build with various upgrades!

    Zillow last checked:

    Listing updated:

    Listed by:

    Nicole Kristoff,

    Blue Ridge Realty Group 219-545-2170

    Bought with:

    Nicole Kristoff, RB14051333

    Blue Ridge Realty Group

    Source: NIRA as distributed by MLS GRID,MLS#: 531400MLS Logo

    Facts & features

    Interior

    Bedrooms & bathrooms
    • Bedrooms: 3
    • Bathrooms: 3
    • Full bathrooms: 2
    • 1/2 bathrooms: 1
    Rooms
    • Room types: Bathroom, Bedroom 2, Bedroom 3, Bonus Room, Dining Room, Kitchen, Laundry, Living Room, Office, Primary Bedroom
    Primary bedroom
    • Area: 279
    • Dimensions: 18 x 15.5
    Bedroom 2
    • Area: 138
    • Dimensions: 12 x 11.5
    Bedroom 3
    • Area: 132
    • Dimensions: 12 x 11
    Bathroom
    • Description: 1/2
    Bathroom
    • Description: Full
    Bathroom
    • Description: Full
    Bonus room
    • Area: 225
    • Dimensions: 15 x 15
    Kitchen
    • Area: 150
    • Dimensions: 15 x 10
    Laundry
    • Dimensions: 10 x 7
    Living room
    • Area: 270
    • Dimensions: 18 x 15
    Office
    • Dimensions: 13 x 11.5
    Heating
    • Forced Air, Natural Gas
    Appliances
    • Included: None
    Features
    • Basement: Interior Entry,Sump Pump
    • Has fireplace: No
    Interior area
    • Total structure area: 2,100
    • Total interior livable area: 2,100 sqft
    • Finished area above ground: 2,100

    Property

    Parking
    • Total spaces: 2
    • Parking features: Attached, Garage Door Opener
    • Attached garage spaces: 2
    Features
    • Levels: One and One Half
    • Patio & porch: Covered, Patio, Porch
    • Frontage length: 93
    Lot
    • Size: 0.28 Acres
    • Dimensions: 93 x 130
    • Features: Landscaped, Level, Paved, Sprinklers In Front, Sprinklers In Rear
    Details
    • Parcel number: 451528428006000014
    • Special conditions: Agent Owned

    Construction

    Type & style
    • Home type: SingleFamily
    • Property subtype: Single Family Residence
    Condition
    • To Be Built
    • New construction: Yes
    • Year built: 2022

    Utilities & green energy

    • Water: Public
    • Utilities for property: Cable Available

    Community & HOA

    Community
    • Features: Curbs, Sidewalks
    • Subdivision: 77608
    HOA
    • Has HOA: Yes
    • HOA fee: $250 monthly
    • HOA name: sch
    Location
    • Region: Cedar Lake

    Financial & listing details

    • Price per square foot: $238/sqft
    • Tax assessed value: $504,100
    • Annual tax amount: $5,873
    • Date on market: 2/28/2024
    • Listing agreement: Exclusive Right To Sell
    • Listing terms: Cash,Conventional,FHA,VA Loan
    • Road surface type: Paved

    Price history

    DateEventPrice
    1/26/2024Sold$499,512+4.8%$238/sqft
    Source: NIRA as distributed by MLS GRID #531400 Report a problem
    5/20/2023Listing removed--
    Source: NIRA as distributed by MLS GRID #523827 Report a problem
    1/16/2023Price change$476,500+1.6%$227/sqft
    Source: NIRA as distributed by MLS GRID #523827 Report a problem
    12/13/2022Listed for sale$469,000+3.2%$223/sqft
    Source: NIRA as distributed by MLS GRID #523827 Report a problem
    8/31/2022Listing removed--
    Source: Diamond Peak Homes Report a problem
    4/1/2022Price change$454,300+7.1%$216/sqft
    Source: Diamond Peak Homes Report a problem
    1/27/2022Price change$424,300-7.1%$202/sqft
    Source: Diamond Peak Homes Report a problem
    1/26/2022Listed for sale$456,800$218/sqft
    Source: NIRA as distributed by MLS GRID #506814 Report a problem

    Public tax history

    YearProperty taxesTax assessment
    2025$5,873 +28438.5%$504,100 +3.9%
    2024$21 $485,400
    2023-- --
    2022-- --
    Find assessor info on the county website

    Neighborhood: 46303

    Nearby schools

    GreatSchools rating
    Schools provided by the listing agent
    • Elementary: Jane Ball Elementary School
    • High: Hanover Central High School

    Source: NIRA as distributed by MLS GRID. This data may not be complete. We recommend contacting the local school district to confirm school assignments for this home.

    Get a cash offer in 3 minutes
    Find out how much your home could sell for in as little as 3 minutes with a no-obligation cash offer.
    Estimated market value
    $504,900
    Get a cash offer in 3 minutes
    Find out how much your home could sell for in as little as 3 minutes with a no-obligation cash offer.
    Estimated market value
    $504,900