All facts and figures are to be verified by the buyers agent. This is a PROPOSED CONSTRUCTION listing but the builder has many homes to tour at different phases of construction. A builder's rep must accompany you and your clients to all homes that are under construction. Feel free to visit the builders new state of the art selections center with your clients anytime! Realtors must schedule and attend all meetings in order to receive compensation. A brokers registration form will be available upon request!<div><br></div><div>The builder only requires a $20,000 deposit and a pre approval from a reputable lender!!</div> HOA/POA-Monthly Amt:20.00
Closed
$563,315
9805 Beacon Pointe Ln, Cedar Lake, IN 46303
4beds
2,750sqft
Single Family Residence
Built in 2023
0.28 Acres Lot
$585,900 Zestimate®
$205/sqft
$3,931 Estimated rent
Home value
$585,900
$533,000 - $644,000
$3,931/mo
Zestimate® history
Owner options
List your home for rent
$3,931/mo
Rent Zestimate®
Find your next renter with Zillow Rental Manager. Plus, with online applications, you can quickly screen prospective tenants – for free.
$3,931/mo
Rent Zestimate®
Refinance and save
$3,773/mo
Est. payment
Refinancing to a lower rate could help reduce your monthly payments and save thousands over the life of the loan.
$3,773/mo
Est. payment
Explore your selling options
Work with a Zillow partner agent
Leverage their expertise and Zillow's premium Showcase listings to get your home seen by more buyers.
Get startedList with your own agent
Get your home in front of millions of buyers by listing it on Zillow.
Learn how to do itSell it yourself
Take full control of how buyers see your home on Zillow by listing For Sale by Owner (FSBO).
List your homeWhat's special
Zillow last checked:
Listing updated:
Listed by:
Nicole Kristoff,
Blue Ridge Realty Group 219-545-2170
Bought with:
Nicole Kristoff, RB14051333
Blue Ridge Realty Group
Source: NIRA as distributed by MLS GRID,MLS#: 531407
Facts & features
Interior
Bedrooms & bathrooms
- Bedrooms: 4
- Bathrooms: 3
- Full bathrooms: 2
- 1/2 bathrooms: 1
Rooms
- Room types: Bathroom, Primary Bedroom, Dining Room, Office, Living Room, Laundry, Kitchen, Bonus Room, Bedroom 4, Bedroom 3, Bedroom 2
Primary bedroom
- Area: 278.74
- Dimensions: 18.1 x 15.4
Bedroom 2
- Area: 139.08
- Dimensions: 11.4 x 12.2
Bedroom 3
- Area: 118.77
- Dimensions: 10.7 x 11.1
Bedroom 4
- Area: 148.2
- Dimensions: 11.4 x 13.0
Bonus room
- Area: 241.28
- Dimensions: 14.11 x 17.1
Bonus room
- Area: 241.28
- Dimensions: 14.11 x 17.1
Dining room
- Description: 8.30 x 15.50
- Area: 128.65
- Dimensions: 8.3 x 15.5
Kitchen
- Area: 186
- Dimensions: 12.0 x 15.5
Laundry
- Area: 54
- Dimensions: 9.0 x 6.0
Living room
- Area: 280.55
- Dimensions: 18.1 x 15.5
Office
- Area: 115
- Dimensions: 11.5 x 10.0
Heating
- Forced Air, Natural Gas
Appliances
- Included: None
- Laundry: Main Level
Features
- Basement: Interior Entry,Sump Pump
- Has fireplace: No
Interior area
- Total structure area: 2,750
- Total interior livable area: 2,750 sqft
- Finished area above ground: 2,750
Property
Parking
- Total spaces: 3
- Parking features: Attached, Garage Door Opener
- Attached garage spaces: 3
Features
- Levels: One and One Half
- Patio & porch: Covered, Patio, Porch
- Frontage length: 90
Lot
- Size: 0.28 Acres
- Dimensions: 90 x 138
- Features: Landscaped, Sprinklers In Rear, Sprinklers In Front, Paved
Details
- Parcel number: 451528428007000014
- Special conditions: Agent Owned
Construction
Type & style
- Home type: SingleFamily
- Property subtype: Single Family Residence
Condition
- To Be Built
- New construction: Yes
- Year built: 2023
Utilities & green energy
- Water: Public
- Utilities for property: Cable Available
Community & HOA
Community
- Features: Curbs, Sidewalks
- Subdivision: Beacon Pointe West
HOA
- Has HOA: Yes
- HOA fee: $250 annually
- HOA name: Schilling Development
- HOA phone: 219-365-8585
Location
- Region: Cedar Lake
Financial & listing details
- Price per square foot: $205/sqft
- Tax assessed value: $551,700
- Annual tax amount: $5
- Date on market: 2/6/2025
- Listing agreement: Exclusive Right To Sell
- Listing terms: Cash,VA Loan,FHA,Conventional
- Road surface type: Paved
Price history
| Date | Event | Price |
|---|---|---|
| 2/6/2025 | Pending sale | $484,000-14.1%$176/sqft |
Source:  NIRA as distributed by MLS GRID #531407 Report a problem NIRA as distributed by MLS GRID #531407 Report a problem | ||
| 12/27/2024 | Sold | $563,315+16.4%$205/sqft |
Source: NIRA as distributed by MLS GRID #531407 Report a problem | ||
| 5/30/2024 | Listing removed | -- |
Source: NIRA as distributed by MLS GRID #531407 Report a problem | ||
| 8/25/2023 | Price change | $484,000+1.6%$176/sqft |
Source: NIRA as distributed by MLS GRID #531407 Report a problem | ||
| 6/2/2023 | Listed for sale | $476,500+1.5%$173/sqft |
Source: NIRA as distributed by MLS GRID #531407 Report a problem | ||
| 5/20/2023 | Listing removed | -- |
Source: NIRA as distributed by MLS GRID #523824 Report a problem | ||
| 1/16/2023 | Price change | $469,500+1.6%$171/sqft |
Source: NIRA as distributed by MLS GRID #523824 Report a problem | ||
| 12/13/2022 | Listed for sale | $462,000$168/sqft |
Source: NIRA as distributed by MLS GRID #523824 Report a problem | ||
Public tax history
| Year | Property taxes | Tax assessment |
|---|---|---|
| 2025 | $5 -76.6% | $551,700 +61200% |
| 2024 | $21 | $900 |
| 2023 | -- | -- |
| 2022 | -- | -- |
Find assessor info on the county website
Neighborhood: 46303
Nearby homes
- $499,9003 bd3 ba2.3k sqft9745 Beacon Pointe Ln, Cedar Lake, IN 46303Sold
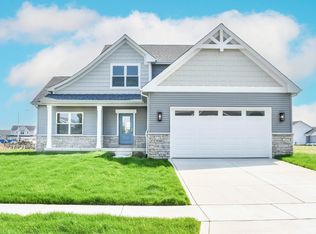
- $494,0004 bd3 ba2.4k sqft9705 Beacon Pointe Ln, Cedar Lake, IN 46303Sold

- $499,5123 bd3 ba2.1k sqft9825 Beacon Pointe Ln, Cedar Lake, IN 46303Sold

- $525,0004 bd3 ba2.3k sqft9725 Beacon Pointe Ln, Cedar Lake, IN 46303Sold
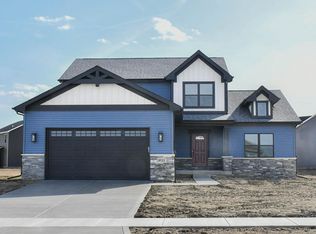
- $564,9003 bd3 ba2.7k sqft9765 Beacon Pointe Ln, Cedar Lake, IN 46303Pending
- $571,1000.254 Acres9770 Beacon Pointe Ln, Cedar Lake, IN 46303Off Market
- $562,5004 bd3 ba2.8k sqft9810 Beacon Pointe Ln, Cedar Lake, IN 46303Off Market
- $501,4000.254 Acres9750 Beacon Pointe Ln, Cedar Lake, IN 46303Off Market
Nearby schools
GreatSchools rating
- NAJane Ball Elementary SchoolGrades: PK-2Distance: 0.5 mi
- 6/10Hanover Central Middle SchoolGrades: 6-8Distance: 1 mi
- 7/10Hanover Central High SchoolGrades: 9-12Distance: 0.7 mi
Schools provided by the listing agent
- Elementary: Jane Ball Elementary School
- Middle: Hanover Central Middle School
- High: Hanover Central High School
Source: NIRA as distributed by MLS GRID. This data may not be complete. We recommend contacting the local school district to confirm school assignments for this home.
Get a cash offer in 3 minutes
Find out how much your home could sell for in as little as 3 minutes with a no-obligation cash offer.
Estimated market value
$585,900
Get a cash offer in 3 minutes
Find out how much your home could sell for in as little as 3 minutes with a no-obligation cash offer.
Estimated market value
$585,900
- Indiana
- Lake County
- Cedar Lake
- 46303
- 9805 Beacon Pointe Ln
Nearby cities
Nearby zip codes
Other Cedar Lake Topics
