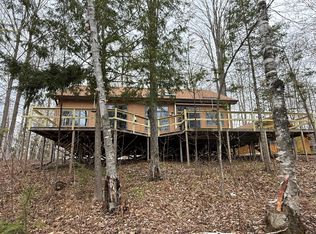
Serene Twin Lakes Retreat! Welcome to a truly custom-built retreat on the peaceful, no-wake waters of Twin Lakes. Thoughtfully designed and built in the early 1990s, this wooded, year-round home sits on 330 feet of pristine lake frontage within a natural clearing, constructed on a post foundation specifically chosen to preserve the surrounding trees without the need for bulldozers. The home's plans were drafted locally and later reviewed and certified by a Detroit area engineering firm, ensuring quality craftsmanship throughout. The main floor primary suite is a true retreat, featuring a private laundry, a walk through closet lined with custom built-ins, and a walk-in shower positioned beside windows for an immersive, treetop showering experience. The adjacent pantry, a former darkroom, offers abundant drawer storage, complementing the well-appointed kitchen. The open living area's west end showcases a custom cherry entertainment center with shelving and drawer storage, flanked by two six-foot window seats perfect for relaxing lake views. Ceiling fans and accordion blinds throughout are remote-controlled for effortless comfort. A foldaway, battery-operated stair lift provides easy access to the second floor, where a second full bathroom and a spacious sleeping loft offer flexibility to create one or two additional bedrooms. Natural gas heats both the home and the attached garage, which includes a generous bonus room ideal for a workshop or craft space. A separate pole barn offers additional storage for a pontoon boat and utility trailer. Twin Lakes is treasured for its tranquil, all sports restricted waters, with no high-speed boating or jet skis, making it ideal for kayaking, fishing, swimming, and birdwatching, with loons and cranes frequent visitors. Enjoy easy access to over 30 miles of nearby hiking and skiing trails. This is northern Michigan living at its finest.
For sale
Price cut: $60K (9/4)
$399,000
9748 S Godin Cir, Cheboygan, MI 49721
2beds
1,956sqft
Single Family Residence
Built in 1990
1.53 Acres Lot
$-- Zestimate®
$204/sqft
$-- HOA
What's special
Inviting open floor planLoft areaSpacious sleeping loftSpacious interiorGenerous closet spaceWell-appointed kitchen
- 118 days
- 681
- 60
Zillow last checked:
Listing updated:
Listed by:
Terry Hecko 231.238.7400,
Berkshire Hathaway Homeservices Indian River 231-238-7400
Source: WWMLS,MLS#: 201840264
Facts & features
Interior
Bedrooms & bathrooms
- Bedrooms: 2
- Bathrooms: 2
- Full bathrooms: 2
Heating
- Forced Air, Natural Gas
Appliances
- Included: Water Heater, Washer, Range/Oven, Refrigerator, Dryer, Dishwasher
- Laundry: Main Level
Features
- Ceiling Fan(s), Walk-In Closet(s)
- Windows: Blinds
- Basement: None
- Has fireplace: Yes
- Fireplace features: Gas
Interior area
- Total structure area: 1,956
- Total interior livable area: 1,956 sqft
- Finished area above ground: 1,956
Property
Parking
- Parking features: Garage Door Opener
- Has garage: Yes
Features
- Patio & porch: Deck, Patio/Porch
- Exterior features: Dock
- On waterfront: Yes
- Body of water: Twin Lakes
- Frontage type: None
Lot
- Size: 1.53 Acres
- Dimensions: 1.53
Details
- Additional structures: Barn(s), Shed(s)
- Parcel number: 15203441615100
Construction
Type & style
- Home type: SingleFamily
- Architectural style: Ranch
- Property subtype: Single Family Residence
Materials
- Foundation: Pillar/Post/Pier
Condition
- Year built: 1990
Utilities & green energy
- Sewer: Septic Tank
Community & HOA
Community
- Subdivision: T37NR1E
Location
- Region: Cheboygan
Financial & listing details
- Price per square foot: $204/sqft
- Tax assessed value: $316,000
- Annual tax amount: $1,362
- Date on market: 5/22/2026
- Listing terms: Cash,Conventional Mortgage,FHA,VA Loan
- Ownership: Owner
- Road surface type: Gravel, Maintained
Estimated market value
Not available
Estimated sales range
Not available
$1,963/mo
Price history
| Date | Event | Price |
|---|---|---|
| 9/4/2026 | Price change | $399,000-13.1%$204/sqft |
Source:  WWMLS #201840264 Report a problem WWMLS #201840264 Report a problem | ||
| 7/8/2026 | Price change | $459,000-4.2%$235/sqft |
Source: WWMLS #201840264 Report a problem | ||
| 5/22/2026 | Listed for sale | $479,000$245/sqft |
Source: WWMLS #201840264 Report a problem | ||
Public tax history
| Year | Property taxes | Tax assessment |
|---|---|---|
| 2025 | $1,362 +5% | $158,000 +13.1% |
| 2024 | $1,297 +2.5% | $139,700 -0.3% |
| 2023 | $1,266 +2.6% | $140,100 +20.8% |
| 2022 | $1,234 | $116,000 +3.4% |
| 2021 | -- | $112,200 +9.9% |
| 2020 | -- | $102,100 +8% |
| 2019 | -- | $94,500 +12.4% |
| 2018 | -- | $84,100 +14% |
| 2017 | -- | $73,800 +15.5% |
| 2016 | -- | $63,900 -12.7% |
| 2015 | -- | $73,200 -7.1% |
| 2014 | -- | $78,800 +45.7% |
| 2012 | -- | $54,100 -37.9% |
| 2011 | -- | $87,100 -4.1% |
| 2010 | -- | $90,800 |
Find assessor info on the county website
Monthly payment
Est. payment
Payment breakdown
Explore the cost of this home by adjusting the details. Changes won't be saved.Climate risks
Neighborhood: 49721
Nearby schools
Schools provided by the listing agent
- Elementary: Cheboygan
- High: Cheboygan
Source: WWMLS. This data may not be complete. We recommend contacting the local school district to confirm school assignments for this home.

Similar homes
- $475,0002 bd2 ba2.1k sqft5650 Reynolds Rd, Cheboygan, MI 49721For Sale
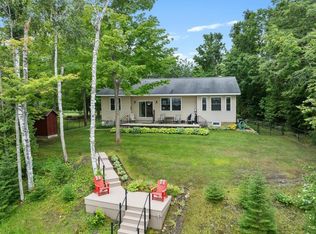
 MLS ID #201841687, Lee Anne Scharffe, Berkshire Hathaway Homeservices Indian River. WWMLS
 - $315,0002 bd2 ba1.3k sqft5423 Reynolds Rd, Cheboygan, MI 49721For Sale
 MLS ID #201842209, Billy Andrew, COLDWELL BANKER SCHMIDT INDIAN RIVER. WWMLS
 - $399,0003 bd2 ba1.8k sqft9651 S River Rd, Cheboygan, MI 49721For Sale
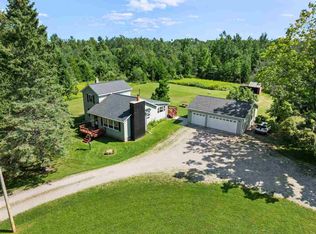 MLS ID #480405, Trish Hartwick. Northern Michigan MLS
 - $269,0002 bd3 ba1.7k sqft5167 Reynolds Rd, Cheboygan, MI 49721For Sale
 MLS ID #201841845, Team Martinchek, Berkshire Hathaway HomeServices-Cheboygan. WWMLS
 - $399,9003 bd2 ba2.9k sqft1454 Sand Rd, Cheboygan, MI 49721For SaleMLS ID #201840322, Billy Jewell, Berkshire Hathaway Homeservices Indian River. WWMLS
- $389,9002 bd1 ba1.4k sqft4852 Hiawatha Dr, Cheboygan, MI 49721For SaleMLS ID #201842230, Heather Nutt, COLDWELL BANKER SCHMIDT INDIAN RIVER. WWMLS
- $329,0003 bd3 ba2.7k sqft4849 Betterly Dr, Cheboygan, MI 49721For SaleMLS ID #201842064, Nate Grangood, Berkshire Hathaway HomeServices-Cheboygan. WWMLS
- $355,0003 bd2 ba2.7k sqft2364 Vanyea Rd, Cheboygan, MI 49721For SaleMLS ID #201842437, Terry Hecko, Berkshire Hathaway Homeservices Indian River. WWMLS
- $329,9003 bd2 ba1.7k sqft6626 Varonica Ln, Cheboygan, MI 49721For SaleMLS ID #201838457, Jacqueline Kimball, Real Broker LLC - Petoskey. WWMLS
- $469,9004 bd2 ba1.3k sqft2120 N Black River Rd, Cheboygan, MI 49721For SaleMLS ID #201841813, Craig R. Wilson, Coldwell Banker Fairbairn Realty. WWMLS
- $224,9003 bd2 ba1.7k sqft2024 Harrison Ave, Cheboygan, MI 49721For SaleMLS ID #201842881, Michael J Vizina, Berkshire Hathaway Homeservices Indian River. WWMLS
- $379,9003 bd2 ba1.9k sqft216 Riverside Dr, Cheboygan, MI 49721For SaleMLS ID #201839298, TEAM SHERI, COLDWELL BANKER SCHMIDT GAYLORD. WWMLS
- $370,0003 bd3 ba2.6k sqft10720 S Moonlight Bay Rd, Cheboygan, MI 49721For SaleMLS ID #201841322, Jack E Douglas, Berkshire Hathaway HomeServices-Cheboygan. WWMLS
- $338,0003 bd2 ba1.2k sqft5510 Chestnut Dr, Cheboygan, MI 49721For SaleMLS ID #201841508, Jacqueline Kimball, Real Broker LLC - Petoskey. WWMLS
- $325,0004 bd2 ba1.7k sqft12222 Butler Rd, Cheboygan, MI 49721For Sale
 MLS ID #26046700, Shawn A Kiphart, ERA Reardon Realty Great Lakes. MichRIC
 - $324,9002 bd1 ba978 sqft6637 Forsyth Dr, Cheboygan, MI 49721For SaleMLS ID #201838639, Chad J Anderson, Berkshire Hathaway HomeServices-Cheboygan. WWMLS
- $499,9004 bd2 ba1.3k sqft8269 Cordwood Trl, Cheboygan, MI 49721For SaleMLS ID #201842841, Jacqueline Kimball, Real Broker LLC - Petoskey. WWMLS
- $314,0002 bd1 ba1.3k sqft8335 Us Highway 23, Cheboygan, MI 49721New ConstructionMLS ID #201839215, Nate Grangood, Berkshire Hathaway HomeServices-Cheboygan. WWMLS
- $389,0003 bd3 ba2.8k sqft2515 Harrison Ave, Cheboygan, MI 49721For SaleMLS ID #201841159, Missy Koszegi, COLDWELL BANKER SCHMIDT CHEBOYGAN. WWMLS
