Skip main navigation
Active
  • Price cut: $100K (6/29)
    $1,188,000

    975 Mayfield St, Summerville, SC 29485

    4beds
    3,481sqft
    : 
    Loading
    Get pre-qualified
    Single Family Residence
    Built in 1990
    2.77 Acres Lot
    $1,148,100 Zestimate®
    $341/sqft
    $-- HOA

    What's special

    Modern finishesFully finished garageRenovated bathsElevated retreatGrand open living spaces
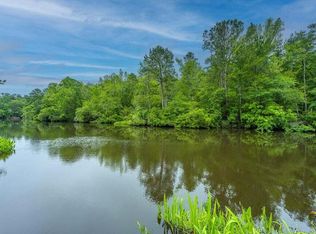
    Experience the ultimate Lowcountry waterfront lifestyle at 975 Mayfield Street on the Ashley River. Set on expansive acreage with panoramic water views stretching from the river to Ashborough Lake, this elevated retreat is designed for boating, entertaining, and serenity. Cruise unrestricted by boat all the way to Charleston Harbor, fish for redfish, trout and bass from your backyard, or relax on the incredible grilling porch overlooking the water. The home features a beautifully upgraded chef's kitchen, renovated baths, grand open living spaces, modern finishes, and a fully finished garage. A $350,000 engineered seawall with a 50-year rating creates the ideal setting for future dock permitting or non-permanent dock floats, while the large 2-car workshop shed offers endless possibilities.The immaculate drive-under garage space offers exceptional flexibility for car collectors, boating enthusiasts, workshops, storage, entertaining, or hobby space, with room to accommodate approximately 8-9 vehicles beneath the home plus an additional 2-car outbuilding/workshop.
    60 days
    |
    972
    |
    52
    |

    Zillow last checked:

    Listing updated:

    Listed by:

    IndigoOak - Christie's International Real Estate

    Source: CTMLS,MLS#: 26013264MLS Logo

    Loading...

      Facts & features

      Interior

      Bedrooms & bathrooms
      • Bedrooms: 4
      • Bathrooms: 5
      • Full bathrooms: 4
      • 1/2 bathrooms: 1
      Rooms
      • Room types: Bonus Room, Family Room, Great Room, Office, Dining Room, Sun Room, Utility Room, Bonus, Breakfast Room, Eat-In-Kitchen, Family, Great, Pantry, Separate Dining, Study, Sun, Utility
      Heating
      • Heat Pump
      Cooling
      • Central Air
      Appliances
      • Laundry: Electric Dryer Hookup, Washer Hookup
      Features
      • Ceiling - Cathedral/Vaulted, Ceiling - Smooth, Garden Tub/Shower, Walk-In Closet(s), Ceiling Fan(s), Eat-in Kitchen, Pantry
      • Flooring: Ceramic Tile, Wood
      • Windows: Storm Window(s)
      • Has fireplace: No
      Interior area
      • Total structure area: 3,481
      • Total interior livable area: 3,481 sqft
      Video & virtual tour

      Property

      Parking
      • Total spaces: 7
      • Parking features: Garage
      • Garage spaces: 7
      Features
      • Levels: Two
      • Stories: 2
      • Patio & porch: Patio, Covered
      • Exterior features: Balcony, Dock
      • Fencing: Back Yard
      • On waterfront: Yes
      • Waterfront features: Canal Access, Lake Front, Marshfront, Pond, River Access, River Front, Seawall
      Lot
      • Size: 2.77 Acres
      • Features: 2 - 5 Acres
      Details
      • Parcel number: 1610000078000

      Construction

      Type & style
      • Home type: SingleFamily
      • Architectural style: Contemporary
      • Property subtype: Single Family Residence
      Materials
      • Cement Siding
      • Foundation: Raised
      • Roof: Architectural
      Condition
      • New construction: No
      • Year built: 1990

      Utilities & green energy

      • Sewer: Public Sewer
      • Water: Public

      Community & HOA

      Community
      • Features: Dock Facilities, Walk/Jog Trails
      • Subdivision: Ashborough
      Location
      • Region: Summerville

      Financial & listing details

      • Price per square foot: $341/sqft
      • Tax assessed value: $1,038,374
      • Date on market: 5/7/2026
      • Listing terms: Any

        Estimated market value

        $1,148,100

        $1.09M - $1.21M

        $3,833/mo

        Price history

        DateEventPrice
        6/29/2026Price change$1,188,000-7.8%$341/sqft
        Source: CTMLS #26013264 Report a problem
        6/11/2026Price change$1,288,000-5.2%$370/sqft
        Source: CTMLS #26013264 Report a problem
        5/7/2026Listed for sale$1,358,000-0.1%$390/sqft
        Source: CTMLS #26013264 Report a problem
        5/1/2026Listing removed$1,360,000$391/sqft
        Source: CTMLS #25023340 Report a problem
        4/18/2026Price change$1,360,000-1.4%$391/sqft
        Source: CTMLS #25023340 Report a problem
        2/4/2026Price change$1,380,000-0.7%$396/sqft
        Source: CTMLS #25023340 Report a problem
        8/25/2025Listed for sale$1,390,000-7.3%$399/sqft
        Source: CTMLS #25023340 Report a problem
        5/22/2025Listing removed$1,499,000$431/sqft
        Source: CTMLS #25002154 Report a problem
        4/23/2025Price change$1,499,000-6.3%$431/sqft
        Source: CTMLS #25002154 Report a problem
        1/28/2025Listed for sale$1,599,000-19.6%$459/sqft
        Source: CTMLS #25002154 Report a problem
        10/24/2023Listing removed--
        Source: CTMLS #23011672 Report a problem
        8/1/2023Price change$1,990,000-9.1%$572/sqft
        Source: CTMLS #23011672 Report a problem
        5/24/2023Listed for sale$2,190,000+160.7%$629/sqft
        Source: CTMLS #23011672 Report a problem
        8/31/2017Sold$840,000$241/sqft
        Source: Public Record Report a problem

        Public tax history

        YearProperty taxesTax assessment
        2024-- $41,534 +24.4%
        2023-- $33,388 +158.9%
        2022-- $12,897 -61.4%
        2021-- $33,388
        2020-- $33,388
        2019$5,245 $33,388 +87.2%
        2018$5,245 +84.8%$17,840
        2017$2,839 $17,840
        2016$2,839 $17,840
        2015-- $17,840 -96%
        2014-- $449,190 +2399.7%
        2013$2,753 $17,970
        2012-- $17,970 -23.3%
        2008-- $23,440 +114.3%
        2004-- $10,940
        2003-- $10,940
        2002-- $10,940
        2001-- $10,940

        Find assessor info on the county website

        Monthly payment

        Est. payment

        Payment breakdown

        Explore the cost of this home by adjusting the details. Changes won't be saved.
        All calculations are estimates and provided by Zillow, Inc. for informational purposes only. Actual amounts may vary.
        HOA fees may include property taxes on listings classified as Co-Ops. Contact the listing agent and/or owner for fee details.
        Mortgage interest rates are dependent on a number of factors, including credit score, down payment, and repayment length. Interest rate data provided by Zillow Group Marketplace, Inc. as of 1/1/1970 from various mortgage lenders with which we have lead or other similar arrangements; the Estimated Payment is an average of those rates.
        See how much you could borrow to make a competitive offer.

        Climate risks

        Neighborhood: 29485

        Getting around

        4 / 100
        Car-Dependent
        28 / 100
        Somewhat Bikeable

        Nearby schools

        GreatSchools rating
        Schools provided by the listing agent
        • Elementary: Beech Hill
        • Middle: East Edisto
        • High: Ashley Ridge

        Source: CTMLS. This data may not be complete. We recommend contacting the local school district to confirm school assignments for this home.

        A local agent can set up tours, give advice and negotiate with sellers.

        A local lender can help you make sure your offer is ready when you are.

        Browse local experts

        Similar homes

        Skip to the end of the carouselSkip to the beginning of the carousel