This Condo has been very well cared for, recently updated A/C 2024 and water heater 2022. Lake and fountain views from the minute you walk-in. Makes for a relaxing scene. The spacious open floor plan, has added kitchen nook for many options, it can be used as a den, office or sitting area, currently set up as breakfast eating area. White cabinetry, breakfast bar and pantry add to the kitchen features. Formal dining, good-sized living area all look out at the Lake water views. Master bedroom offer walk-in closet plus additional closet for owner personal items, laundry recently new. This location is also convient to pool/clubhouse, just a few steps away. Extra storage is great for bikes, beach chairs or grill. This Turnkey condo is ready to move right in. The Buildings were freshly painted last year, community provides 3 pools, a hot tub spa, clubhouse with kitchen & library area with many functions going on during season. Minutes to the new Publix coming, restaurants, beaches and shopping. If your looking for more amenities Tarpon Cove Beach & Racquet Club just across the road for dining, tennis, fitness, bocce, boat taxi to beach, many social events, ask about details or get a day pass to try it out and enjoy. Boat Lovers slips available for sale or monthly rentals.
For sale
$299,000
975 Tarpon Cove DR #103, NAPLES, FL 34110
2beds
1,225sqft
:
Get pre-qualified$2,626/mo
Condominium
Built in 1997
-- sqft lot
$-- Zestimate®
$244/sqft
$767/mo HOA
What's special
Breakfast barSpacious open floor planFormal diningWhite cabinetry
- 27 days |
- 581 |
- 21 |
Likely to sell faster than
Zillow last checked:
Listing updated:
Listed by:
Sherry Burns 508-932-7013,
Premiere Plus Realty Company
Source: SWFLMLS,MLS#: 226026241 Originating MLS: Naples
Originating MLS: NaplesFacts & features
Interior
Bedrooms & bathrooms
- Bedrooms: 2
- Bathrooms: 2
- Full bathrooms: 2
Rooms
- Room types: Den - Study, Screened Lanai/Porch, 2 Bed
Heating
- Central
Cooling
- Ceiling Fan(s), Central Air
Appliances
- Included: Dishwasher, Disposal, Dryer, Microwave, Range, Refrigerator, Refrigerator/Freezer, Refrigerator/Icemaker, Self Cleaning Oven, Washer
- Laundry: Washer/Dryer Hookup, Inside
Features
- Fire Sprinkler, Pantry, Smoke Detectors, Walk-In Closet(s), Window Coverings, Den - Study, Laundry in Residence, Screened Lanai/Porch
- Flooring: Carpet, Tile
- Windows: Window Coverings
- Has fireplace: No
Interior area
- Total structure area: 1,345
- Total interior livable area: 1,225 sqft
Property
Parking
- Total spaces: 1
- Parking features: Assigned, Common, Guest, Load Space, Under Bldg Open, Detached Carport
- Carport spaces: 1
Features
- Stories: 1
- Patio & porch: Screened Lanai/Porch
- Pool features: Community
- Has view: Yes
- View description: Lake, Landscaped Area, Pool/Club, Water, Water Feature, Trees/Woods
- Has water view: Yes
- Water view: Lake,Water,Water Feature
- Waterfront features: Lake
- Frontage type: Lakefront
Lot
- Features: Zero Lot Line
Details
- Parcel number: 59880500726
Construction
Type & style
- Home type: Condo
- Architectural style: Florida
- Property subtype: Condominium
Materials
- Block, Stucco
- Foundation: Concrete Block
- Roof: Tile
Condition
- New construction: No
- Year built: 1997
Utilities & green energy
- Water: Central
Community & HOA
Community
- Features: Pool, Street Lights, Gated
- Security: Gated Community, Fire Sprinkler System, Smoke Detector(s)
- Subdivision: MARTINIQUE
HOA
- Has HOA: Yes
- Amenities included: Pool, Community Room, Internet Access, Library, See Remarks, Streetlight, Underground Utility
- HOA fee: $9,200 annually
Location
- Region: Naples
Financial & listing details
- Price per square foot: $244/sqft
- Annual tax amount: $2,712
- Date on market: 7/16/2026
- Lease term: Buyer Finance/Cash,Buyer Pays Title
- Road surface type: Paved
Estimated market value
Not available
Estimated sales range
Not available
Not available
Price history
| Date | Event | Price |
|---|---|---|
| 7/16/2026 | Listed for sale | $299,000$244/sqft |
Source:  SWFLMLS #226026241 Report a problem SWFLMLS #226026241 Report a problem | ||
Public tax history
Tax history is unavailable.
Monthly payment
Est. payment
Payment breakdown
Explore the cost of this home by adjusting the details. Changes won't be saved.Climate risks
Neighborhood: 34110
Nearby schools
GreatSchools rating
- 7/10Naples Park Elementary SchoolGrades: PK-5Distance: 1.7 mi
- 10/10North Naples Middle SchoolGrades: 6-8Distance: 2.2 mi
- 6/10Aubrey Rogers High SchoolGrades: 9-12Distance: 1.2 mi
Schools provided by the listing agent
- Elementary: NAPLES PARK ELEMENTARY
- Middle: GULF COAST
- High: AUBREY ROGERS HIGH SCHOOL
Source: SWFLMLS. This data may not be complete. We recommend contacting the local school district to confirm school assignments for this home.
- $4,0003 bd2 ba1.3k sqft975 Tarpon Cove Dr APT 204, Naples, FL 34110For Rent
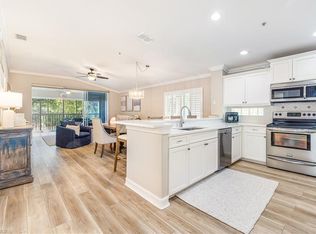
- $297,400-- bd2 ba1.2k sqft975-000 Tarpon Cove Dr APT 102, Naples, FL 34110Off Market
- $154,4002 bd2 ba1.2k sqft985 Tarpon Cove Dr #1103, Naples, FL 34110Off Market
- $158,400-- bd-- ba1.2k sqft985 Tarpon Cove Dr APT 203, Naples, FL 34110Off Market
- $305,0002 bd2 ba1.2k sqft965 Tarpon Cove Dr APT 103, Naples, FL 34110Sold
- $313,700-- bd-- ba1.3k sqft965 Tarpon Cove Dr #901, Naples, FL 34110Off Market
- $296,500-- bd-- ba1.2k sqft965 Tarpon Cove Dr #902, Naples, FL 34110Off Market
- $305,0002 bd2 ba1.2k sqft965 Tarpon Cove Dr #903, Naples, FL 34110Sold
A local agent can set up tours, give advice and negotiate with sellers.
Similar homes
- $310,0002 bd2 ba1.3k sqft1140 Sarah Jean CIR #205, NAPLES, FL 34110For Sale

 MLS ID #226028390, Philip Gaither, Coldwell Banker Realty. SWFLMLS
 - $315,0002 bd2 ba1.3k sqft13141 Hamilton Harbour DR #P7, NAPLES, FL 34110For Sale
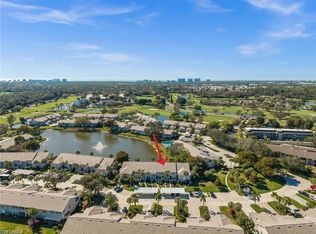 MLS ID #226026917, Debbie Pappas-Burback, PA, Compass Florida LLC. SWFLMLS
 - $289,9992 bd2 ba1.3k sqft15405 Cedarwood Ln APT 201, Naples, FL 34110For Sale
 MLS ID #11894338, Eric Degelau, Your Home Sold Guaranteed Realty-Vasbinder International,llc. My State MLS
 - $295,0002 bd2 ba1.2k sqft1250 Yesica Ann CIR #E105, NAPLES, FL 34110For Sale
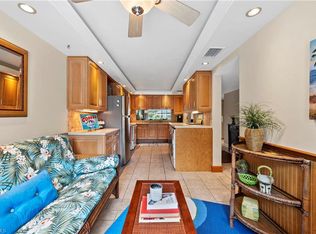 MLS ID #226021382, Philip Gaither, Coldwell Banker Realty. SWFLMLS
 - $313,0002 bd2 ba1.3k sqft1240 Sarah Jean CIR #M205, NAPLES, FL 34110For SaleMLS ID #226020585, Andrew D Lynch, Potter Trinity. SWFLMLS
- $399,9992 bd2 ba1.3k sqft14515 Grey Fox Run #119, NAPLES, FL 34110For SaleMLS ID #226028618, Patricia Luzzi, Premier Sotheby's Int'l Realty. SWFLMLS
- $299,9003 bd2 ba1.1k sqft1290 Sweetwater CV #5101, NAPLES, FL 34110For SaleMLS ID #226018926, Gregory Manchester, Coldwell Banker Realty. SWFLMLS
- $275,0002 bd2 ba1.3k sqft340 Horse Creek DR #207, NAPLES, FL 34110For SaleMLS ID #226025024, Tiffany Matthews, PA, Bonnycastle Realty. SWFLMLS
- $299,0002 bd2 ba1.2k sqft15171 Cedarwood LN #3105, NAPLES, FL 34110For SaleMLS ID #226016114, Lisa Cachon, Cachon Realty Group. LLC. SWFLMLS
- $314,0002 bd2 ba1.4k sqft1001 Arbor Lake DR #406, NAPLES, FL 34110For SaleMLS ID #226022327, Anya Hargraves, Arbor Trace Realty. SWFLMLS
- $295,0002 bd2 ba1.2k sqft3941 Leeward Passage Ct APT 205, Bonita Springs, FL 34134For Sale
 MLS ID #2026034108, Chad Duckwall, Maxim LLC. Florida Gulf Coast MLS
 - $274,9992 bd2 ba1.3k sqft1160 Sarah Jean Cir #D-204, Naples, FL 34110For SaleMLS ID #2026014679, Jacquie Owens, Premiere Plus Realty Company. Florida Gulf Coast MLS
- $299,0002 bd2 ba970 sqft175 Crown DR #8, NAPLES, FL 34110For SaleMLS ID #226026364, Robert Nardi, WeichertRealtors-ParadiseHomes. SWFLMLS
- $310,0002 bd2 ba1.2k sqft1415 Sweetwater CV #102, NAPLES, FL 34110For SaleMLS ID #226013980, Erik David Barber, PA, Premier Sotheby's Int'l Realty. SWFLMLS
- $315,0002 bd2 ba1.5k sqft1001 Arbor Lake DR #202, NAPLES, FL 34110For SaleMLS ID #226017976, Anya Hargraves, Arbor Trace Realty. SWFLMLS
- $299,6002 bd2 ba1.2k sqft1360 Sweetwater Cv Unit 102, Naples, FL 34110Off Market
- $320,0002 bd2 ba1.1k sqft1250 Yesica Ann CIR #E102, NAPLES, FL 34110For SaleMLS ID #226009544, Egesta Bala, PA, Coldwell Banker Realty. SWFLMLS
- $269,0002 bd2 ba1.3k sqft340 Horse Creek DR #307, NAPLES, FL 34110For SaleMLS ID #226008605, Alexandra Janz, William Raveis Real Estate. SWFLMLS
- $315,0002 bd2 ba1.5k sqft1001 Arbor Lake DR #307, NAPLES, FL 34110For SaleMLS ID #226015410, Anya Hargraves, Arbor Trace Realty. SWFLMLS
- $325,0002 bd2 ba1.3k sqft1120 Sarah Jean CIR #B204, NAPLES, FL 34110For SaleMLS ID #225073035, Philip Gaither, Coldwell Banker Realty. SWFLMLS
