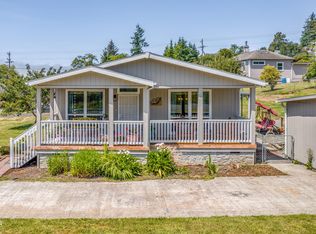
Well maintained and spacious 3-bed, 2-bath manufactured home with a 3-bay shop, conveniently located near Bay City Art Center, a park/campground, and the fabulous Tillamook Bay! Snuggle up to the cozy woodstove in the living room. The kitchen is well outfitted for the chef in the family, lots of counter and cupboard space, a breakfast bar and complete with a fabulous pantry closet. The ensuite bathroom is so roomy you can fit your dresser or additional storage cabinets, boasting a double vanity and a step-in shower. Enjoy the flower & fruit gardens, deck, and patio, plus a detached 3-car shop/garage on a .17 acre, level lot! This one has it all, so set up a showing today!
Active
Price cut: $15K (9/18)
$410,000
9750 5th St, Bay City, OR 97107
3beds
1,539sqft
Manufactured Home
Built in 2002
7,405 Square Feet Lot
$407,200 Zestimate®
$266/sqft
$-- HOA
What's special
Flower and fruit gardensBreakfast barFabulous pantry closet
- 78 days
- 262
- 22
Zillow last checked:
Listing updated:
Listed by:
Stephanie L. Poppe 503-812-8087,
Rob Trost Real Estate - Tillam
Source: OCMLS,MLS#: 26-2139
Facts & features
Interior
Bedrooms & bathrooms
- Bedrooms: 3
- Bathrooms: 2
- Full bathrooms: 2
Heating
- Electric, Forced Air, Heat Pump, Ductless
Cooling
- Ductless, Heat Pump
Appliances
- Included: Dishwasher, Electric Range, Microwave, Refrigerator, Range Hood
- Laundry: Accessible Utilities or Laundry, Electric Dryer Hookup, Main Level, Washer Hookup
Features
- Double Vanity, No Interior Steps, Open Floorplan, Walk-In Closet(s), Jack & Jill Bathroom(s), Vaulted Ceiling(s), Ceiling Fan(s)
- Flooring: Carpet, Laminate, Vinyl
- Windows: Vinyl Frames
- Basement: Crawl Space
- Number of fireplaces: 1
- Fireplace features: Wood Burning Stove
Interior area
- Total structure area: 1,539
- Total interior livable area: 1,539 sqft
- Finished area above ground: 1,539
- Finished area below ground: 0
Property
Parking
- Total spaces: 3
- Parking features: Detached Garage, Driveway, Paved, Workshop in Garage
- Garage spaces: 3
Features
- Levels: One
- Stories: 1
- Patio & porch: Rear Patio, Wrap Around Deck
- Fencing: Partial
- Has view: Yes
- View description: Mountain(s)
Lot
- Size: 7,405 Square Feet
- Features: Level
Details
- Additional structures: Outbuilding, Workshop
- Parcel number: 1N1034DA5300
- Zoning description: BC - MI - Bay City- Moderate Intensity
- Special conditions: Standard
Construction
Type & style
- Home type: MobileManufactured
- Architectural style: Ranch
- Property subtype: Manufactured Home
Materials
- Metal Siding, Lap Siding, T1-11 Type
- Foundation: Block, Tie Downs (FHA/VA)
- Roof: Composition
Condition
- New construction: No
- Year built: 2002
- Major remodel year: 2008
Utilities & green energy
- Sewer: Public Sewer
- Water: Public
- Utilities for property: Cable Available, Electricity Connected, Sewer Connected, Water Connected
Community & HOA
Community
- Subdivision: Pacific Addn to Bay City
HOA
- Has HOA: No
Location
- Region: Bay City
Financial & listing details
- Price per square foot: $266/sqft
- Tax assessed value: $218,110
- Annual tax amount: $1,819
- Date on market: 8/18/2026
- Listing terms: Cash,Conventional,FHA,VA Loan
- Electric utility on property: Yes
- Road surface type: Asphalt
- Body type: Double Wide
Estimated market value
$407,200
$387,000 - $428,000
Not available
Price history
| Date | Event | Price |
|---|---|---|
| 9/18/2026 | Price change | $410,000-3.5%$266/sqft |
Source:  OCMLS #26-2139 Report a problem OCMLS #26-2139 Report a problem | ||
| 8/18/2026 | Listed for sale | $425,000$276/sqft |
Source: OCMLS #26-2139 Report a problem | ||
| 8/15/2026 | Pending sale | $425,000$276/sqft |
Source: OCMLS #26-2139 Report a problem | ||
| 8/3/2026 | Listed for sale | $425,000+63.5%$276/sqft |
Source: OCMLS #26-2139 Report a problem | ||
| 9/4/2019 | Sold | $260,000-1.9%$169/sqft |
Source:  RMLS (OR) #19131838 Report a problem RMLS (OR) #19131838 Report a problem | ||
| 7/25/2019 | Pending sale | $265,000$172/sqft |
Source: RE/MAX HomeSource-Tillamook #19-298 Report a problem | ||
| 7/4/2019 | Listed for sale | $265,000$172/sqft |
Source: RE/MAX HomeSource-Tillamook #19-298 Report a problem | ||
| 5/30/2019 | Pending sale | $265,000$172/sqft |
Source: RE/MAX HomeSource-Tillamook #19-298 Report a problem | ||
| 5/22/2019 | Listed for sale | $265,000$172/sqft |
Source: RE/MAX HomeSource-Tillamook #19-298 Report a problem | ||
Public tax history
| Year | Property taxes | Tax assessment |
|---|---|---|
| 2025 | $1,954 +7.4% | $153,950 +3% |
| 2024 | $1,820 +0.9% | $149,470 +3% |
| 2023 | $1,803 +11.2% | $145,120 +3% |
| 2022 | $1,622 +3.1% | $140,900 +3% |
| 2021 | $1,573 +2.6% | $136,800 +3% |
| 2020 | $1,534 +2.7% | $132,820 +4% |
| 2019 | $1,494 +0.9% | $127,740 +458.8% |
| 2018 | $1,480 | $22,860 -81.2% |
| 2017 | $1,480 +9.4% | $121,570 +3% |
| 2016 | $1,353 | $118,040 +5.8% |
| 2015 | $1,353 +4.9% | $111,570 +4.8% |
| 2014 | $1,289 +0.3% | $106,500 +6% |
| 2013 | $1,286 +3.8% | $100,480 -5.6% |
| 2012 | $1,239 -1.8% | $106,410 -1.6% |
| 2011 | $1,262 -6.2% | $108,180 -0.8% |
| 2010 | $1,345 +0.7% | $109,010 +2.1% |
| 2009 | $1,336 +5% | $106,760 +3% |
| 2008 | $1,273 | $103,660 +62.9% |
| 2007 | -- | $63,630 +2.2% |
| 2006 | -- | $62,280 +3% |
| 2005 | $719 +5% | $60,470 +3% |
| 2004 | $685 | $58,710 |
Find assessor info on the county website
Monthly payment
Climate risks
Neighborhood: 97107
Similar homes
- $424,9003 bd2 ba1.4k sqft9465 3rd St, Bay City, OR 97107For Sale

 MLS ID #26-1753, Pam C. Zielinski, Berkshire Hathaway HomeServices NW - Netarts. OCMLS
 - $449,0003 bd2 ba1.3k sqft5395 High St, Bay City, OR 97107For Sale
 MLS ID #26-1614, Macy Thompson, Rob Trost Real Estate, LLC. OCMLS
 - $379,0003 bd1 ba1k sqft6670 Seattle Ave, Bay City, OR 97107For Sale
 MLS ID #TC-22520, Jennifer N Strohmaier, Rob Trost Real Estate - Tillam. OCMLS
 - $395,0003 bd2 ba1.5k sqft1915 Deer Rd, Tillamook, OR 97141For Sale
 MLS ID #26-1308, Macy Thompson, Rob Trost Real Estate, LLC. OCMLS
 - $385,0003 bd2 ba1.2k sqft4208 Filbert St, Tillamook, OR 97141For SaleMLS ID #26-2761, Jacob Torres Mata - Team Torres, Real Broker. OCMLS
- $374,0003 bd2 ba1.2k sqft383 N Lagoon St, Rockaway Beach, OR 97136For SaleMLS ID #26-2393, Sierra E Lauder, Keller Williams Sunset Corridor - Coast Life. OCMLS
- $410,0003 bd3 ba2.1k sqft801 Ash Ave, Tillamook, OR 97141For SaleMLS ID #26-2469, Cyndi G Lewis, Rob Trost Real Estate, LLC. OCMLS
- $499,0003 bd3 ba1.6k sqft8970 7th St, Bay City, OR 97107New ConstructionMLS ID #26-1731, Brooke Bennett, Coldwell Banker Professional G. OCMLS
- $423,5002 bd1 ba790 sqft4535 Clam St, Bay City, OR 97107New ConstructionMLS ID #26-1793, Pam C. Zielinski, Berkshire Hathaway HomeServices NW - Netarts. OCMLS
- $349,9003 bd2 ba1.2k sqft516 S Dolphin St, Rockaway Beach, OR 97136For SaleMLS ID #26-2694, Kristi Bertrand, Rob Trost Real Estate, LLC. OCMLS
- $349,0005 bd3 ba1.7k sqft902 Acacia Ave, Garibaldi, OR 97118For SaleMLS ID #26-1709, Mary Kay Campbell, Berkshire Hathaway HomeServices NW - Netarts. OCMLS
- $519,0003 bd3 ba1.3k sqft305 9th St, Garibaldi, OR 97118For SaleMLS ID #26-2247, Valerie Schumann, Berkshire Hathaway Garibaldi. OCMLS
- $385,0002 bd2 ba1.2k sqft1025 Wilson River Loop, Tillamook, OR 97141For SaleMLS ID #26-859, Marilyn K. Hankins, King Realty. OCMLS
- $445,0004 bd2 ba1.6k sqft4104 3rd St, Tillamook, OR 97141For SaleMLS ID #26-2515, Jason Averill, HomeSource. OCMLS
- $440,0003 bd2 ba1.2k sqft1045 NE 13th Ave, Rockaway Beach, OR 97136For SaleMLS ID #26-2476, Jennifer N Strohmaier, Rob Trost Real Estate - Tillam. OCMLS
- $369,9003 bd2 ba1.2k sqft177 S Dolphin St, Rockaway Beach, OR 97136For SaleMLS ID #26-2479, Kristi Bertrand, Rob Trost Real Estate, LLC. OCMLS
- $399,0003 bd3 ba1.7k sqft13150 D St #17, Nehalem, OR 97131For SaleMLS ID #26-2665, Laura Walsh, Pete Anderson Realty, Inc-Manzanita. OCMLS
- $429,0004 bd2 ba1.8k sqft306 8th St #306/308, Garibaldi, OR 97118For SaleMLS ID #26-1789, Patricia Lynn Tippett, King Realty. OCMLS
