Beautiful home located in the desirable Stonewood Estates. Wander past the manicured front yard and enter into the stunning formal living and dining room with an abundance of natural light. The kitchen has plenty of cabinet space, double ovens, built in cooktop and plenty of space for the kitchen table and chairs. All of this overlooks the family room with cozy fireplace and access to the backyard. Also downstairs is a laundry room and half bath. Upstairs you will find the spacious master bedroom which features a master bath with a walk in closet. There are 3 more bedrooms and another full bath. The backyard is a perfect combination of beauty and functionality. Don't miss the opportunity to make this gorgeous home your own.
Closed
$410,164
9754 Northridge Way, Stockton, CA 95209
4beds
2,161sqft
Single Family Residence
Built in 1989
5,998 Square Feet Lot
$490,700 Zestimate®
$190/sqft
$2,848 Estimated rent
Home value
$490,700
$466,000 - $515,000
$2,848/mo
Zestimate® history
Owner options
List your home for rent
$2,848/mo
Rent Zestimate®
Find your next renter with Zillow Rental Manager. Plus, with online applications, you can quickly screen prospective tenants – for free.
$2,848/mo
Rent Zestimate®
Refinance and save
$2,830/mo
Est. payment
Refinancing to a lower rate could help reduce your monthly payments and save thousands over the life of the loan.
$2,830/mo
Est. payment
Explore your selling options
Work with a Zillow partner agent
Leverage their expertise and Zillow's premium Showcase listings to get your home seen by more buyers.
Get startedList with your own agent
Get your home in front of millions of buyers by listing it on Zillow.
Learn how to do itSell it yourself
Take full control of how buyers see your home on Zillow by listing For Sale by Owner (FSBO).
List your homeWhat's special
Cozy fireplaceBuilt in cooktopPlenty of cabinet spaceMaster bathLaundry roomSpacious master bedroom
Zillow last checked:
Listing updated:
Listed by:
Sherry Dolen DRE #01719779 209-740-7390,
PMZ Real Estate,
Belinda Mills DRE #01762578 209-747-4177,
PMZ Real Estate
Bought with:
Candis Tyrrell, DRE #02195274
Gonsalves Real Estate Properties
Source: MetroList Services of CA,MLS#: 223112824Originating MLS: MetroList Services, Inc.
Facts & features
Interior
Bedrooms & bathrooms
- Bedrooms: 4
- Bathrooms: 3
- Full bathrooms: 2
- Partial bathrooms: 1
Primary bathroom
- Features: Shower Stall(s), Walk-In Closet(s), Window
Dining room
- Features: Space in Kitchen, Dining/Living Combo
Kitchen
- Features: Pantry Cabinet, Tile Counters
Heating
- Central
Cooling
- Central Air
Appliances
- Included: Built-In Electric Oven, Range Hood, Dishwasher, Disposal, Double Oven, Electric Cooktop
- Laundry: Inside Room
Features
- Flooring: Carpet, Tile
- Number of fireplaces: 1
- Fireplace features: Brick, Wood Burning
Interior area
- Total interior livable area: 2,161 sqft
Property
Parking
- Total spaces: 2
- Parking features: Attached, Garage Faces Front
- Attached garage spaces: 2
Features
- Stories: 2
- Fencing: Back Yard,Wood
Lot
- Size: 5,998 Square Feet
- Features: Curb(s)/Gutter(s)
Details
- Parcel number: 078070030000
- Zoning description: Residential
- Special conditions: Standard
Construction
Type & style
- Home type: SingleFamily
- Property subtype: Single Family Residence
Materials
- Brick, Wood
- Foundation: Slab
- Roof: Metal
Condition
- Year built: 1989
Utilities & green energy
- Sewer: Public Sewer
- Water: Public
- Utilities for property: Public
Community & HOA
HOA
- Has HOA: Yes
- Amenities included: Other
- Services included: Pool
- HOA fee: $260 annually
Location
- Region: Stockton
Financial & listing details
- Price per square foot: $190/sqft
- Tax assessed value: $504,900
- Annual tax amount: $5,701
- Date on market: 7/3/2025
Price history
| Date | Event | Price |
|---|---|---|
| 9/4/2025 | Sold | $410,164-17.1%$190/sqft |
Source: Public Record Report a problem | ||
| 1/17/2024 | Sold | $495,000+1.2%$229/sqft |
Source: MetroList Services of CA #223112824 Report a problem | ||
| 12/6/2023 | Pending sale | $489,000$226/sqft |
Source: MetroList Services of CA #223112824 Report a problem | ||
| 11/28/2023 | Listed for sale | $489,000$226/sqft |
Source: MetroList Services of CA #223112824 Report a problem | ||
Public tax history
| Year | Property taxes | Tax assessment |
|---|---|---|
| 2025 | $5,701 +109% | $504,900 +112.8% |
| 2024 | $2,728 +1.2% | $237,235 +2% |
| 2023 | $2,696 +4.2% | $232,584 +2% |
| 2022 | $2,588 -2.3% | $228,025 +2% |
| 2021 | $2,648 +2.5% | $223,555 +1% |
| 2020 | $2,585 +2.4% | $221,264 +2% |
| 2019 | $2,525 +1.8% | $216,926 +2% |
| 2018 | $2,480 +2.4% | $212,674 +2% |
| 2017 | $2,422 +6.1% | $208,505 +2% |
| 2016 | $2,282 +1.2% | $204,417 +1.5% |
| 2015 | $2,254 | $201,347 +2% |
| 2014 | $2,254 | $197,404 +12.2% |
| 2013 | -- | $176,000 +13.5% |
| 2012 | -- | $155,000 |
| 2011 | -- | $155,000 -17.3% |
| 2010 | -- | $187,472 +21.7% |
| 2009 | -- | $154,000 -16.4% |
| 2008 | -- | $184,233 +2% |
| 2007 | -- | $180,621 +2% |
| 2006 | -- | $177,081 +2% |
| 2005 | -- | $173,609 +2% |
| 2004 | -- | $170,207 +1.9% |
| 2003 | -- | $167,087 +4% |
| 2002 | -- | $160,600 |
| 2001 | -- | $160,600 |
Find assessor info on the county website
Neighborhood: Creekside - Wagner
Nearby homes
- $486,4004 bd2 ba1.8k sqft9746 Northridge Way, Stockton, CA 95209Off Market
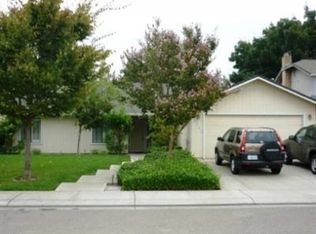
- $444,0003 bd2 ba1.7k sqft9762 Northridge Way, Stockton, CA 95209Off Market
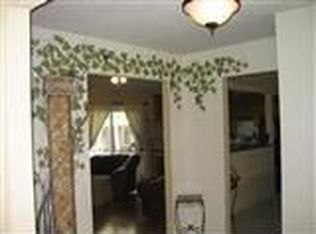
- $486,6004 bd3 ba2.1k sqft9738 Northridge Way, Stockton, CA 95209Off Market

- $473,8004 bd2 ba1.8k sqft9745 Spindrift Way, Stockton, CA 95209Off Market

- $501,2005 bd3 ba2.2k sqft9753 Spindrift Way, Stockton, CA 95209Off Market
- $465,3003 bd2 ba1.6k sqft9737 Spindrift Way, Stockton, CA 95209Off Market
- $465,0003 bd2 ba1.5k sqft9802 Northridge Way, Stockton, CA 95209Sold
- $486,9003 bd2 ba1.7k sqft9761 Spindrift Way, Stockton, CA 95209Off Market
Nearby schools
GreatSchools rating
- 4/10Creekside Elementary SchoolGrades: K-6Distance: 0.9 mi
- 4/10Delta Sierra Middle SchoolGrades: 7-8Distance: 1.4 mi
- 5/10Bear Creek High SchoolGrades: 9-12Distance: 1 mi
Get a cash offer in 3 minutes
Find out how much your home could sell for in as little as 3 minutes with a no-obligation cash offer.
Estimated market value
$490,700
Get a cash offer in 3 minutes
Find out how much your home could sell for in as little as 3 minutes with a no-obligation cash offer.
Estimated market value
$490,700
- California
- San Joaquin County
- Stockton
- 95209
- Creekside - Wagner
- 9754 Northridge Way
Nearby cities
Nearby neighborhoods
Nearby zip codes
Other Stockton Topics
