This impressive 4-bedroom, 2-bath log home, set on 1.8 acres in a peaceful country setting just outside the Village of Lowville, is filled with warmth, character, and craftsmanship from the moment you step inside. Rich natural wood tones, extensive woodwork, handcrafted details, and one-of-a-kind finishes create a timeless, lodge-inspired atmosphere that perfectly complements its North Country surroundings.
At the heart of the home is a large custom kitchen featuring abundant cabinetry, generous workspace, and a spacious center island that provides the perfect gathering place for family and friends. The kitchen flows into the impressive great room, highlighted by a beautiful stone gas fireplace, creating a warm and inviting space for entertaining or relaxing after a day outdoors.
The spacious floor plan offers plenty of room to spread out, including a primary suite with full bathroom and garden tub, 3 other large bedrooms and a full bath, providing flexibility for family and guests. The partially finished lower level expands the living space even further, featuring a bar and entertaining area along with two additional bonus rooms that could accommodate a home office, game room, hobby space, exercise room, or guest overflow.
A standout feature of this property is the exceptional garage and storage capacity. Two attached garage stalls are located beneath the home, while a separate three-stall detached garage provides even more room for vehicles, recreational equipment, a workshop, hobbies, and all the extras that come with North Country living.
Outside, the 1.8-acre country setting offers room to enjoy the seasons while remaining conveniently close to Lowville. With nearby access to ATV trails, there are plenty of opportunities to take advantage of the area's year-round recreational lifestyle.
From the handcrafted character and expansive custom kitchen to the stone fireplace, finished entertaining spaces, and five total garage stalls, this distinctive property delivers the space, versatility, and North Country lifestyle that make a house feel like home.
There is currently an accepted offer contingent on the sale of two properties.
Active
$439,000
9758 East Rd, Lowville, NY 13367
4beds
3,088sqft
Single Family Residence
Built in 1992
1.8 Acres Lot
$422,600 Zestimate®
$142/sqft
$-- HOA
What's special
One-of-a-kind finishesHandcrafted detailsPartially finished lower levelTwo additional bonus roomsSeparate three-stall detached garageGenerous workspaceSpacious floor plan
- 49 days
- 916
- 60
Zillow last checked:
Listing updated:
Listed by:
Benn Realty-Main Office 315-831-5061,
Jaime Crowley 315-831-5061,
Natalie Roth 315-240-3443,
Benn Realty-Main Office
Source: NYSAMLSs,MLS#: S1705413 Originating MLS: Mohawk Valley
Originating MLS: Mohawk ValleyFacts & features
Interior
Bedrooms & bathrooms
- Bedrooms: 4
- Bathrooms: 2
- Full bathrooms: 2
- Main level bathrooms: 2
- Main level bedrooms: 4
Heating
- Oil, Wood, Baseboard, Hot Water
Appliances
- Included: Dryer, Dishwasher, Gas Oven, Gas Range, Oil Water Heater, Refrigerator, Washer
- Laundry: Main Level
Features
- Ceiling Fan(s), Cathedral Ceiling(s), Entrance Foyer, Eat-in Kitchen, Granite Counters, Kitchen Island, Natural Woodwork, Main Level Primary, Primary Suite
- Flooring: Carpet, Hardwood, Tile, Varies
- Basement: Full,Walk-Out Access
- Number of fireplaces: 1
Interior area
- Total structure area: 3,088
- Total interior livable area: 3,088 sqft
Video & virtual tour
Property
Parking
- Total spaces: 5
- Parking features: Attached, Garage
- Attached garage spaces: 5
Features
- Levels: One
- Stories: 1
- Patio & porch: Balcony, Patio
- Exterior features: Blacktop Driveway, Balcony, Gravel Driveway, Patio
Lot
- Size: 1.8 Acres
- Dimensions: 312 x 294
- Features: Rectangular, Rectangular Lot
Details
- Additional structures: Second Garage
- Parcel number: 23228912600000020030000000
- Special conditions: Standard
Construction
Type & style
- Home type: SingleFamily
- Architectural style: Log Home
- Property subtype: Single Family Residence
Materials
- Log Siding, Wood Siding
- Foundation: Poured
- Roof: Asphalt
Condition
- Resale
- Year built: 1992
Utilities & green energy
- Sewer: Septic Tank
- Water: Well
- Utilities for property: Electricity Connected, High Speed Internet Available
Community & HOA
Location
- Region: Lowville
Financial & listing details
- Price per square foot: $142/sqft
- Tax assessed value: $255,700
- Annual tax amount: $6,480
- Date on market: 8/12/2026
- Listing terms: Cash,Conventional,FHA,USDA Loan,VA Loan
Estimated market value
$422,600
$401,000 - $444,000
$3,166/mo
Price history
| Date | Event | Price |
|---|---|---|
| 8/12/2026 | Listed for sale | $439,000-1.1%$142/sqft |
Source:  NYSAMLSs #S1705413 Report a problem NYSAMLSs #S1705413 Report a problem | ||
| 12/5/2025 | Listing removed | $444,000$144/sqft |
Source: NYSAMLSs #S1611969 Report a problem | ||
| 8/15/2025 | Price change | $444,000-5.3%$144/sqft |
Source: NYSAMLSs #S1611969 Report a problem | ||
| 6/4/2025 | Listed for sale | $469,000+70.5%$152/sqft |
Source: NYSAMLSs #S1611969 Report a problem | ||
| 1/16/2019 | Sold | $275,000-3.2%$89/sqft |
Source: NYSAMLSs #S1143687 Report a problem | ||
| 10/3/2018 | Price change | $284,000-1.7%$92/sqft |
Source: Homes Realty of Northern New York #S1143687 Report a problem | ||
| 8/24/2018 | Listed for sale | $289,000-2%$94/sqft |
Source: Homes Realty of Northern New York #S1143687 Report a problem | ||
| 6/15/2018 | Listing removed | $295,000$96/sqft |
Source: Owner Report a problem | ||
| 2/25/2018 | Listed for sale | $295,000$96/sqft |
Source: Owner Report a problem | ||
Public tax history
| Year | Property taxes | Tax assessment |
|---|---|---|
| 2025 | -- | $255,700 |
| 2024 | -- | $255,700 |
| 2023 | -- | $255,700 |
| 2022 | -- | $255,700 |
| 2021 | -- | $255,700 |
| 2020 | -- | $255,700 |
| 2019 | -- | $255,700 |
| 2018 | -- | $255,700 |
Find assessor info on the county website
Monthly payment
Climate risks
Neighborhood: 13367
Nearby schools
Schools provided by the listing agent
- District: LowvilleAcademy and Central
Source: NYSAMLSs. This data may not be complete. We recommend contacting the local school district to confirm school assignments for this home.
Similar homes
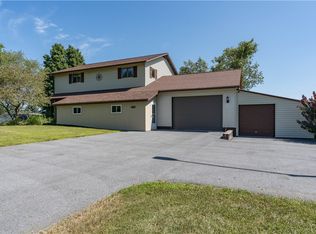
- $399,9005 bd2 ba2.5k sqft7833 State Route 26, Lowville, NY 13367For Sale
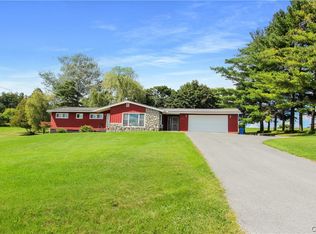
 MLS ID #S1712529, Amanda Mattimore, Listing by: Northern Beginnings Realty LLC. NYSAMLSs
 - $479,9004 bd3 ba2.8k sqft22822 County Route 144, Black River, NY 13612For Sale
 MLS ID #S1695883, Lorie LeFevre, Listing by: First Choice Real Estate. NYSAMLSs
 - $319,9004 bd4 ba2.7k sqft6372 Number 4 Rd, Lowville, NY 13367For Sale
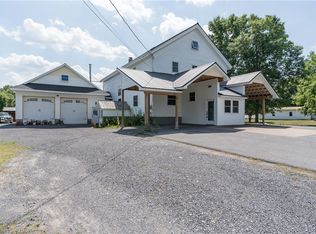 MLS ID #S1630553, Carole Dunbar, Listing by: Good Morning Realty. NYSAMLSs
 - $325,0004 bd3 ba1.8k sqft10265 Plank Rd, Copenhagen, NY 13626For Sale
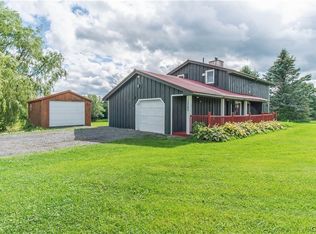 MLS ID #S1704732, Abbigayle Culbertson, Listing by: TLC Real Estate LLC - Carthage. NYSAMLSs
 - $385,0004 bd4 ba2.8k sqft33500 Lamb Rd, Carthage, NY 13619For SaleMLS ID #S1698488, Michelle Stephens, Listing by: North Star Real Estate & Prop Mgmt LLC-Carthage. NYSAMLSs
- $369,9004 bd2 ba1.9k sqft19 S Broad St, Carthage, NY 13619For SaleMLS ID #S1714834, Jennifer M Waite, Listing by: Hometown Real Estate Services. NYSAMLSs
- $495,0004 bd4 ba3k sqft33410 Lamb Rd, Carthage, NY 13619For SaleMLS ID #S1704186, Jeremy Briggs, Listing by: Motivated Realty. NYSAMLSs
- $485,0003 bd3 ba2.2k sqft33560 Lamb Rd, Carthage, NY 13619For SaleMLS ID #S1705620, Danielle Vienneau, Listing by: Howard Hanna Real Estate. NYSAMLSs
- $575,0004 bd3 ba2.8k sqft35199 N Lake Rd, Carthage, NY 13619For SaleMLS ID #S1699677, Marisa Benteli Frazier, Listing by: Northern Beginnings Realty LLC. NYSAMLSs
- $419,9003 bd3 ba2k sqft3651 Gardner Rd, Lowville, NY 13367For SaleMLS ID #S1679485, Cheyanne Brooks, Listing by: Marble Key Realty LLC. NYSAMLSs
- $379,9004 bd3 ba2.9k sqft26467 State Route 283, Watertown, NY 13601For SaleMLS ID #S1714785, Kristin LaBar, Listing by: Bridgeview Real Estate. NYSAMLSs
- $399,0003 bd3 ba3k sqft21400 Hadcock Rd, Watertown, NY 13601For SaleMLS ID #S1674129, Robert Gardner, Listing by: Bridgeview Real Estate. NYSAMLSs
- $385,0005 bd4 ba3k sqft9729 Watson Rd, Copenhagen, NY 13626For SaleMLS ID #S1662610, Amanda Mattimore, Listing by: Northern Beginnings Realty LLC. NYSAMLSs
- $439,9005 bd3 ba2.1k sqft8052 Hayes Rd, Lorraine, NY 13659For SaleMLS ID #S1707669, Lori Gervera, Listing by: North Country Realty Group. NYSAMLSs
- $499,9005 bd3 ba2.8k sqft7118 Nortonville Rd, Glenfield, NY 13343For SaleMLS ID #S1703990, Michael J Miner, Listing by: Miner Realty & Prop Management. NYSAMLSs
- $320,0003 bd2 ba1.8k sqft428 S Mechanic St, Carthage, NY 13619For SaleMLS ID #S1705996, Kristin LaBar, Listing by: Bridgeview Real Estate. NYSAMLSs
- $410,0004 bd3 ba2.1k sqft16736 Sandy Creek Valley Rd #738, Watertown, NY 13601For SaleMLS ID #S1694207, Jean Da Silva, Listing by: eXp Realty. NYSAMLSs
- $365,0003 bd2 ba1.5k sqft23481 County Route 47, Carthage, NY 13619For SaleMLS ID #S1702707, Amy Gruner, Listing by: Garlock Realty. NYSAMLSs
- $389,5005 bd3 ba3.1k sqft8644 Cemetery Rd, Evans Mills, NY 13637For SaleMLS ID #S1702649, Joni Bates, Listing by: Marble Key Realty LLC. NYSAMLSs
- $599,0005 bd3 ba3.1k sqft5551 Naumburg Ln, Castorland, NY 13620For SaleMLS ID #S1705274, Calvin Campany, Listing by: Howard Hanna-Watertown. NYSAMLSs
