This new construction home at 9759 Lennon Lane offers an abundance of thoughtfully designed living space. Located in a desirable Plain City neighborhood, this home provides convenient access to local parks and quality outdoor recreation opportunities. Key features include 4 bedrooms, 3.5 bathrooms, a fireplace, an owner's en-suite bathroom, a 3-car garage, a full basement, and more!
The home's floorplan emphasizes comfort and functionality, with the open-concept living space creating an inviting atmosphere where families can gather and connect. The 5 bedrooms provide ample space, while the 3 bathrooms ensure convenience for daily routines.
Plain City offers the perfect blend of suburban tranquility and accessibility. The neighborhood's proximity to parks provides excellent opportunities for outdoor activities, hiking, and recreation. The area is known for its quality design standards and well-maintained community atmosphere.
9759 Lennon Lane represents an excellent opportunity for buyers seeking new construction in Delaware. The combination of spacious bedrooms, multiple bathrooms, and open-concept living creates an ideal environment for comfortable daily living and entertaining guests!
Pending
$805,258
9759 Lennon Ln, Plain City, OH 43064
5beds
3,088sqft
Single Family Residence
Built in 2026
0.32 Acres Lot
$-- Zestimate®
$261/sqft
$65/mo HOA
What's special
Spacious bedroomsOpen-concept living spaceMultiple bathroomsFull basement
- 104 days |
- 7 |
- 0 |
Zillow last checked:
Listing updated:
Listed by:
Daniel V Tartabini 614-321-1139,
New Advantage, LTD
Source: Columbus and Central Ohio Regional MLS ,MLS#: 226015858
Facts & features
Interior
Bedrooms & bathrooms
- Bedrooms: 5
- Bathrooms: 3
- Full bathrooms: 3
Heating
- Forced Air
Cooling
- Central Air
Appliances
- Included: Dishwasher, Gas Range, Microwave, Refrigerator
Features
- Flooring: Carpet, Ceramic/Porcelain, Vinyl
- Windows: Insulated Windows
- Basement: Full
- Number of fireplaces: 1
- Fireplace features: One, Direct Vent
- Common walls with other units/homes: No Common Walls
Interior area
- Total structure area: 3,088
- Total interior livable area: 3,088 sqft
Property
Parking
- Total spaces: 3
- Parking features: Garage Door Opener, Attached
- Garage spaces: 3
Features
- Levels: Two
- Patio & porch: Porch
Lot
- Size: 0.32 Acres
Details
- Parcel number: 1700230033370
- Special conditions: Standard
Construction
Type & style
- Home type: SingleFamily
- Property subtype: Single Family Residence
Condition
- New construction: Yes
- Year built: 2026
Details
- Warranty included: Yes
Utilities & green energy
- Sewer: Public Sewer
- Water: Public
Community & HOA
Community
- Subdivision: Glacier Pointe
HOA
- Has HOA: Yes
- Amenities included: Bike/Walk Path, Park, Sidewalk
- HOA fee: $195 quarterly
Location
- Region: Plain City
Financial & listing details
- Price per square foot: $261/sqft
- Date on market: 5/7/2026
- Listing terms: VA Loan,FHA,Conventional
Estimated market value
Not available
Estimated sales range
Not available
Not available
Price history
| Date | Event | Price |
|---|---|---|
| 6/22/2026 | Pending sale | $805,258$261/sqft |
Source:  Columbus and Central Ohio Regional MLS #226015858 Report a problem Columbus and Central Ohio Regional MLS #226015858 Report a problem | ||
| 4/2/2026 | Price change | $805,258+0.2%$261/sqft |
Source:  M/I Homes Report a problem M/I Homes Report a problem | ||
| 3/18/2026 | Price change | $803,2580%$260/sqft |
Source: M/I Homes Report a problem | ||
| 3/13/2026 | Listed for sale | $803,308$260/sqft |
Source: M/I Homes Report a problem | ||
Public tax history
Tax history is unavailable.
Monthly payment
Est. payment
Payment breakdown
Explore the cost of this home by adjusting the details. Changes won't be saved.Climate risks
Neighborhood: 43064
Nearby schools
GreatSchools rating
- 8/10Glacier Ridge Elementary SchoolGrades: K-5Distance: 1 mi
- 7/10Eversole Run Middle SchoolGrades: 6-8Distance: 2.1 mi
- 10/10Dublin Jerome High SchoolGrades: 9-12Distance: 1.9 mi
- $772,9124 bd4 ba3.2k sqft9694 Riley Rd, Plain City, OH 43064New Construction

- $735,8815 bd1 ba2.8k sqft9699 Lennon Ln, Plain City, OH 43064Sold
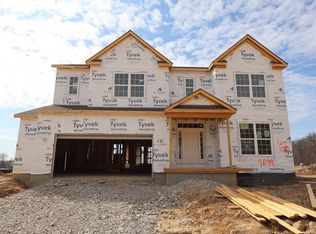
- $958,9845 bd5 ba3.7k sqft9730 Lennon Ln, Plain City, OH 43064Sold

- $790,0914 bd3 ba3.2k sqft9674 Riley Rd #460, Plain City, OH 43064Sold
- $716,0004 bd3 ba2.9k sqft8672 Jenny Rd, Plain City, OH 43064Off Market
- $687,8573 bd2 ba2k sqft8671 Jenny Rd, Plain City, OH 43064New Construction
- $751,4005 bd5 ba3k sqft9659 Lennon Ln, Plain City, OH 43064Off Market
- $831,7004 bd4 ba3.4k sqft9649 Lennon Ln, Plain City, OH 43064Off Market
A local agent can set up tours, give advice and negotiate with sellers.
A local lender can help you make sure your offer is ready when you are.
Similar homes
- $772,9124 bd4 ba3.2k sqft9694 Riley Rd, Plain City, OH 43064New Construction
 Columbus and Central Ohio Regional MLS
 - $789,0854 bd4 ba3.2k sqft8725 Martin Ln, Plain City, OH 43064New Construction
 Columbus and Central Ohio Regional MLS
 - $689,9004 bd3 ba2.7k sqft8836 Glacier Pointe Dr, Plain City, OH 43064For Sale
 MLS ID #226022306, Angela E Uhlenhake, Keller Williams Consultants. Columbus and Central Ohio Regional MLS
 - $699,0005 bd3 ba2.8k sqft8579 Tupelo Way, Plain City, OH 43064For Sale
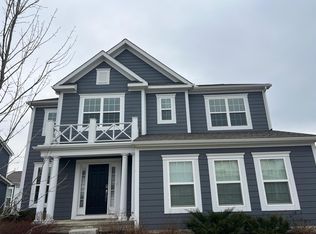 MLS ID #226002633, Ramamohan R Sanepalli, RE/MAX Town Center. Columbus and Central Ohio Regional MLS
 - $772,2924 bd3 ba3.5k sqft7165 Applewood Dr, Plain City, OH 43064New ConstructionColumbus and Central Ohio Regional MLS
- from $647,9004 bd3 ba2.6k sqftCitadel Plan, The Ridge at Glacier Pointe, Plain City, OH 43064New ConstructionM/I Homes
- $699,4005 bd3 ba2.9k sqft12475 Curtis Loop, Plain City, OH 43064New ConstructionColumbus and Central Ohio Regional MLS
- $629,9004 bd4 ba3k sqft9786 Mesquite Ct, Plain City, OH 43064New ConstructionMLS ID #226028359, David H Parsley, Firstmark Real Estate LLC. Columbus and Central Ohio Regional MLS
- $574,9904 bd3 ba2.9k sqft12086 Starling St, Plain City, OH 43064New ConstructionColumbus and Central Ohio Regional MLS
- $615,6504 bd3 ba3k sqft1030 Saddle Tank Dr, Plain City, OH 43064New ConstructionColumbus and Central Ohio Regional MLS
- $829,9004 bd4 ba2.8k sqft2261 Woodstock Ave, Lewis Center, OH 43035For SaleMLS ID #226030328, Adam H Langley, CRT, Realtors. Columbus and Central Ohio Regional MLS
- from $598,9004 bd3 ba2.6k sqftCitadel Plan, Jerome Village - Applewood, Plain City, OH 43064New ConstructionM/I Homes
- from $635,9003 bd2 ba1.9k sqftWesleyan Plan, The Ridge at Glacier Pointe, Plain City, OH 43064New ConstructionM/I Homes
- from $450,9904 bd2 ba1.7k sqftChatham Plan, Madison Meadows, Plain City, OH 43064New ConstructionDR Horton
- $859,9005 bd4 ba3.9k sqft6540 Tanseyclose Ln, Dublin, OH 43016For SaleMLS ID #226013294, Lori Lynn, Keller Williams Consultants. Columbus and Central Ohio Regional MLS
- $790,0005 bd5 ba4.4k sqft6543 Brookview Manor Dr, Galena, OH 43021For SaleMLS ID #226025464, Jessica Henson, AO Real Estate. Columbus and Central Ohio Regional MLS
- $799,9005 bd4 ba3k sqft3387 Logsdon Loop, Delaware, OH 43015For SaleMLS ID #226027829, Koteswara Bodipudi, Red 1 Realty. Columbus and Central Ohio Regional MLS
- $499,9003 bd3 ba2k sqft9041 Hawk Hill Way, Plain City, OH 43064For SaleMLS ID #226019914, Koteswara Bodipudi, Red 1 Realty. Columbus and Central Ohio Regional MLS
- $615,0004 bd4 ba3.6k sqft303 Ben Curtis Dr, Ostrander, OH 43061For SaleMLS ID #226020194, Heather R Kamann, Howard Hanna Real Estate Services. Columbus and Central Ohio Regional MLS
- from $565,9004 bd3 ba2.6k sqftCitadel Plan, Darby Station, Plain City, OH 43064New ConstructionM/I Homes
