Skip main navigation
Off market
  • Price Unknown

    976 Charlton Dr, Ottawa, ON K1J 8B3

    4beds
    2baths
    Residential
    Built in 1972
    3,206 Square Feet Lot
    $-- Zestimate®
    C$--/sqft
    C$2,917 Estimated rent

    Home value

    Not available

    Estimated sales range

    Not available

    Not available

    Loading
    Loading...

    Owner options

    List your home for rent

    C$2,917/mo

    Rent Zestimate®

    Find your next renter with Zillow Rental Manager. Plus, with online applications, you can quickly screen prospective tenants – for free.

    Learn more

    C$2,917/mo

    Rent Zestimate®

    Refinance and save

    Refinancing to a lower rate could help reduce your monthly payments and save thousands over the life of the loan.

    See today's rates

    Explore your selling options

    Work with a Zillow partner agent

    Leverage their expertise and Zillow's premium Showcase listings to get your home seen by more buyers.

    Get started

    List with your own agent

    Get your home in front of millions of buyers by listing it on Zillow.

    Learn how to do it

    Sell it yourself

    Take full control of how buyers see your home on Zillow by listing For Sale by Owner (FSBO).

    List your home

    What's special

    Plenty of shopsPrivate fenced yardSeparate side entranceSpacious homeHardwood floors throughoutDining room

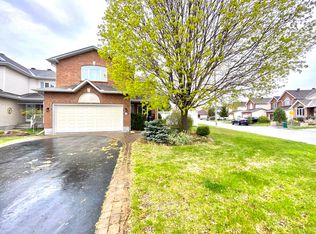
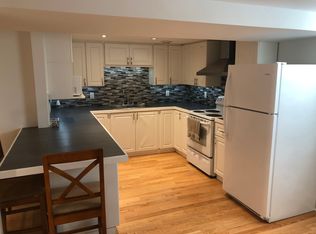
    Location, Location....Welcome to 976 Charlton Dr, Located On A Quiet & Mature Tree Lined Street In Sought After Carson Grove. Walking Distance to Montfort Hospital, Gloucester Centre, Blair LRT, NRC, CSIS & Plenty Of Shops, Restaurants & Parks. This Spacious 3+1 Bedroom Split Level Home Is Perfect For the Growing Family, 1st Time Homebuyer or Investor Looking For Rental Opportunities. Owners Since 1981, This Home Has Been Lovingly Taken Care Of Throughout The Years With Many Updates, Including Windows, Doors, Roof, AC, Furnace & Electrical Upgrade To Wiring/Panel. This Spacious Home Features A Large Living Area, Dining Room, Kitchen & Separate Side Entrance On The Main Level. The Upstairs Level Has 3 Bedrooms, 4-PC Bath and Hardwood Floors Throughout. The Lower Level Has A Family Room, 2nd Bath & Walkout To A Spacious & Private Fenced Yard W/Wonderful 3 Season Gazebo. Basement Has 4th BR, Laundry & Room To Add On Even More**Great Home, Great Value & Great Price. Don't Delay!**

    This property is not currently displayed as for sale or rent on Zillow. This may be different from what's on other websites or public sources.

    Facts & features

    Interior

    Bedrooms & bathrooms
    • Bedrooms: 4
    • Bathrooms: 2
    Heating
    • Forced air, Gas
    Cooling
    • Central
    Features
    • Flooring: Hardwood, Laminate

    Property

    Features
    • Exterior features: Brick
    Lot
    • Size: 3,206 Square Feet
    Details
    • Parcel number: 042690427
    • Zoning description: Residential

    Construction

    Type & style
    • Home type: SingleFamily
    • Property subtype: Residential
    Condition
    • Year built: 1972

    Community & HOA

    Location
    • Region: Ottawa

    Price history

    Price history is unavailable.

    Public tax history

    Tax history is unavailable.

    Neighborhood: Carson Gove

    Nearby schools

    GreatSchools rating

    No schools nearby

    We couldn't find any schools near this home.