Welcome to "Your Dream Home" in Winter Springs, FL. Imagine stepping into a haven of exquisite modern charm, where functionality and beauty intertwine. This completely remodeled pool home with almost 2,000 sqft, nestled in the desirable Sunrise Community, is designed for today's high-end professional and family-oriented lifestyle. From the moment you enter to the foyer, a sense of peaceful harmony washes over you. Soft warm colors, Vaulted ceilings bathe the space in light-up clarity, while ample separation allows for distinct living areas. Relax by the wood-burning fireplace in the living room or gather for a fine meal in the dining room, where a hidden bar/armoire/closet behind sleek barn doors awaits. The heart of the home, a nicely finished kitchen boasts, new 42-inch shaker cabinets, quartz countertops & backsplash, stainless steel appliances. A pantry closet and a wrap-around peninsula provide ample workspace and a breakfast area, perfect for casual mornings. Toward the left two generously sized bedrooms and a magnificent master suite await. The master retreat features dual vanities, a walk-in closet, a separate shower and toilet, and meticulous taste evident in the top-to-bottom remodeled bathroom. A second, equally impressive bathroom completes the sleeping area. Step out from the social area and be captivated by the refreshing blue of your private swimming pool view. A spectacular Florida room, approximately 30' x 16', beckons you with new sliding glass doors and brand new split A/C system, creating the ideal space for unforgettable entertainment and family gatherings. This meticulous remodel extends beyond the interior. The entire property boasts a freshly painted interior, exterior, driveway, and walkways. Luxury vinyl plank flooring flows seamlessly throughout, complemented by new baseboards, lighting features, outlets, updated hardware & handles, and blinds. Worry free with 2018 Roof, new water heater, 2022 HVAC Unit which has been recently serviced, re-pipe plumbing in 2024. Even the mailbox has been replaced! Immerse yourself in your own oasis, a resurfaced swimming pool and deck glistening in the Florida sunshine, a screen enclosure for year-round enjoyment, and the tranquil presence of a mature mango tree swaying gently within the fenced backyard. House has new sprinkle system to keep your lawn lush. The convenience doesn't end there. A two-car garage with replaced door motor and epoxy paint floor provides a sleek finish. Additional storage utility room. Location, location, location! This prime spot is just a short walk from a charming green area with a beautiful pond and playground right across the street. A very low H.O.A. only $ 27 monthly, at the community entrance even more possibilities for family activities with tennis, baseball, basketball courts, a playground, multi-functional areas, pond with water fountain and plenty of parking. Surrounded by excellent shopping, commercial, entertainment, and recreational establishments, you'll have everything you need at your fingertips. Theme parks, beaches, and Orlando International Airport (MCO) are all within easy reach. Plus, with major express highways and main roads nearby, getting around is a breeze. Top-rated Seminole County Public Schools ensure a bright future for your family. This is more than a house... it's a lifestyle of comfort, convenience, and endless possibilities. All measurements and HOA are approximate buyer & agent to verified.
Sold for $520,000
$520,000
976 DINERO DRIVE, WINTER SPRINGS, FL 32708
3beds
1,946sqft
Single Family Residence
Built in 1989
8,555 Square Feet Lot
$511,200 Zestimate®
$267/sqft
$2,781 Estimated rent
Home value
$511,200
$486,000 - $537,000
$2,781/mo
Zestimate® history
Owner options
List your home for rent
$2,781/mo
Rent Zestimate®
Find your next renter with Zillow Rental Manager. Plus, with online applications, you can quickly screen prospective tenants – for free.
$2,781/mo
Rent Zestimate®
Refinance and save
$3,520/mo
Est. payment
Refinancing to a lower rate could help reduce your monthly payments and save thousands over the life of the loan.
$3,520/mo
Est. payment
Explore your selling options
Work with a Zillow partner agent
Leverage their expertise and Zillow's premium Showcase listings to get your home seen by more buyers.
Get startedList with your own agent
Get your home in front of millions of buyers by listing it on Zillow.
Learn how to do itSell it yourself
Take full control of how buyers see your home on Zillow by listing For Sale by Owner (FSBO).
List your homeWhat's special
Zillow last checked:
Listing updated:
Listed by:
Anabella Sanchez 407-538-6997,
DECONOVA INTERNATIONAL REALTY 407-816-3881
Bought with:
Aviree Jordan, 3351730
RE/MAX REALTY UNLIMITED
Nichole Moody, 3190840
RE/MAX REALTY UNLIMITED
Source: Stellar MLS,MLS#: O6224437 Originating MLS: Orlando Regional
Originating MLS: Orlando Regional
Facts & features
Interior
Bedrooms & bathrooms
- Bedrooms: 3
- Bathrooms: 2
- Full bathrooms: 2
Primary bedroom
- Features: Shower No Tub, Split Vanities, Stone Counters, Walk-In Closet(s)
- Level: First
- Dimensions: 15x17
Bedroom 2
- Features: Built-in Closet
- Level: First
- Dimensions: 11x13
Bedroom 3
- Features: Built-in Closet
- Level: First
Dining room
- Features: Storage Closet
- Level: First
- Dimensions: 22x16
Florida room
- Level: First
- Dimensions: 30x16
Kitchen
- Features: Stone Counters, Storage Closet
- Level: First
- Dimensions: 17x15
Living room
- Level: First
- Dimensions: 30x16
Heating
- Central, Electric, Heat Pump
Cooling
- Central Air
Appliances
- Included: Electric Water Heater, Microwave, Range, Refrigerator
- Laundry: Electric Dryer Hookup, In Garage, Washer Hookup
Features
- Ceiling Fan(s), Eating Space In Kitchen, Open Floorplan, Primary Bedroom Main Floor, Solid Surface Counters, Stone Counters, Thermostat, Vaulted Ceiling(s), Walk-In Closet(s)
- Flooring: Luxury Vinyl
- Doors: Sliding Doors
- Windows: Blinds, Window Treatments
- Has fireplace: Yes
- Fireplace features: Living Room, Wood Burning
Interior area
- Total structure area: 2,538
- Total interior livable area: 1,946 sqft
Property
Parking
- Total spaces: 2
- Parking features: Garage - Attached
- Attached garage spaces: 2
- Details: Garage Dimensions: 18x22
Features
- Levels: One
- Stories: 1
- Exterior features: Garden, Irrigation System, Lighting, Private Mailbox, Sidewalk, Storage
- Has private pool: Yes
- Pool features: Gunite, In Ground, Screen Enclosure
Lot
- Size: 8,555 Square Feet
Details
- Parcel number: 1321305JS00000830
- Zoning: PUD
- Special conditions: None
Construction
Type & style
- Home type: SingleFamily
- Property subtype: Single Family Residence
Materials
- Block, Stucco
- Foundation: Concrete Perimeter, Slab
- Roof: Shingle
Condition
- New construction: No
- Year built: 1989
Utilities & green energy
- Sewer: Public Sewer
- Water: Public
- Utilities for property: BB/HS Internet Available, Cable Available, Electricity Available, Public, Sewer Available, Street Lights, Underground Utilities, Water Available
Community & HOA
Community
- Features: Association Recreation - Owned, Deed Restrictions, Park, Sidewalks
- Pet fee: $0 monthly
- Subdivision: SUNRISE ESTATES UNIT 4
HOA
- Has HOA: Yes
- Amenities included: Playground, Recreation Facilities, Tennis Court(s)
- Services included: Recreational Facilities
- HOA fee: $27 monthly
- HOA name: Joe Frasca
- HOA phone: 407-681-0394
Location
- Region: Winter Springs
Financial & listing details
- Price per square foot: $267/sqft
- Tax assessed value: $393,835
- Annual tax amount: $1,552
- Date on market: 7/18/2024
- Cumulative days on market: 8 days
- Listing terms: Cash,Conventional,FHA,VA Loan
- Ownership: Fee Simple
- Total actual rent: 0
- Electric utility on property: Yes
- Road surface type: Paved
Price history
| Date | Event | Price |
|---|---|---|
| 8/23/2024 | Sold | $520,000+0%$267/sqft |
Source:  Stellar MLS #O6224437 Report a problem Stellar MLS #O6224437 Report a problem | ||
| 7/26/2024 | Pending sale | $519,999$267/sqft |
Source: Stellar MLS #O6224437 Report a problem | ||
| 7/18/2024 | Listed for sale | $519,999+48.6%$267/sqft |
Source: Stellar MLS #O6224437 Report a problem | ||
| 4/15/2024 | Sold | $350,000-10.2%$180/sqft |
Source: Stellar MLS #S5101094 Report a problem | ||
| 3/27/2024 | Pending sale | $389,900$200/sqft |
Source: Stellar MLS #S5101094 Report a problem | ||
| 3/15/2024 | Listed for sale | $389,900$200/sqft |
Source: Stellar MLS #S5101094 Report a problem | ||
Public tax history
| Year | Property taxes | Tax assessment |
|---|---|---|
| 2025 | $5,231 +321.7% | $393,835 +194.1% |
| 2024 | $1,240 +3.4% | $133,918 +3% |
| 2023 | $1,199 | $130,017 +3% |
| 2022 | -- | $126,230 +3% |
| 2021 | $1,434 +1.2% | $122,553 +1.4% |
| 2020 | $1,417 +1.3% | $120,861 +2.3% |
| 2019 | $1,399 +91.7% | $118,144 +1.9% |
| 2018 | $730 -33.1% | $115,941 +2.1% |
| 2017 | $1,092 -3.3% | $113,556 +1.4% |
| 2016 | $1,129 -0.2% | $111,999 +1.4% |
| 2015 | $1,131 +0.8% | $110,447 +0.8% |
| 2014 | $1,122 -1.2% | $109,570 +1.5% |
| 2013 | $1,137 +8.1% | $107,951 +1.7% |
| 2012 | $1,052 -11.6% | $106,147 -7% |
| 2011 | $1,190 +1.2% | $114,178 +1.5% |
| 2010 | $1,176 +4.7% | $112,491 +2.7% |
| 2009 | $1,123 +3.7% | $109,534 +0.1% |
| 2008 | $1,084 -9.7% | $109,425 +3% |
| 2007 | $1,200 -5.3% | $106,238 +2.5% |
| 2006 | $1,267 +2.3% | $103,647 +3% |
| 2005 | $1,239 +0.9% | $100,628 +3% |
| 2004 | $1,229 +1.1% | $97,697 +1.9% |
| 2003 | $1,215 +1.6% | $95,875 +2.4% |
| 2002 | $1,196 +4.9% | $93,628 +4.6% |
| 2000 | $1,140 | $89,470 |
Find assessor info on the county website
Neighborhood: 32708
Nearby homes
- $450,0003 bd2 ba1.6k sqft980 Dinero Dr, Winter Springs, FL 32708Sold

- $453,2004 bd2 ba1.9k sqft972 Dinero Dr, Winter Springs, FL 32708Off Market
- $391,4003 bd2 ba1.5k sqft975 El Lago Ter, Winter Springs, FL 32708Off Market
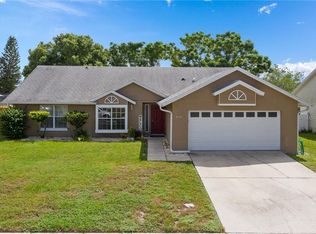
- $405,9003 bd2 ba1.7k sqft979 El Lago Ter, Winter Springs, FL 32708Off Market
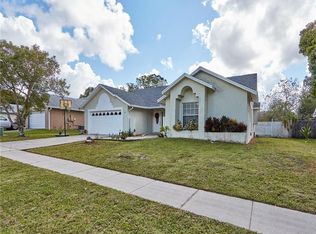
- $408,0004 bd2 ba1.7k sqft1071 Condor Pl, Winter Springs, FL 32708Off Market
- $405,0004 bd2 ba1.7k sqft984 Dinero Dr, Winter Springs, FL 32708Sold
- $416,7004 bd2 ba1.8k sqft971 El Lago Ter, Winter Springs, FL 32708Off Market
- $384,4003 bd2 ba1.7k sqft983 El Lago Ter, Winter Springs, FL 32708Off Market
Nearby schools
GreatSchools rating
- 10/10Rainbow Elementary SchoolGrades: PK-5Distance: 0.6 mi
- 7/10Indian Trails Middle SchoolGrades: 6-8Distance: 2 mi
- 8/10Oviedo High SchoolGrades: 9-12Distance: 2.8 mi
Schools provided by the listing agent
- Elementary: Rainbow Elementary
- Middle: Indian Trails Middle
- High: Oviedo High
Source: Stellar MLS. This data may not be complete. We recommend contacting the local school district to confirm school assignments for this home.
Get a cash offer in 3 minutes
Find out how much your home could sell for in as little as 3 minutes with a no-obligation cash offer.
Estimated market value
$511,200
Get a cash offer in 3 minutes
Find out how much your home could sell for in as little as 3 minutes with a no-obligation cash offer.
Estimated market value
$511,200
- Florida
- Seminole County
- Winter Springs
- 32708
- 976 DINERO DRIVE
Nearby cities
Nearby zip codes
Other Winter Springs Topics
