MULTIPLE OFFERS - PLEASE SUBMIT HIGHEST AND BEST BY 3:00 PM EST on SUNDAY, SEPTEMBER 24, 2023. Don't miss this rare opportunity of an updated Winter Springs home in a top-rated school zone! The meticulous care of this home is evident in the NUMEROUS updates including a New AC (August 2023), New Roof (2020), Low Maintenance Luxury Vinyl Plank Floors (2021), Water Softener (2021), New Double Pane Windows (2021), New Sliding Doors (2021), New Designer Front Door (2021), Fresh Exterior Paint (2020), Seamless Gutters (2019), New Fence (2017), Water Heater (2017) and more! This dream property is full of thoughtfully designed updates that create an easy to move into home! Stepping inside this home, guests are greeted by the bright and cheerful foyer that opens into the formal dining room featuring a large bay window and custom wainscoting that elevates the style of this home. A spacious living room is the center of the space with a cozy wood burning fireplace, new flooring, and vaulted ceilings. Entertaining is a pure delight in the remodeled kitchen that boasts all the features desired in a dream kitchen - 42" custom cabinets, stunning quartz countertops, stainless steel appliances, a stylish backsplash, and new tile floors. The kitchen overlooks a large breakfast nook and seating area with beautiful views of the lush backyard. Each of the three bedrooms are just as impressive as the living areas. The primary bedroom has been remodeled with fresh paint colors, elegant trim detail along an accent wall, and new floors that lead into the ensuite bathroom. A large, dual sink vanity is the highlight of the primary bathroom with a makeup/seated vanity area and ample storage. Even more storage is available in the walk-in closet with a streamlined storage system. A den is accessible from the primary suite which makes the perfect setting for an office, home gym, or overall flex space. Thanks to a split floor plan, the primary suite feels completely private. Two generously sized bedrooms and an updated bathroom comprise the additional side of the home. Making the most of all areas, the guest hall holds a clever detail of custom beadboard and storage solutions for an ideal drop zone for backpacks or sports gear. Outside, a tropical landscape package fills the front, side, and back yards. To provide even more space for relaxation, the backyard features a new pergola and expanded hardscape designs that lead to a stone fire pit. Recreation opportunities abound in the Sunrise Estates neighborhood with miles of sidewalks leading to the two (2) neighborhood parks. Just beyond the community is access to the celebrated parks of Seminole County including Red Bug Lake Park and the Cross Seminole Trail. With a convenient location near the intersection of Tuskawilla Road and Red Bug Lake Road, so much of Central Florida is easily accessible including transportation arteries, Winter Park, downtown Oviedo, UCF, great golf courses, and, of course, excellent shopping and dining. Call today for a private showing of this magnificent home!
Sold for $450,000
$450,000
980 DINERO DRIVE, WINTER SPRINGS, FL 32708
3beds
1,695sqft
Single Family Residence
Built in 1988
7,518 Square Feet Lot
$439,100 Zestimate®
$265/sqft
$2,459 Estimated rent
Home value
$439,100
$417,000 - $461,000
$2,459/mo
Zestimate® history
Owner options
List your home for rent
$2,459/mo
Rent Zestimate®
Find your next renter with Zillow Rental Manager. Plus, with online applications, you can quickly screen prospective tenants – for free.
$2,459/mo
Rent Zestimate®
Refinance and save
$3,026/mo
Est. payment
Refinancing to a lower rate could help reduce your monthly payments and save thousands over the life of the loan.
$3,026/mo
Est. payment
Explore your selling options
Work with a Zillow partner agent
Leverage their expertise and Zillow's premium Showcase listings to get your home seen by more buyers.
Get startedList with your own agent
Get your home in front of millions of buyers by listing it on Zillow.
Learn how to do itSell it yourself
Take full control of how buyers see your home on Zillow by listing For Sale by Owner (FSBO).
List your homeWhat's special
Great golf coursesVaulted ceilingsFresh paint colorsNew floorsWinter parkCustom beadboardCustom wainscoting
Zillow last checked:
Listing updated:
Listed by:
Erin Baker 407-719-0030,
FANNIE HILLMAN & ASSOCIATES 407-644-1234
Bought with:
Jaklyn Mesa, 3428718
KELLER WILLIAMS REALTY AT THE PARKS
Source: Stellar MLS,MLS#: O6142180 Originating MLS: Orlando Regional
Originating MLS: Orlando Regional
Facts & features
Interior
Bedrooms & bathrooms
- Bedrooms: 3
- Bathrooms: 2
- Full bathrooms: 2
Rooms
- Room types: Breakfast Room Separate, Den/Library/Office, Dining Room
Primary bedroom
- Description: Room6
- Features: En Suite Bathroom, Walk-In Closet(s)
- Level: First
- Dimensions: 16x12
Bedroom 2
- Description: Room8
- Features: Ceiling Fan(s), Built-in Closet
- Level: First
- Dimensions: 11x10
Bedroom 3
- Description: Room9
- Features: Ceiling Fan(s), Built-in Closet
- Level: First
- Dimensions: 11x11
Primary bathroom
- Description: Room7
- Features: Dual Sinks, Makeup/Vanity Space, Tall Countertops
- Level: First
- Dimensions: 9x5
Bathroom 2
- Description: Room10
- Features: Tub With Shower
- Level: First
- Dimensions: 5x8
Dinette
- Description: Room4
- Level: First
- Dimensions: 8.5x17
Dining room
- Description: Room2
- Level: First
- Dimensions: 11x10.5
Kitchen
- Description: Room3
- Level: First
- Dimensions: 9x16
Living room
- Description: Room1
- Level: First
- Dimensions: 13x17
Office
- Description: Room5
- Level: First
- Dimensions: 8.5x9
Heating
- Central
Cooling
- Central Air
Appliances
- Included: Oven, Dishwasher, Disposal, Electric Water Heater, Exhaust Fan, Freezer, Microwave, Range, Refrigerator, Water Filtration System, Water Softener
- Laundry: In Garage
Features
- Ceiling Fan(s), Crown Molding, Solid Surface Counters, Split Bedroom, Thermostat, Vaulted Ceiling(s), Walk-In Closet(s)
- Flooring: Luxury Vinyl, Tile
- Doors: Sliding Doors
- Windows: Blinds, Double Pane Windows, Window Treatments
- Has fireplace: Yes
- Fireplace features: Living Room, Stone
Interior area
- Total structure area: 2,227
- Total interior livable area: 1,695 sqft
Property
Parking
- Total spaces: 2
- Parking features: Driveway
- Attached garage spaces: 2
- Has uncovered spaces: Yes
- Details: Garage Dimensions: 20x21
Features
- Levels: One
- Stories: 1
- Patio & porch: Patio
- Exterior features: Irrigation System, Lighting, Private Mailbox, Rain Gutters, Sidewalk
- Fencing: Wood
Lot
- Size: 7,518 Square Feet
- Features: In County, Sidewalk
- Residential vegetation: Mature Landscaping, Trees/Landscaped
Details
- Parcel number: 1321305JS00000840
- Zoning: PUD
- Special conditions: None
Construction
Type & style
- Home type: SingleFamily
- Architectural style: Florida
- Property subtype: Single Family Residence
Materials
- Block, Stucco
- Foundation: Slab
- Roof: Shingle
Condition
- Completed
- New construction: No
- Year built: 1988
Utilities & green energy
- Sewer: Public Sewer
- Water: Public
- Utilities for property: BB/HS Internet Available, Cable Available, Electricity Connected, Sewer Connected, Street Lights, Underground Utilities, Water Connected
Community & HOA
Community
- Features: Deed Restrictions, Park, Playground, Sidewalks
- Security: Smoke Detector(s)
- Pet fee: $0 monthly
- Subdivision: SUNRISE ESTATES (UNIT 4)
HOA
- Has HOA: Yes
- Amenities included: Basketball Court, Playground, Tennis Court(s)
- Services included: Manager, Recreational Facilities
- HOA fee: $25 monthly
- HOA name: Joe Frasca
- HOA phone: 407-681-0394
Location
- Region: Winter Springs
Financial & listing details
- Price per square foot: $265/sqft
- Tax assessed value: $381,088
- Annual tax amount: $1,994
- Date on market: 9/18/2023
- Cumulative days on market: 3 days
- Listing terms: Cash,Conventional,FHA,VA Loan
- Ownership: Fee Simple
- Total actual rent: 0
- Electric utility on property: Yes
- Road surface type: Paved
Price history
| Date | Event | Price |
|---|---|---|
| 10/30/2023 | Sold | $450,000+2.3%$265/sqft |
Source:  Stellar MLS #O6142180 Report a problem Stellar MLS #O6142180 Report a problem | ||
| 9/25/2023 | Pending sale | $440,000$260/sqft |
Source: Stellar MLS #O6142180 Report a problem | ||
| 9/21/2023 | Listed for sale | $440,000+138%$260/sqft |
Source: Stellar MLS #O6142180 Report a problem | ||
| 10/1/2015 | Sold | $184,900$109/sqft |
Source: Public Record Report a problem | ||
| 8/14/2015 | Pending sale | $184,900$109/sqft |
Source: Homepath #O5376905 Report a problem | ||
| 7/31/2015 | Price change | $184,900-5.1%$109/sqft |
Source: Homepath #O5376905 Report a problem | ||
| 6/30/2015 | Listed for sale | $194,900-17.8%$115/sqft |
Source: Homepath #O5376905 Report a problem | ||
| 1/4/2007 | Sold | $237,000+218.1%$140/sqft |
Source: Public Record Report a problem | ||
| 2/24/1997 | Sold | $74,500+7350%$44/sqft |
Source: Public Record Report a problem | ||
| 7/23/1996 | Sold | $1,000$1/sqft |
Source: Public Record Report a problem | ||
Public tax history
| Year | Property taxes | Tax assessment |
|---|---|---|
| 2025 | $1,756 +40% | $138,853 +2.9% |
| 2024 | $1,254 -25.6% | $134,940 -19% |
| 2023 | $1,685 +3.1% | $166,515 +3% |
| 2022 | $1,634 -15% | $161,665 +3% |
| 2021 | $1,921 +1% | $156,956 +1.4% |
| 2020 | $1,901 +1.2% | $154,789 +2.3% |
| 2019 | $1,879 | $151,309 +1.9% |
| 2018 | $1,879 +1.7% | $148,488 +2.1% |
| 2017 | $1,848 +0.9% | $145,434 +1.4% |
| 2016 | $1,832 -2.1% | $143,440 +3.5% |
| 2015 | $1,870 | $138,530 +38.1% |
| 2014 | $1,870 +88.9% | $100,301 +1.5% |
| 2013 | $990 +8.4% | $98,819 +1.7% |
| 2012 | $914 -19.7% | $97,167 -12.3% |
| 2011 | $1,139 -15.8% | $110,854 -10.4% |
| 2010 | $1,353 -16.6% | $123,752 -12.5% |
| 2009 | $1,622 -14.7% | $141,429 -13.6% |
| 2008 | $1,900 -30.6% | $163,658 -22.3% |
| 2007 | $2,739 +161.9% | $210,494 +134.1% |
| 2006 | $1,046 +2.5% | $89,916 +3% |
| 2005 | $1,021 +1.1% | $87,297 +3% |
| 2004 | $1,010 +1.3% | $84,754 +1.9% |
| 2003 | $997 +1.8% | $83,174 +2.4% |
| 2002 | $980 +5.3% | $81,225 +4.6% |
| 2000 | $930 | $77,617 |
Find assessor info on the county website
Neighborhood: 32708
Nearby homes
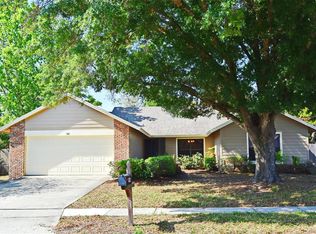
- $405,0004 bd2 ba1.7k sqft984 Dinero Dr, Winter Springs, FL 32708Sold
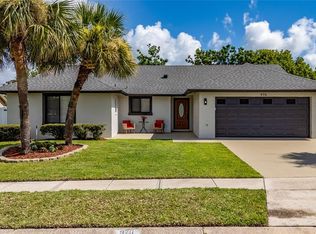
- $520,0003 bd2 ba1.9k sqft976 Dinero Dr, Winter Springs, FL 32708Sold
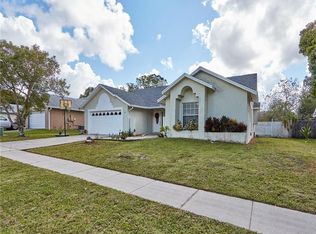
- $407,4003 bd2 ba1.7k sqft979 El Lago Ter, Winter Springs, FL 32708Off Market
- $384,4003 bd2 ba1.7k sqft983 El Lago Ter, Winter Springs, FL 32708Off Market

- $393,4003 bd2 ba1.5k sqft975 El Lago Ter, Winter Springs, FL 32708Off Market
- $421,4003 bd2 ba1.6k sqft981 Dinero Dr, Winter Springs, FL 32708Off Market
- $406,1004 bd2 ba1.8k sqft988 Dinero Dr, Winter Springs, FL 32708Off Market
- $457,5004 bd2 ba1.9k sqft972 Dinero Dr, Winter Springs, FL 32708Off Market
Nearby schools
GreatSchools rating
- 10/10Rainbow Elementary SchoolGrades: PK-5Distance: 0.6 mi
- 7/10Indian Trails Middle SchoolGrades: 6-8Distance: 2 mi
- 8/10Oviedo High SchoolGrades: 9-12Distance: 2.8 mi
Schools provided by the listing agent
- Elementary: Rainbow Elementary
- Middle: Indian Trails Middle
- High: Oviedo High
Source: Stellar MLS. This data may not be complete. We recommend contacting the local school district to confirm school assignments for this home.
Get a cash offer in 3 minutes
Find out how much your home could sell for in as little as 3 minutes with a no-obligation cash offer.
Estimated market value
$439,100
Get a cash offer in 3 minutes
Find out how much your home could sell for in as little as 3 minutes with a no-obligation cash offer.
Estimated market value
$439,100
- Florida
- Seminole County
- Winter Springs
- 32708
- 980 DINERO DRIVE
Nearby cities
Nearby zip codes
Other Winter Springs Topics
