Welcome to your new sanctuary! This stunning 4-bedroom, 2-bath home is just what you've been searching for. This home boasts a gorgeous new Kitchen with a new stove, dishwasher, and garbage disposal. The house just received new interior and exterior paint, adding charm and vibrancy to every corner. Relax in warmth and comfort by the fireplace during those cool evenings. New double vanity and granite top. New front entry door. Sliding glass doors lead to a beautiful outdoor space, ideal for BBQs and family gatherings. The Sunrise community is conveniently located near Tuskawilla, shopping, expressways, restaurants, transportation, and a hospital. This home is perfect for families, entertaining, or simply enjoying your own slice of paradise. Don’t miss out on this incredible opportunity! Contact us today to schedule a viewing and make this dream home yours!
Sold for $405,000
$405,000
984 DINERO DRIVE, WINTER SPRINGS, FL 32708
4beds
1,766sqft
Single Family Residence
Built in 1989
0.31 Acres Lot
$447,300 Zestimate®
$229/sqft
$2,682 Estimated rent
Home value
$447,300
$425,000 - $470,000
$2,682/mo
Zestimate® history
Owner options
List your home for rent
$2,682/mo
Rent Zestimate®
Find your next renter with Zillow Rental Manager. Plus, with online applications, you can quickly screen prospective tenants – for free.
$2,682/mo
Rent Zestimate®
Refinance and save
$2,727/mo
Est. payment
Refinancing to a lower rate could help reduce your monthly payments and save thousands over the life of the loan.
$2,727/mo
Est. payment
Explore your selling options
Work with a Zillow partner agent
Leverage their expertise and Zillow's premium Showcase listings to get your home seen by more buyers.
Get startedList with your own agent
Get your home in front of millions of buyers by listing it on Zillow.
Learn how to do itSell it yourself
Take full control of how buyers see your home on Zillow by listing For Sale by Owner (FSBO).
List your homeWhat's special
Granite topNew stoveGorgeous new kitchenSliding glass doorsNew double vanityBeautiful outdoor space
Zillow last checked:
Listing updated:
Listed by:
Joyce Sanders 407-234-4680,
FLORIDA REAL ESTATE PROPERTIES LLC 407-951-7810
Bought with:
Timothy Oster, 3024050
CHARLES RUTENBERG REALTY ORLANDO
Source: Stellar MLS,MLS#: O6307242 Originating MLS: Orlando Regional
Originating MLS: Orlando Regional
Facts & features
Interior
Bedrooms & bathrooms
- Bedrooms: 4
- Bathrooms: 2
- Full bathrooms: 2
Primary bedroom
- Features: Ceiling Fan(s), Built-in Closet
- Level: First
Bedroom 2
- Features: Ceiling Fan(s), Built-in Closet
- Level: First
Bedroom 3
- Features: Ceiling Fan(s), Built-in Closet
- Level: First
Bedroom 4
- Features: Ceiling Fan(s), Built-in Closet
- Level: First
Bathroom 1
- Level: First
Dining room
- Level: First
Kitchen
- Level: First
Living room
- Features: Ceiling Fan(s)
- Level: First
Heating
- Central
Cooling
- Central Air
Appliances
- Included: Dishwasher, Disposal, Microwave, Range
- Laundry: In Garage
Features
- Ceiling Fan(s), Open Floorplan, Split Bedroom, Thermostat, Vaulted Ceiling(s)
- Flooring: Carpet, Ceramic Tile
- Doors: Sliding Doors
- Windows: Skylight(s)
- Has fireplace: Yes
- Fireplace features: Living Room
Interior area
- Total structure area: 2,365
- Total interior livable area: 1,766 sqft
Property
Parking
- Total spaces: 2
- Parking features: Garage - Attached
- Attached garage spaces: 2
Features
- Levels: One
- Stories: 1
- Exterior features: Sidewalk
Lot
- Size: 0.31 Acres
- Features: Near Golf Course, Sidewalk
- Residential vegetation: Mature Landscaping, Trees/Landscaped
Details
- Parcel number: 1321305JS00000850
- Zoning: PUD
- Special conditions: None
Construction
Type & style
- Home type: SingleFamily
- Architectural style: Contemporary
- Property subtype: Single Family Residence
Materials
- Block, Stucco
- Foundation: Slab
- Roof: Shingle
Condition
- New construction: No
- Year built: 1989
Utilities & green energy
- Sewer: Public Sewer
- Water: Public
- Utilities for property: BB/HS Internet Available, Electricity Available
Community & HOA
Community
- Pet fee: $0 monthly
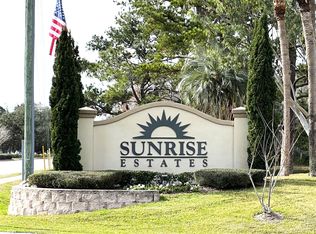
- Subdivision: SUNRISE ESTATES UNIT 4
HOA
- Has HOA: Yes
- HOA fee: $28 monthly
- HOA name: JOE FRASCA PREFERRED COMMUNITY MGMT
- HOA phone: 407-681-0394
Location
- Region: Winter Springs
Financial & listing details
- Price per square foot: $229/sqft
- Tax assessed value: $358,832
- Annual tax amount: $4,589
- Date on market: 5/10/2025
- Cumulative days on market: 51 days
- Listing terms: Cash,Conventional,FHA,VA Loan
- Ownership: Fee Simple
- Total actual rent: 0
- Electric utility on property: Yes
- Road surface type: Paved, Asphalt
Price history
| Date | Event | Price |
|---|---|---|
| 7/31/2025 | Sold | $405,000-1.2%$229/sqft |
Source:  Stellar MLS #O6307242 Report a problem Stellar MLS #O6307242 Report a problem | ||
| 6/30/2025 | Pending sale | $409,900$232/sqft |
Source: Stellar MLS #O6307242 Report a problem | ||
| 6/5/2025 | Price change | $409,900-2.4%$232/sqft |
Source: Stellar MLS #O6307242 Report a problem | ||
| 5/10/2025 | Listed for sale | $419,900+278.3%$238/sqft |
Source: Stellar MLS #O6307242 Report a problem | ||
| 2/1/2021 | Listing removed | -- |
Source: Zillow Rental Network Premium Report a problem | ||
| 12/10/2020 | Listed for rent | $1,500$1/sqft |
Source: Hudson Homes Florida Report a problem | ||
| 7/20/2017 | Listing removed | $1,500$1/sqft |
Source: WRI Property Management Report a problem | ||
| 7/9/2017 | Listed for rent | $1,500$1/sqft |
Source: WRI Property Management Report a problem | ||
| 9/8/1999 | Sold | $111,000$63/sqft |
Source: Public Record Report a problem | ||
Public tax history
| Year | Property taxes | Tax assessment |
|---|---|---|
| 2025 | $5,146 +21.8% | $337,728 +10% |
| 2024 | $4,224 +6.4% | $307,025 +10% |
| 2023 | $3,968 +10.4% | $279,114 +10% |
| 2022 | $3,595 +2.9% | $253,740 +10% |
| 2021 | $3,494 +8.8% | $230,673 +10% |
| 2020 | $3,213 +3.8% | $209,703 +7.1% |
| 2019 | $3,095 | $195,726 +5.3% |
| 2018 | $3,095 +7.5% | $185,853 +14.9% |
| 2017 | $2,878 +9.2% | $161,757 +5.9% |
| 2016 | $2,635 +4.6% | $152,757 +6.4% |
| 2015 | $2,519 | $143,578 +35.7% |
| 2014 | $2,519 +133.9% | $105,781 +1.5% |
| 2013 | $1,077 +8.2% | $104,218 +1.7% |
| 2012 | $995 -4% | $102,476 -1.7% |
| 2011 | $1,037 +1.3% | $104,282 +1.5% |
| 2010 | $1,023 +5% | $102,741 +2.7% |
| 2009 | $975 +3.6% | $100,040 +0.1% |
| 2008 | $941 -11.6% | $99,940 +3% |
| 2007 | $1,064 -5.2% | $97,029 +2.5% |
| 2006 | $1,123 +2.4% | $94,662 +3% |
| 2005 | $1,096 +1% | $91,905 +3% |
| 2004 | $1,086 +1.2% | $89,228 +1.9% |
| 2003 | $1,073 +1.7% | $87,564 +2.4% |
| 2002 | $1,054 +5.2% | $85,512 +4.6% |
| 2000 | $1,003 | $81,714 |
Find assessor info on the county website
Neighborhood: 32708
Nearby homes
- $450,0003 bd2 ba1.6k sqft980 Dinero Dr, Winter Springs, FL 32708Sold

- $404,2004 bd2 ba1.8k sqft988 Dinero Dr, Winter Springs, FL 32708Off Market
- $384,4003 bd2 ba1.7k sqft983 El Lago Ter, Winter Springs, FL 32708Off Market
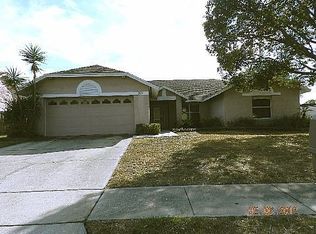
- $419,9004 bd2 ba2.1k sqft987 El Lago Ter, Winter Springs, FL 32708Off Market
- $405,9003 bd2 ba1.7k sqft979 El Lago Ter, Winter Springs, FL 32708Off Market
- $520,0003 bd2 ba1.9k sqft976 Dinero Dr, Winter Springs, FL 32708Sold
- $418,6003 bd2 ba1.6k sqft981 Dinero Dr, Winter Springs, FL 32708Off Market
- $432,7004 bd2 ba1.7k sqft985 Dinero Dr, Winter Springs, FL 32708Off Market
Nearby schools
GreatSchools rating
- 10/10Rainbow Elementary SchoolGrades: PK-5Distance: 0.7 mi
- 7/10Indian Trails Middle SchoolGrades: 6-8Distance: 2 mi
- 8/10Oviedo High SchoolGrades: 9-12Distance: 2.8 mi
Schools provided by the listing agent
- Elementary: Rainbow Elementary
- Middle: Indian Trails Middle
- High: Oviedo High
Source: Stellar MLS. This data may not be complete. We recommend contacting the local school district to confirm school assignments for this home.
Get a cash offer in 3 minutes
Find out how much your home could sell for in as little as 3 minutes with a no-obligation cash offer.
Estimated market value
$447,300
Get a cash offer in 3 minutes
Find out how much your home could sell for in as little as 3 minutes with a no-obligation cash offer.
Estimated market value
$447,300
- Florida
- Seminole County
- Winter Springs
- 32708
- 984 DINERO DRIVE
Nearby cities
Nearby zip codes
Other Winter Springs Topics
