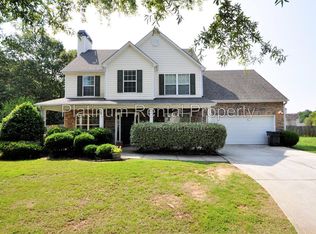
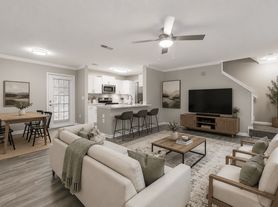
Beautiful Home! This must-see, well-maintained home features an open, desirable floor plan. With four bedrooms and three bathrooms, it includes a main-floor guest suite that can also serve as an office. The main level boasts hardwood floors, a high-ceiling family room, and a formal dining room. The gorgeous kitchen features a large center island with views of the family room, granite countertops, a tile backsplash, stainless steel appliances, and an iron-rail staircase. Upstairs, the master suite bathroom offers his-and-hers vanities, a tile shower surround, and tile flooring. You'll find another two spacious secondary rooms with large walk-in closets. The beautiful fenced backyard provides ample space for pets and children to play, with a covered patio perfect for entertaining or family gatherings.
Listings identified with the FMLS IDX logo come from FMLS and are held by brokerage firms other than the owner of this website. The listing brokerage is identified in any listing details. Information is deemed reliable but is not guaranteed. 2026 First Multiple Listing Service, Inc.
House for rent
Singlefamily
Available now
Air conditioner, electric
In kitchen laundry
2 Attached garage spaces parking
Electric
What's special
Beautiful fenced backyardHardwood floorsIron-rail staircaseLarge center islandOpen desirable floor planStainless steel appliancesTwo spacious secondary rooms
- 7 days |
- -- |
- -- |
Zillow last checked:
Listing updated:
Travel times

Let’s turn your rent into credit progress
Build credit history with every on-time payment and get credit for the payment you’re already making.
Facts & features
Interior
Bedrooms & bathrooms
- Bedrooms: 4
- Bathrooms: 3
- Full bathrooms: 3
Heating
- Electric
Cooling
- Air Conditioner, Electric
Appliances
- Included: Dishwasher, Dryer, Electric Water Heater, Garbage Disposal, Gas Range, Microwave Oven, Refrigerator, Stove, Washer
- Laundry: In Kitchen, In Unit, Upper Level
Features
- Double Vanity, High Ceilings, High Ceilings 10 ft Main, Walk-In Closet(s)
- Flooring: Carpet, Hardwood
- Has fireplace: Yes
Interior area
- Total interior livable area: 3,028 sqft
Video & virtual tour
Property
Parking
- Total spaces: 2
- Parking features: Attached, Garage, Private
- Has attached garage: Yes
- Details: Contact manager
Features
- Stories: 2
- Pool features: Contact manager
- Has view: Yes
- View description: Trees/Woods
Lot
- Features: Back Yard, Flag Lot, Front Yard
Details
- Additional structures: Garage(s)
- Parcel number: R5099250
Construction
Type & style
- Home type: SingleFamily
- Architectural style: Colonial
- Property subtype: SingleFamily
Materials
- Roof: Composition
Condition
- Year built: 2024
Community & HOA
Location
- Region: Loganville
Financial & listing details
- Lease term: 12 Months
Nearby apartments for rent

Price history
| Date | Event | Price |
|---|---|---|
| 11/7/2026 | Listed for rent | $2,700+5.9%$1/sqft |
Source: FMLS GA #7865552 Report a problem | ||
| 11/23/2024 | Listing removed | $2,550$1/sqft |
Source: FMLS GA #7464944 Report a problem | ||
| 11/14/2024 | Price change | $2,550-5.6%$1/sqft |
Source: FMLS GA #7464944 Report a problem | ||
| 10/2/2024 | Listed for rent | $2,700$1/sqft |
Source: GAMLS #10387946 Report a problem | ||
| 9/17/2024 | Listing removed | $2,700$1/sqft |
Source: FMLS GA #7422281 Report a problem | ||
| 9/11/2024 | Price change | $2,700-3.6%$1/sqft |
Source: FMLS GA #7422281 Report a problem | ||
| 7/19/2024 | Listed for rent | $2,800$1/sqft |
Source: FMLS GA #7422281 Report a problem | ||