Charming masonry home set on a prime corner lot on a quiet cul-de-sac, offering beautiful mountain views, privacy, and an expansive fully enclosed yard with block wall construction. Situated on a superior quarter-acre parcel, this 3-bedroom, 2-bath residence has been lovingly maintained by the same family for decades and now features a recently completed remodel that blends timeless character with clean, modern finishes. Inside, spacious living areas showcase a cozy fireplace and tile flooring throughout (no carpet), creating a seamless, low-maintenance living environment with an easy, functional flow ideal for both everyday living and entertaining. The updated kitchen features wood cabinetry painted white with new satin nickel hardware, all-new GE Profile (continued) stainless steel appliances, and updated fixtures and lighting. Both the kitchen and bathrooms have been refreshed with new fixtures, hardware, and lighting throughout. The primary suite offers a beautifully updated bath with a dual vanity featuring dovetail construction and soft-close cabinetry, stone countertops, Kohler plumbing fixtures, a tiled walk-in shower with a rain shower head, and a new toilet. The secondary bathroom has also been fully updated with a new tub/shower surround, new vanity, updated fixtures, lighting, and a new toilet. Additional upgrades include new door hardware, updated lighting throughout, and a recently resurfaced roof for added peace of mind. A private front entry and covered patio create inviting spaces to relax or entertain, while the expansive backyard offers endless possibilities to enjoy the views or design a custom outdoor retreat. An oversized dual carport with enclosed storage provides ample space for vehicles, tools, or hobbies. Conveniently located yet offering a sense of seclusion, this is a rare opportunity to own a thoughtfully updated home on a premium lot with mountain views.
Under contract
$354,900
9761 E Cinder Ct, Tucson, AZ 85748
3beds
1,680sqft
Single Family Residence
Built in 1972
10,454 Square Feet Lot
$346,900 Zestimate®
$211/sqft
$-- HOA
What's special
Covered patioCozy fireplaceUpdated kitchenBeautiful mountain viewsPrivate front entryPrime corner lotStone countertops
- 137 days
- 222
- 17
Zillow last checked:
Listing updated:
Listed by:
Marta Harvey 520-906-0367,
Russ Lyon Sotheby's International Realty
Source: MLS of Southern Arizona,MLS#: 22613626
Facts & features
Interior
Bedrooms & bathrooms
- Bedrooms: 3
- Bathrooms: 2
- Full bathrooms: 2
Heating
- Forced Air
Cooling
- Central Air, Ceiling Fan(s)
Appliances
- Included: Dishwasher, Refrigerator, Electric Range, Microwave
- Laundry: Storage, Laundry Room, Electric Dryer Hookup
Features
- Walk-In Closet(s)
- Flooring: Ceramic Tile
- Number of fireplaces: 1
- Fireplace features: Wood Burning, Living Room
Interior area
- Total structure area: 1,680
- Total interior livable area: 1,680 sqft
Property
Parking
- Total spaces: 2
- Parking features: Storage
- Has attached garage: Yes
- Carport spaces: 2
Accessibility
- Accessibility features: None
Features
- Levels: One
- Stories: 1
- Patio & porch: Covered, Patio
- Pool features: None
- Spa features: None
- Fencing: Block
- Has view: Yes
- View description: Mountain(s), Sunset, Sunrise
Lot
- Size: 10,454 Square Feet
- Features: Decorative Gravel, Subdivided, Corner Lot, North/South Exposure
Details
- Additional structures: Shed(s)
- Parcel number: 133361820
- Zoning: Tucson - R1
- Special conditions: None
Construction
Type & style
- Home type: SingleFamily
- Architectural style: Ranch
- Property subtype: Single Family Residence
Materials
- Slump Block
- Roof: Built-Up
Condition
- Year built: 1972
Utilities & green energy
- Sewer: Sewer Connected
- Water: Public
- Utilities for property: Phone Connected
Community & HOA
Community
- Features: Paved Street, Sidewalks
- Security: Smoke Detector(s), Wrought Iron Security Door
- Subdivision: Solano Estates Unit 2 (1-125)
HOA
- Has HOA: No
- Amenities included: None
- Services included: None
Location
- Region: Tucson
Financial & listing details
- Price per square foot: $211/sqft
- Tax assessed value: $301,494
- Annual tax amount: $3,110
- Date on market: 5/29/2026
- Cumulative days on market: 183 days
- Listing terms: FHA,VA Loan,Conventional,Cash
- Road surface type: Paved
Estimated market value
$346,900
$330,000 - $364,000
$2,067/mo
Price history
| Date | Event | Price |
|---|---|---|
| 9/23/2026 | Contingent | $354,900$211/sqft |
Source:  MLS of Southern Arizona #22613626 Report a problem MLS of Southern Arizona #22613626 Report a problem | ||
| 7/10/2026 | Price change | $354,900-2.7%$211/sqft |
Source: MLS of Southern Arizona #22613626 Report a problem | ||
| 6/25/2026 | Price change | $364,900-1.4%$217/sqft |
Source: MLS of Southern Arizona #22613626 Report a problem | ||
| 5/29/2026 | Price change | $369,900-4.9%$220/sqft |
Source: MLS of Southern Arizona #22613626 Report a problem | ||
| 5/16/2026 | Price change | $389,000-2%$232/sqft |
Source: MLS of Southern Arizona #22608770 Report a problem | ||
| 5/2/2026 | Price change | $396,900-0.8%$236/sqft |
Source: MLS of Southern Arizona #22608770 Report a problem | ||
| 4/3/2026 | Listed for sale | $399,900+17.7%$238/sqft |
Source: MLS of Southern Arizona #22608770 Report a problem | ||
| 2/15/2026 | Listing removed | $339,900$202/sqft |
Source: MLS of Southern Arizona #22519338 Report a problem | ||
| 12/11/2025 | Price change | $339,900-4.3%$202/sqft |
Source: MLS of Southern Arizona #22519338 Report a problem | ||
| 10/21/2025 | Price change | $355,000-2.7%$211/sqft |
Source: MLS of Southern Arizona #22519338 Report a problem | ||
| 9/6/2025 | Price change | $365,000-2.7%$217/sqft |
Source: MLS of Southern Arizona #22519338 Report a problem | ||
| 7/25/2025 | Listed for sale | $375,000$223/sqft |
Source: MLS of Southern Arizona #22519338 Report a problem | ||
| 3/2/2018 | Listing removed | $1,325$1/sqft |
Source: Landon Management Services Report a problem | ||
| 2/23/2018 | Listed for rent | $1,325+6%$1/sqft |
Source: Landon Management Services Report a problem | ||
| 3/29/2017 | Listing removed | $1,250$1/sqft |
Source: Landon Management Services Report a problem | ||
| 3/23/2017 | Listed for rent | $1,250$1/sqft |
Source: Landon Management Services Report a problem | ||
Public tax history
| Year | Property taxes | Tax assessment |
|---|---|---|
| 2026 | $2,785 +4.2% | $30,149 +7% |
| 2025 | $2,672 +6% | $28,177 -1.5% |
| 2024 | $2,521 -0.5% | $28,601 +18% |
| 2023 | $2,534 +0.6% | $24,238 +21.3% |
| 2022 | $2,519 +3.1% | $19,975 +8.4% |
| 2021 | $2,442 +1.3% | $18,431 +4.3% |
| 2020 | $2,410 | $17,674 +8.9% |
| 2019 | $2,410 +2.2% | $16,233 +13.9% |
| 2018 | $2,357 +0.6% | $14,252 |
| 2017 | $2,344 +3.5% | $14,252 +5% |
| 2016 | $2,264 +8.9% | $13,577 +5% |
| 2015 | $2,079 | $12,930 |
| 2014 | -- | -- |
| 2013 | -- | $137,286 |
| 2012 | -- | -- |
| 2011 | -- | -- |
| 2010 | -- | -- |
| 2009 | -- | -- |
| 2007 | -- | -- |
| 2006 | -- | -- |
| 2005 | -- | -- |
| 2004 | -- | -- |
| 2003 | -- | -- |
| 2002 | -- | -- |
| 2001 | $1,799 +5.9% | -- |
| 2000 | $1,698 | -- |
Find assessor info on the county website
Monthly payment
Est. payment
Payment breakdown
Explore the cost of this home by adjusting the details. Changes won't be saved.Climate risks
Neighborhood: 85748
Nearby schools
Schools provided by the listing agent
- Elementary: Henry
- Middle: Gridley
- High: Sahuaro
Source: MLS of Southern Arizona. This data may not be complete. We recommend contacting the local school district to confirm school assignments for this home.
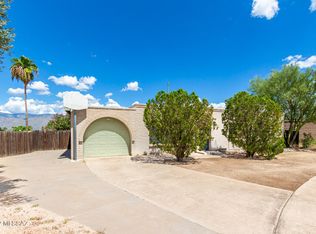

Similar homes
- $345,0003 bd2 ba1.6k sqft831 N Constitution Dr, Tucson, AZ 85748For Sale
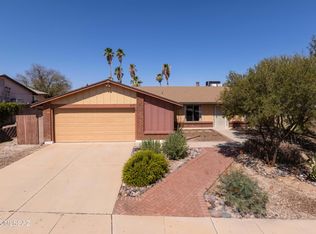
 MLS ID #22617485, Bonnie Bushey, HomeSmart Advantage Group. MLS of Southern Arizona
 - $339,0003 bd2 ba1.6k sqft2612 S Bonanza Ave, Tucson, AZ 85730For Sale
 MLS ID #22616526, Candice Alexa Hill-Crouch, eXp Realty. MLS of Southern Arizona
 - $349,7004 bd2 ba2.2k sqft7042 E Calle Centuri, Tucson, AZ 85710For Sale
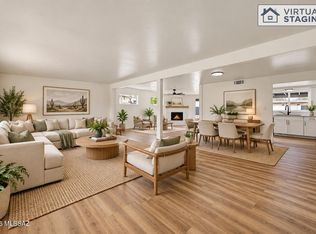 MLS ID #22623855, Larry Gibbons, Realty Executives Arizona Territory. MLS of Southern Arizona
 - $350,0003 bd2 ba1.4k sqft7360 E Calle Nostalgico, Tucson, AZ 85715For Sale
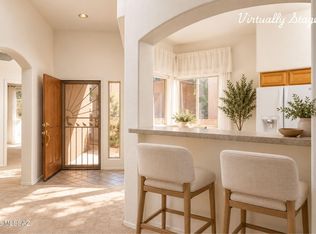 MLS ID #22624261, Gina F McGlamery, Long Realty. MLS of Southern Arizona
 - $360,0003 bd2 ba1.7k sqft933 N Columbus Blvd, Tucson, AZ 85711For SaleMLS ID #22618009, Gabriel Nevarez, Real Broker. MLS of Southern Arizona
- $399,0004 bd2 ba1.8k sqft8742 E 7th St, Tucson, AZ 85710For SaleMLS ID #22621435, Curt Stinson, Engel & Volkers Tucson. MLS of Southern Arizona
- $329,9004 bd2 ba1.9k sqft9025 E 31st Pl, Tucson, AZ 85710For SaleMLS ID #22622279, Alyssa Vanette Endykiewicz, Tierra Antigua Realty. MLS of Southern Arizona
- $325,0004 bd2 ba1.5k sqft8677 E 24th St, Tucson, AZ 85710For SaleMLS ID #22611745, Christina Esala, Real Broker. MLS of Southern Arizona
- $314,9003 bd2 ba1.5k sqft8408 E Kenyon Dr, Tucson, AZ 85710For SaleMLS ID #22619855, Brooke Marie Velarde, Long Realty. MLS of Southern Arizona
- $324,8503 bd2 ba1.4k sqft3098 S Giovanna Dr, Tucson, AZ 85730For SaleMLS ID #22621245, Rachael M Hallett, Posh Properties. MLS of Southern Arizona
- $344,9003 bd2 ba1.9k sqft5338 E 2nd St, Tucson, AZ 85711For SaleMLS ID #22615914, Melissa Dawn Rich, Tierra Antigua Realty. MLS of Southern Arizona
- $335,0004 bd2 ba1.7k sqft7260 E Fayette St, Tucson, AZ 85730For SaleMLS ID #22616056, Rachel Balls, Tierra Antigua Realty. MLS of Southern Arizona
- $329,9003 bd2 ba1.6k sqft7381 E Rio Verde Dr, Tucson, AZ 85715For SaleMLS ID #22618007, Cheryl Kypreos, HomeSmart. MLS of Southern Arizona
- $399,9005 bd2 ba2.2k sqft8411 E Baker St, Tucson, AZ 85710For SaleMLS ID #22622124, Joiel L Goerke, Long Realty. MLS of Southern Arizona
- $309,9003 bd2 ba1.3k sqft7351 E 19th St, Tucson, AZ 85710For SaleMLS ID #22619336, Kaukaha S Watanabe, Real Broker. MLS of Southern Arizona
- $319,0005 bd2 ba1.9k sqft9240 E Dolores St, Tucson, AZ 85730For SaleMLS ID #22612480, Brian Horton, Mainstay Brokerage. MLS of Southern Arizona
- $319,9004 bd2 ba1.5k sqft3224 S Tahoe Dr, Tucson, AZ 85730For SaleMLS ID #22618786, Kaukaha S Watanabe, Real Broker. MLS of Southern Arizona
- $469,0004 bd2 ba1.9k sqft8747 E Lancaster Rd, Tucson, AZ 85715For SaleMLS ID #22624229, Michael D Rhodes, Realty Executives Arizona Territory. MLS of Southern Arizona
- $284,9003 bd2 ba1.3k sqft8261 E Kenyon Dr, Tucson, AZ 85710For SaleMLS ID #22617233, Brittany Palma, Tierra Antigua Realty. MLS of Southern Arizona
