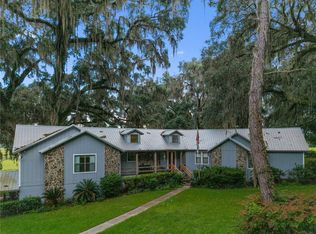
LARGE OPEN HOME WITH HIGH CEILINGS WITH A HUGE BRICK WALL WITH LARGE WOOD BURNING FIREPLACE. HAND LAID FIRE BRICKS NO PERFAB. ALL NEW LVT. IN THE ENTIRE HOME. ADDITIONAL SUITE MADE FOR HANDICAPPED PERSON. LARGE CUSTOM SHOWER ROLL IN WHEEL CHAIR ALL SUBWAY TILE. PRIVATE LIVING AREA AND BEDROOM. HAS ITS OWN DEDICATED HVAC. ACESS TO POOL AND SPA PRIVATE .FENCED AND PRIVATE. NEW HVAC
For sale
$599,990
9763 SW 69th Way, Lake Butler, FL 32054
4beds
2,800sqft
Single Family Residence
Built in ----
12 Acres Lot
$-- Zestimate®
$214/sqft
$-- HOA
What's special
- 16 days
- 501
- 55
Zillow last checked:
Listing updated:
Listed by:
Eugene Dukes 352-339-4515,
LAND AND HOMES 386-755-4162
Source: NFMLS,MLS#: 133000
Facts & features
Interior
Bedrooms & bathrooms
- Bedrooms: 4
- Bathrooms: 3
- Full bathrooms: 3
Rooms
- Room types: Kitchen, Great Room, Dining Room, Breakfast Room
Heating
- Central Electric, Other
Cooling
- Central Air, Whole House Fan
Appliances
- Included: Refrigerator, Microwave, Dishwasher, Disposal, Electric Range, Cooktop, Range Hood, Double Oven, Stainless Steel Appliance(s)
- Laundry: Inside
Features
- Insulated, Fireplace, Ceiling Fan(s), Vaulted Ceiling(s), Storage, High Speed Internet, TV Cable, TV Satellite, Open Floorplan, Corian Counters
- Flooring: Carpet Vinyl, Tile, Ceramic Tile, Porcelain Tile
- Windows: Insulated Windows, Drapes, Blinds
- Has fireplace: Yes
- Fireplace features: Wood Burning
Interior area
- Total structure area: 2,800
- Total interior livable area: 2,800 sqft
Property
Parking
- Parking features: 3+ Car, Carport, Detached Carport-Site Built
- Has carport: Yes
Accessibility
- Accessibility features: Handicap Modifications
Features
- Levels: One
- Patio & porch: Screened, Front Porch, Deck, Covered, Patio, Rear Porch
- Exterior features: Sprinkler System, Termite Control, Irrigation, Shrubbery, Flowers, Fruit Trees, Lighting, Pavers, Plant Bed
- Has private pool: Yes
- Pool features: In Ground, Pool/Spa Combo, Gunite, Salt Water
- Has spa: Yes
- Spa features: Spa Hot Tub, Bath
- Fencing: Privacy,Field Fence,Automatic Gate,Fenced,Cross Fenced
- On waterfront: Yes
- Waterfront features: Creek
Lot
- Size: 12 Acres
- Dimensions: 12 acres
- Features: Orchard(s), Wooded, Pasture
Details
- Additional structures: Barn(s), Shed(s), Workshop, Farm Shelter, Storage, Pool House
- Parcel number: XXX
- Zoning: AG
- Other equipment: Sprinkler System, Irrigation Equipment
Construction
Type & style
- Home type: SingleFamily
- Architectural style: Ranch,Unique Special
- Property subtype: Single Family Residence
Materials
- Brick
- Foundation: Slab
- Roof: Shingle
Condition
- New construction: No
Utilities & green energy
- Sewer: Septic Tank
- Water: Well
- Utilities for property: Cable Available
Community & HOA
Community
- Subdivision: na
HOA
- Has HOA: No
Location
- Region: Lake Butler
Financial & listing details
- Price per square foot: $214/sqft
- Tax assessed value: $117,667
- Annual tax amount: $1,367
- Date on market: 8/30/2026
Estimated market value
Not available
Estimated sales range
Not available
Not available
Price history
| Date | Event | Price |
|---|---|---|
| 8/30/2026 | Listed for sale | $599,990+471.4%$214/sqft |
Source:  NFMLS #133000 Report a problem NFMLS #133000 Report a problem | ||
| 12/8/2025 | Sold | $105,000$38/sqft |
Source: Agent Provided Report a problem | ||
Public tax history
| Year | Property taxes | Tax assessment |
|---|---|---|
| 2025 | $1,367 +3.6% | $117,667 +2.9% |
| 2024 | $1,320 +3.9% | $114,393 +2.8% |
| 2023 | $1,270 +3.1% | $111,257 +3% |
| 2022 | $1,231 +3.2% | $108,058 +3% |
| 2021 | $1,193 -3.2% | $104,951 -1.6% |
| 2020 | $1,232 0% | $106,638 +0.3% |
| 2019 | $1,232 +10.7% | $106,300 +1% |
| 2018 | $1,113 -12.1% | $105,262 -0.6% |
| 2017 | $1,267 | $105,943 -1.5% |
| 2016 | -- | $107,527 -1.3% |
| 2015 | -- | $108,958 -1.4% |
| 2014 | -- | $110,556 |
Find assessor info on the county website
Monthly payment
Est. payment
Payment breakdown
Explore the cost of this home by adjusting the details. Changes won't be saved.Climate risks
Neighborhood: 32054
Similar homes
- $575,0003 bd2 ba1.7k sqft8237 SW County Road 796, Lake Butler, FL 32054For Sale
 MLS ID #132800, Rebecca Thomas, Herron Real Estate. NFMLS
 - $499,9003 bd2 ba2.6k sqft4671 SW 80TH WAY, LAKE BUTLER, FL 32054For Sale

 MLS ID #GC543325, Jordane Harden, KELLER WILLIAMS GAINESVILLE REALTY PARTNERS. Stellar MLS
 - $649,0004 bd3 ba3.2k sqft22118 OLD PROVIDENCE ROAD, ALACHUA, FL 32615For Sale
 MLS ID #GC543258, David Jakupko, ALACHUA REALTY, LLC. Stellar MLS
 - $549,0003 bd3 ba2.3k sqft12934 NW 173RD LANE, ALACHUA, FL 32615For Sale
 MLS ID #GC540662, Kat Durst, COLDWELL BANKER M.M. PARRISH REALTORS. Stellar MLS
 - $662,0007 bd4 ba3.1k sqft25518 NW COUNTY ROAD 241, ALACHUA, FL 32615For SaleMLS ID #GC542009, Will Yanni, HORIZON REALTY OF ALACHUA INC. Stellar MLS
- $399,0003 bd2 ba1.9k sqft5876 SW 52ND TERRACE, LAKE BUTLER, FL 32054For SaleMLS ID #GC540507, Sondra Hunt, REAL BROKER, LLC. Stellar MLS
- $659,0004 bd3 ba2.5k sqft27471 NW 173RD TERRACE, ALACHUA, FL 32615For SaleMLS ID #GC537361, Kristi Crane, WATSON REALTY CORP- TIOGA. Stellar MLS
- $459,9973 bd3 ba2.3k sqft7422 S COUNTY ROAD 231, LAKE BUTLER, FL 32054For SaleMLS ID #GC540727, Ashlei Askew, ARIUM REAL ESTATE, LLC. Stellar MLS
- $385,0003 bd2 ba1.6k sqft11255 W COUNTY ROAD 18, LAKE BUTLER, FL 32054For SaleMLS ID #GC543120, Sondra Hunt, REAL BROKER, LLC. Stellar MLS
- $619,0003 bd2 ba2k sqft29104 N COUNTY ROAD 1491, ALACHUA, FL 32615For SaleMLS ID #GC535328, Kristi Crane, WATSON REALTY CORP- TIOGA. Stellar MLS
- $519,5003 bd2 ba2.4k sqft21601 OLD BELLAMY ROAD, ALACHUA, FL 32615For SaleMLS ID #GC541527, Kyle Hoppenworth, WATSON REALTY CORP- TIOGA. Stellar MLS
- $624,9003 bd3 ba2k sqft20942 NW 200TH AVENUE, HIGH SPRINGS, FL 32643For SaleMLS ID #GC542194, Daniel Drageset, REMAX SELECT PARTNERS. Stellar MLS
- $344,5003 bd2 ba2.9k sqft4803 W STATE ROAD 238, LAKE BUTLER, FL 32054For SaleMLS ID #GC539341, Kristi Crane, WATSON REALTY CORP- TIOGA. Stellar MLS
- $570,0003 bd4 ba2.3k sqft13576 NW COUNTY ROAD 235, ALACHUA, FL 32615For SaleMLS ID #GC538499, Jessica Svoboda, FLORIDA HOMES REALTY & MORTGAGE GVILLE. Stellar MLS
- $600,0002 bd2 ba1.4k sqft14403 NW 258TH PLACE, ALACHUA, FL 32615For SaleMLS ID #GC536890, Martin Wallace, ARIUM REAL ESTATE, LLC. Stellar MLS
