Skip main navigation
Sold for $525,000
Street View
  • $525,000

    9767 49th St NE, Saint Michael, MN 55376

    4beds
    3,312sqft
    Single Family Residence
    Built in 2025
    -- sqft lot
    $596,900 Zestimate®
    $159/sqft
    $3,449 Estimated rent

    Home value

    $596,900

    $561,000 - $639,000

    $3,449/mo

    Zestimate® history
    Loading
    Loading...

    Owner options

    List your home for rent

    $3,449/mo

    Rent Zestimate®

    Find your next renter with Zillow Rental Manager. Plus, with online applications, you can quickly screen prospective tenants – for free.

    Learn more

    $3,449/mo

    Rent Zestimate®

    Refinance and save

    $3,378/mo

    Est. payment

    Refinancing to a lower rate could help reduce your monthly payments and save thousands over the life of the loan.

    See today's rates

    $3,378/mo

    Est. payment

    Explore your selling options

    Work with a Zillow partner agent

    Leverage their expertise and Zillow's premium Showcase listings to get your home seen by more buyers.

    Get started

    List with your own agent

    Get your home in front of millions of buyers by listing it on Zillow.

    Learn how to do it

    Sell it yourself

    Take full control of how buyers see your home on Zillow by listing For Sale by Owner (FSBO).

    List your home

    What's special

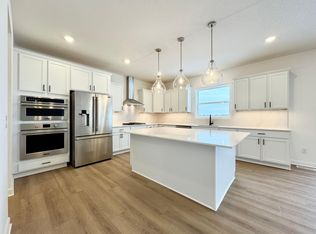
    Experience expansive living in this beautifully designed 3,312 square foot single-story home, complete with an impressive three-car garage-ideal for both vehicles and extra storage. Step inside to discover an open, airy layout that seamlessly connects the Great Room, dining room and a gourmet kitchen, perfect for everyday life and entertaining. A striking corner gas fireplace adds warmth and character to the living area, while the covered patio invites relaxation and effortless outdoor gatherings. Enjoy the convenience of a thoughtfully designed mudroom with a walk-in closet for optimal organization. The luxe owner's suite offers your own private retreat, complemented by two additional bedrooms for restful comfort. Downstairs, the finished basement features a recreation room and a fourth bedroom with a full bathroom-an ideal space for guests or play. With premium finishes and flexible living spaces, this exceptional home truly stands out-don't miss your chance to make it yours before it's gone.

    Zillow last checked:

    Listing updated:

    Source: Lennar HomesMLS Logo

    Facts & features

    Interior

    Bedrooms & bathrooms
    • Bedrooms: 4
    • Bathrooms: 3
    • Full bathrooms: 3
    Interior area
    • Total interior livable area: 3,312 sqft

    Property

    Parking
    • Total spaces: 3
    • Parking features: Garage
    • Garage spaces: 3
    Features
    • Levels: 1.0
    • Stories: 1
    Details
    • Parcel number: 114417004020

    Construction

    Type & style
    • Home type: SingleFamily
    • Property subtype: Single Family Residence
    Condition
    • New Construction
    • New construction: Yes
    • Year built: 2025
    Details
    • Builder name: Lennar

    Community & HOA

    Community
    • Subdivision: Anton Village : Lifestyle Villa Collection
    Location
    • Region: Saint Michael

    Financial & listing details

    • Price per square foot: $159/sqft
    • Tax assessed value: $515,800
    • Annual tax amount: $1,426
    • Date on market: 9/30/2025

    Price history

    DateEventPrice
    1/7/2026Sold$525,000-11.4%$159/sqft
    Source: Public Record Report a problem
    12/12/2025Price change$592,505+11.9%$179/sqft
    Source: NorthstarMLS as distributed by MLS GRID #6824719 Report a problem
    12/5/2025Price change$529,505-10.6%$160/sqft
    Source: NorthstarMLS as distributed by MLS GRID #6824719 Report a problem
    12/4/2025Price change$592,505+0.2%$179/sqft
    Source: Lennar Homes Report a problem
    11/25/2025Price change$591,505+8.4%$179/sqft
    Source: NorthstarMLS as distributed by MLS GRID #6817727 Report a problem
    11/13/2025Listed for sale$545,905-7.7%$165/sqft
    Source: NorthstarMLS as distributed by MLS GRID #6817727 Report a problem
    10/17/2025Listing removed$591,505$179/sqft
    Source: Lennar Homes Report a problem
    10/10/2025Price change$591,505+0.2%$179/sqft
    Source: Lennar Homes Report a problem
    10/1/2025Listed for sale$590,505$178/sqft
    Source: Lennar Homes Report a problem

    Public tax history

    YearProperty taxesTax assessment
    2026$1,426 +791.3%$515,800 +415.8%
    2025$160 $100,000
    Find assessor info on the county website

    Neighborhood: 55376

    Nearby schools

    GreatSchools rating
    Schools provided by the MLS
    • Elementary: Fieldstone Passage Elementary School
    • Middle: St. Michael - Albertville Middle School
    • High: St. Michael - Albertville High School
    • District: St. Michael-Albertville School District

    Source: Lennar Homes. This data may not be complete. We recommend contacting the local school district to confirm school assignments for this home.

    Get a cash offer in 3 minutes
    Find out how much your home could sell for in as little as 3 minutes with a no-obligation cash offer.
    Estimated market value

    $596,900

    Get a cash offer in 3 minutes
    Find out how much your home could sell for in as little as 3 minutes with a no-obligation cash offer.
    Estimated market value

    $596,900