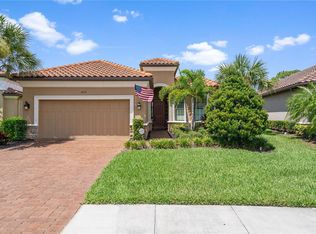
Welcome to 9769 Highland Park Place, a beautifully designed Farnese model in the highly sought-after Esplanade at Artisan Lakes. Featuring 2 bedrooms, 2.5 baths, and a large flex-space perfect as a home office or easily converted to a third bedroom, this home offers an open and inviting floor plan with 10-foot ceilings, 8-foot doors, crown molding, tray ceilings, and architectural arches that add timeless character throughout. Freshly updated with brand-new interior paint and carpet, the layout flows effortlessly from the dining room to the kitchen and living area, where large windows frame tranquil views of your private outdoor oasis. Step outside to experience true Florida living—complete with a heated saltwater pool and spa, an outdoor kitchen, TV, and a stunning fire bowl that reflects beautifully off the water as you relax with your favorite drink and take in peaceful sunset views over the lush greenspace beyond. The spacious primary suite offers a luxurious escape with a spa-like en-suite bathroom featuring a Roman-style shower, dual sinks, and a custom-built walk-in closet complete with built-in shelving and a dedicated vanity area. Guests will also enjoy privacy and comfort with a secondary bedroom featuring its own private en-suite bathroom, ideal for visitors or multi-generational living. Sonos speakers are wired on the lanai, adding the perfect soundtrack to your lifestyle. Additional highlights include a reverse osmosis system and whole-home water softener. Enjoy a truly effortless lifestyle with HOA-covered perks like internet, cable, and exterior maintenance—giving you more time to relax and enjoy your surroundings. Living in Esplanade at Artisan Lakes feels like a year-round vacation with access to resort-style amenities, including a stunning pool with cabanas, a hot tub, resistance pool, state-of-the-art fitness center with classes, tennis and pickleball courts, fire pits, a bark park, playground, and a vibrant clubhouse with planned activities and social events. Conveniently located between Tampa and Sarasota, you’ll enjoy easy access to I-75 and 275, placing you just minutes from St. Pete, Bradenton, and Florida’s world-class Gulf beaches. This is luxury living at its finest—schedule your showing today!
Sold for $585,000
Zillow last checked:
Listing updated:
Bought with:
Rachel Taylor, 3584138
ALIGN RIGHT REALTY RIVERVIEW
Source: Stellar MLS,MLS#: A4652385 Originating MLS: Sarasota - Manatee
Originating MLS: Sarasota - Manatee
Price history
| Date | Event | Price |
|---|---|---|
| 8/21/2025 | Sold | $585,000-2.5%$279/sqft |
Source:  Stellar MLS #A4652385 Report a problem Stellar MLS #A4652385 Report a problem | ||
| 7/21/2025 | Pending sale | $600,000$286/sqft |
Source: Stellar MLS #A4652385 Report a problem | ||
| 6/19/2025 | Price change | $600,000-4%$286/sqft |
Source: Stellar MLS #A4652385 Report a problem | ||
| 5/13/2025 | Listed for sale | $625,000+4.2%$298/sqft |
Source: Stellar MLS #A4652385 Report a problem | ||
| 3/4/2025 | Listing removed | $600,000$286/sqft |
Source: Stellar MLS #A4612540 Report a problem | ||
| 1/16/2025 | Price change | $600,000-2.4%$286/sqft |
Source: Stellar MLS #A4612540 Report a problem | ||
| 1/7/2025 | Price change | $615,000-1.6%$293/sqft |
Source: Stellar MLS #A4612540 Report a problem | ||
| 11/27/2024 | Price change | $625,000-2%$298/sqft |
Source: Stellar MLS #A4612540 Report a problem | ||
| 9/17/2024 | Listed for sale | $638,000$304/sqft |
Source: Stellar MLS #A4612540 Report a problem | ||
| 9/7/2024 | Listing removed | $638,000$304/sqft |
Source: Stellar MLS #A4612540 Report a problem | ||
| 8/20/2024 | Price change | $638,000-1.8%$304/sqft |
Source: Stellar MLS #A4612540 Report a problem | ||
| 6/25/2024 | Price change | $649,999-3%$310/sqft |
Source: Stellar MLS #A4612540 Report a problem | ||
| 6/2/2024 | Listed for sale | $670,000+106.1%$319/sqft |
Source: Stellar MLS #A4612540 Report a problem | ||
| 3/7/2018 | Sold | $325,082$155/sqft |
Source: Public Record Report a problem | ||
Get a cash offer in 3 minutes
Find out how much your home could sell for in as little as 3 minutes with a no-obligation cash offer.
Estimated market value
$584,700
