One or more photo(s) has been virtually staged. This stunning 3 bedroom, 3 bath and den luxury residence is the epitome of elegance and comfort. Nestled in a peaceful, tropical Florida neighborhood, this property is sure to exceed your expectations. This home offers plenty of exquisite features. Tile roof, stone and stucco exterior, tray ceilings, crown moldings and bay windows are beautifully crafted features adding charm to your home. The plantation Shutters exude sophistication, while a cozy den with built-In shelving is a stylish and functional feature for displaying your favorite books and decor. This home is the perfect blend of functionality and entertainment. With spacious open concept living , the kitchen, family room, and dining room combo is seamlessly integrated, creating a perfect gathering space. The kitchen is a masterpiece, boasting sleek solid surface countertops, generous cabinetry and pantry space for all your culinary essentials. The primary suite is more than just a bedroom; it's your private sanctuary. Wake up to natural light filtering through, dress in your walk-in closet, and luxuriate in your spa-inspired bathroom. The Crown Jewel is the extended Lanai with Outdoor Kitchen. This lanai is your own private paradise, where every day feels like a vacation. Elevate your culinary experience with a fully equipped outdoor kitchen, ideal for hosting outdoor feasts. Grill up your favorites with ease, no matter the weather. With the motorized shades, adjust the ambiance with ease, whether for a sunny brunch or a romantic evening. This outdoor oasis is designed to be the ultimate hub for entertainment and relaxation, where you can enjoy the best of both worlds: the latest entertainment on your outdoor TV and the perfect refreshment from your well-appointed bar. The indoor and outdoor speakers aren't just a feature; they're a lifestyle enhancement that adds vibrancy and ambiance to every moment. Enjoy uninterrupted comfort, even during power outages. This top-of-the-line generator ensures your home remains fully functional, no matter the weather or circumstances. Esplanade at Artisan Lakes isn't just a community; it's a way of life. Experience the perfect blend of luxury, recreation, and convenience. Make this vibrant community your home and become part of a neighborhood that embraces the art of living. This master planned community, rich with amenities, includes a Resort Style Pool, Resistance Pool, Hot Tub, Fitness Room with Group Fitness Classes, Tennis, Pickle ball, Fire pit, Bocce Ball, Billiards Room, Card Room, spa and planned Social Events all year long. Convenience Beyond Compare .The UTC mall, retail therapy is about 20 min away, while dining and entertainment options abound. Our incredible Anna Maria Island sandy Beaches are 30 minutes away. Don't miss the opportunity to make this house your forever home. Contact us today to schedule a private showing and experience the magic of this remarkable property firsthand. One or more images have been virtually staged to better showcase the true potential of rooms.
Sold for $649,990
$649,990
9773 HIGHLAND PARK PLACE, PALMETTO, FL 34221
3beds
2,386sqft
Single Family Residence
Built in 2018
8,864 Square Feet Lot
$557,700 Zestimate®
$272/sqft
$2,499 Estimated rent
Home value
$557,700
$524,000 - $591,000
$2,499/mo
Zestimate® history
Owner options
List your home for rent
$2,499/mo
Rent Zestimate®
Find your next renter with Zillow Rental Manager. Plus, with online applications, you can quickly screen prospective tenants – for free.
$2,499/mo
Rent Zestimate®
Refinance and save
$4,709/mo
Est. payment
Refinancing to a lower rate could help reduce your monthly payments and save thousands over the life of the loan.
$4,709/mo
Est. payment
Explore your selling options
Work with a Zillow partner agent
Leverage their expertise and Zillow's premium Showcase listings to get your home seen by more buyers.
Get startedList with your own agent
Get your home in front of millions of buyers by listing it on Zillow.
Learn how to do itSell it yourself
Take full control of how buyers see your home on Zillow by listing For Sale by Owner (FSBO).
List your homeWhat's special
Zillow last checked:
Listing updated:
Listed by:
AMY Fisher 813-382-1021,
DALTON WADE INC 888-668-8283
Bought with:
AMY Fisher, 3242476
DALTON WADE INC
Source: Stellar MLS,MLS#: T3467126 Originating MLS: Pinellas Suncoast
Originating MLS: Pinellas Suncoast
Facts & features
Interior
Bedrooms & bathrooms
- Bedrooms: 3
- Bathrooms: 3
- Full bathrooms: 3
Rooms
- Room types: Den/Library/Office, Family Room
Primary bedroom
- Features: En Suite Bathroom, Other, Walk-In Closet(s)
- Level: First
- Dimensions: 19.9x13.7
Bedroom 2
- Features: Ceiling Fan(s), En Suite Bathroom, Built-in Closet
- Level: First
- Dimensions: 15.9x11
Bedroom 3
- Features: Ceiling Fan(s), Other, Built-in Closet
- Level: First
- Dimensions: 11.9x10.5
Den
- Features: Built-In Shelving, Ceiling Fan(s)
- Level: First
- Dimensions: 12.9x10.8
Dining room
- Level: First
- Dimensions: 16x12
Foyer
- Level: First
Great room
- Features: Other
- Level: First
- Dimensions: 19.8x18
Kitchen
- Features: Granite Counters, Kitchen Island, Pantry, Stone Counters
- Level: First
- Dimensions: 19.4x12
Heating
- Central, Electric, Natural Gas
Cooling
- Central Air
Appliances
- Included: Bar Fridge, Dishwasher, Disposal, Gas Water Heater, Microwave, Range, Refrigerator, Tankless Water Heater
- Laundry: Inside, Laundry Room
Features
- Ceiling Fan(s), Crown Molding, High Ceilings, Kitchen/Family Room Combo, Primary Bedroom Main Floor, Open Floorplan, Smart Home, Solid Surface Counters, Split Bedroom, Stone Counters, Thermostat, Tray Ceiling(s), Vaulted Ceiling(s), Walk-In Closet(s)
- Flooring: Ceramic Tile, Concrete, Tile
- Doors: Outdoor Grill, Outdoor Kitchen, Sliding Doors
- Windows: Blinds, Double Pane Windows, Storm Window(s), Shutters, Tinted Windows, Hurricane Shutters, Hurricane Shutters/Windows
- Has fireplace: No
Interior area
- Total structure area: 3,223
- Total interior livable area: 2,386 sqft
Property
Parking
- Total spaces: 2
- Parking features: Garage Door Opener, Ground Level, Oversized
- Attached garage spaces: 2
- Details: Garage Dimensions: 20x32
Features
- Levels: One
- Stories: 1
- Patio & porch: Covered, Enclosed, Patio, Rear Porch, Screened
- Exterior features: Irrigation System, Lighting, Outdoor Grill, Outdoor Kitchen, Rain Gutters, Sidewalk, Sprinkler Metered
- Has view: Yes
- View description: Trees/Woods
- Waterfront features: Lake
Lot
- Size: 8,864 Square Feet
- Residential vegetation: Mature Landscaping, Trees/Landscaped
Details
- Parcel number: 610921309
- Zoning: PD-MU
- Special conditions: None
Construction
Type & style
- Home type: SingleFamily
- Architectural style: Florida
- Property subtype: Single Family Residence
- Attached to another structure: Yes
Materials
- Block, Stone, Stucco
- Foundation: Slab
- Roof: Tile
Condition
- Completed
- New construction: No
- Year built: 2018
Details
- Builder model: Lazio with extended garage and extended lanai
- Builder name: Taylor Morrison
Utilities & green energy
- Sewer: Public Sewer
- Water: Public
- Utilities for property: BB/HS Internet Available, Cable Available, Cable Connected, Electricity Connected, Natural Gas Connected, Phone Available, Public, Sewer Connected, Sprinkler Recycled, Street Lights, Water Connected
Community & HOA
Community
- Features: Lake, Clubhouse, Community Mailbox, Deed Restrictions, Dog Park, Fitness Center, Gated Community - No Guard, Golf Carts OK, Handicap Modified, Park, Playground, Pool, Sidewalks, Wheelchair Access
- Security: Gated Community, Security Gate, Security System, Security System Owned, Smoke Detector(s)
- Pet fee: $0 monthly
- Subdivision: ARTISAN LAKES ESPLANADE PH III SP A-E
HOA
- Has HOA: Yes
- Amenities included: Clubhouse, Fitness Center, Handicap Modified, Lobby Key Required, Maintenance, Park, Pickleball Court(s), Pool, Recreation Facilities, Security, Spa/Hot Tub, Tennis Court(s), Wheelchair Access
- Services included: Common Area Taxes, Maintenance Grounds, Manager, Pool Maintenance, Recreational Facilities, Security
- HOA fee: $416 monthly
- HOA name: Catherine Gangloff
- HOA phone: 941-479-6575
- Second HOA name: Esplanade at Artisan Lakes
- Second HOA phone: 941-479-6575
Location
- Region: Palmetto
Financial & listing details
- Price per square foot: $272/sqft
- Tax assessed value: $446,087
- Annual tax amount: $4,268
- Date on market: 8/21/2023
- Cumulative days on market: 11 days
- Listing terms: Cash,Conventional,FHA,VA Loan
- Ownership: Fee Simple
- Total actual rent: 0
- Electric utility on property: Yes
- Road surface type: Paved
Price history
| Date | Event | Price |
|---|---|---|
| 7/5/2024 | Listing removed | -- |
Source: Stellar MLS #A4589543 Report a problem | ||
| 1/4/2024 | Price change | $5,000+11.1%$2/sqft |
Source: Stellar MLS #A4589543 Report a problem | ||
| 1/2/2024 | Price change | $4,500-10%$2/sqft |
Source: Stellar MLS #A4589543 Report a problem | ||
| 11/15/2023 | Listed for rent | $5,000$2/sqft |
Source: Stellar MLS #A4589543 Report a problem | ||
| 10/26/2023 | Sold | $649,990$272/sqft |
Source:  Stellar MLS #T3467126 Report a problem Stellar MLS #T3467126 Report a problem | ||
| 9/1/2023 | Pending sale | $649,990$272/sqft |
Source: Stellar MLS #T3467126 Report a problem | ||
| 8/21/2023 | Listed for sale | $649,990+71.1%$272/sqft |
Source: Stellar MLS #T3467126 Report a problem | ||
| 7/3/2019 | Sold | $379,900$159/sqft |
Source: Public Record Report a problem | ||
| 4/3/2019 | Listed for sale | $379,900-0.2%$159/sqft |
Source: RE/MAX REALTY UNLIMITED #T3144331 Report a problem | ||
| 11/28/2018 | Sold | $380,700$160/sqft |
Source: Public Record Report a problem | ||
Public tax history
| Year | Property taxes | Tax assessment |
|---|---|---|
| 2025 | $7,458 -8.6% | $446,087 -13.4% |
| 2024 | $8,160 +84.5% | $515,369 +90.9% |
| 2023 | $4,422 +3.6% | $269,951 +3% |
| 2022 | $4,268 +0.1% | $262,088 +3% |
| 2021 | $4,264 +2.2% | $254,454 +3.1% |
| 2020 | $4,172 -24.8% | $246,868 -17.9% |
| 2019 | $5,547 | $300,751 +568.3% |
| 2018 | $5,547 +238.3% | $45,000 +306.2% |
| 2017 | $1,639 | $11,078 |
Find assessor info on the county website
Neighborhood: 34221
Nearby homes
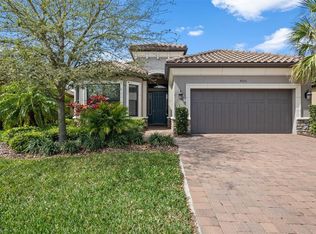
- $532,5002 bd2 ba1.9k sqft9777 Highland Park Pl, Palmetto, FL 34221Sold
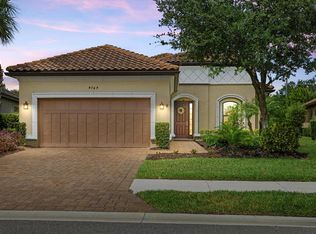
- $585,0002 bd3 ba2k sqft9769 Highland Park Pl, Palmetto, FL 34221Sold
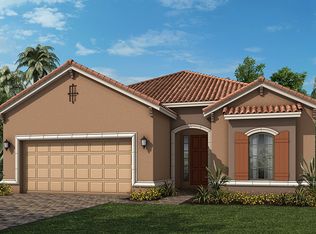
- $486,1003 bd3 ba2.2k sqft9781 Highland Park Pl, Palmetto, FL 34221Off Market
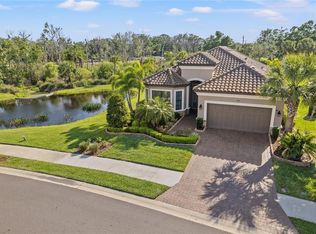
- $520,0002 bd2 ba1.9k sqft9765 Highland Park Pl, Palmetto, FL 34221Sold
- $449,3002 bd2 ba2k sqft9805 Highland Park Pl, Palmetto, FL 34221Off Market
- $660,0003 bd3 ba2.3k sqft9774 Highland Park Pl, Palmetto, FL 34221Sold
- $556,9003 bd3 ba2.1k sqft9764 Highland Park Pl, Palmetto, FL 34221Off Market
- $646,7003 bd3 ba2.3k sqft9809 Highland Park Pl, Palmetto, FL 34221Off Market
Nearby schools
GreatSchools rating
- 6/10James Tillman Elementary Magnet SchoolGrades: PK-5Distance: 4.7 mi
- 5/10Buffalo Creek Middle SchoolGrades: 6-8Distance: 2.8 mi
- 2/10Palmetto High SchoolGrades: 8-12Distance: 6 mi
Schools provided by the listing agent
- Elementary: James Tillman Elementary
- Middle: Buffalo Creek Middle
- High: Palmetto High
Source: Stellar MLS. This data may not be complete. We recommend contacting the local school district to confirm school assignments for this home.
Get a cash offer in 3 minutes
Find out how much your home could sell for in as little as 3 minutes with a no-obligation cash offer.
Estimated market value
$557,700
Get a cash offer in 3 minutes
Find out how much your home could sell for in as little as 3 minutes with a no-obligation cash offer.
Estimated market value
$557,700
- Florida
- Manatee County
- Palmetto
- 34221
- 9773 HIGHLAND PARK PLACE
Nearby cities
Nearby neighborhoods
Nearby zip codes
Other Palmetto Topics
