Price Improvement!!! Welcome to your dream oasis in the coveted gated community of Esplanade at Artisan Lakes, where resort-style living meets luxury in this Taylor Morrison-built masterpiece. This stunning single-family home, boasting the sought-after Piceno floorplan, offers a blend of elegance, comfort, and functionality. Upon entering, you're greeted by an inviting open-concept floorplan adorned with 11-foot ceilings and 8-foot interior doors, enhancing the sense of space and grandeur throughout. The expansive gourmet kitchen is a chef's delight, featuring an impressive 11-foot kitchen island, perfect for culinary creations and casual dining alike. The kitchen also boasts a walk-in pantry, ensuring ample storage space for all your cooking essentials. Adjacent to the kitchen, you'll find a spacious office, ideal for those who work from home or need a dedicated workspace. The large laundry room provides added convenience and organization. The home offers two generously sized bedrooms, including a lavish primary suite complete with dual walk-in closets and a luxurious ensuite bathroom. Pamper yourself in the spa-like atmosphere of the primary bathroom, featuring dual sinks, a large walk-in shower, and a separate water closet. Experience seamless indoor-outdoor living with pocket sliding doors leading to the screened-in lanai, where you can relax and entertain while enjoying the serene views of the meticulously manicured landscaping. The lanai has been pre-plumbed for your future outdoor kitchen! As part of this resort-style community, residents have access to an array of amenities, including a clubhouse, fitness center, fitness classes, resort-style pool, resistance pool, and spa. Outdoor enthusiasts will appreciate the tennis courts, pickleball courts, and bocce ball facilities, offering endless opportunities for recreation and leisure, all overlooking a beautiful lake with walking paths. With its oversized garage providing ample storage space and a plethora of upscale features and finishes, this home exemplifies luxury living at its finest. Don't miss your chance to own this exquisite retreat in one of Artisan Lakes’ most coveted neighborhoods. Schedule your showing today and prepare to live the life of luxury you've always dreamed of.
Sold for $532,500
$532,500
9777 HIGHLAND PARK PLACE, PALMETTO, FL 34221
2beds
1,925sqft
Single Family Residence
Built in 2018
8,525 Square Feet Lot
$467,900 Zestimate®
$277/sqft
$3,006 Estimated rent
Home value
$467,900
$445,000 - $491,000
$3,006/mo
Zestimate® history
Owner options
List your home for rent
$3,006/mo
Rent Zestimate®
Find your next renter with Zillow Rental Manager. Plus, with online applications, you can quickly screen prospective tenants – for free.
$3,006/mo
Rent Zestimate®
Refinance and save
$4,003/mo
Est. payment
Refinancing to a lower rate could help reduce your monthly payments and save thousands over the life of the loan.
$4,003/mo
Est. payment
Explore your selling options
Work with a Zillow partner agent
Leverage their expertise and Zillow's premium Showcase listings to get your home seen by more buyers.
Get startedList with your own agent
Get your home in front of millions of buyers by listing it on Zillow.
Learn how to do itSell it yourself
Take full control of how buyers see your home on Zillow by listing For Sale by Owner (FSBO).
List your homeWhat's special
Zillow last checked:
Listing updated:
Listed by:
Alex Clark 574-849-6556,
MAINFRAME REAL ESTATE 727-350-7727,
Bobby Poth, III 352-697-2522,
MAINFRAME REAL ESTATE
Bought with:
Stephanie Brubaker, 3242041
TAM BAY REALTY LLC
Source: Stellar MLS,MLS#: U8234610 Originating MLS: Pinellas Suncoast
Originating MLS: Pinellas Suncoast
Facts & features
Interior
Bedrooms & bathrooms
- Bedrooms: 2
- Bathrooms: 2
- Full bathrooms: 2
Rooms
- Room types: Den/Library/Office, Utility Room
Primary bedroom
- Features: Ceiling Fan(s), Walk-In Closet(s)
- Level: First
- Dimensions: 14x18
Bedroom 2
- Features: Ceiling Fan(s), Built-in Closet
- Level: First
- Dimensions: 12x14
Primary bathroom
- Features: Dual Sinks, En Suite Bathroom, Shower No Tub
- Level: First
- Dimensions: 10x10
Bathroom 2
- Features: Tub With Shower
- Level: First
- Dimensions: 5x8
Balcony porch lanai
- Level: First
- Dimensions: 10x24
Dining room
- Level: First
- Dimensions: 12x18
Foyer
- Level: First
- Dimensions: 7x8
Kitchen
- Features: Pantry
- Level: First
- Dimensions: 10x24
Laundry
- Level: First
- Dimensions: 6x11
Living room
- Features: Ceiling Fan(s)
- Level: First
- Dimensions: 13x18
Office
- Level: First
- Dimensions: 11x12
Heating
- Central
Cooling
- Central Air
Appliances
- Included: Oven, Cooktop, Dishwasher, Disposal, Dryer, Microwave, Refrigerator, Tankless Water Heater, Washer
- Laundry: Inside, Laundry Room
Features
- Ceiling Fan(s), High Ceilings, Kitchen/Family Room Combo, Open Floorplan, Primary Bedroom Main Floor, Smart Home, Stone Counters, Thermostat, Walk-In Closet(s)
- Flooring: Luxury Vinyl, Porcelain Tile
- Doors: Sliding Doors
- Windows: Blinds, Drapes, Window Treatments, Hurricane Shutters
- Has fireplace: No
Interior area
- Total structure area: 1,925
- Total interior livable area: 1,925 sqft
Property
Parking
- Total spaces: 2
- Parking features: Driveway, Garage Door Opener
- Attached garage spaces: 2
- Has uncovered spaces: Yes
- Details: Garage Dimensions: 20x25
Features
- Levels: One
- Stories: 1
- Patio & porch: Covered, Front Porch, Rear Porch, Screened
- Exterior features: Irrigation System, Rain Gutters, Sidewalk, Sprinkler Metered
- Pool features: Gunite, Heated, In Ground, Lap
- Has spa: Yes
- Spa features: Heated, In Ground
- Waterfront features: Lake
Lot
- Size: 8,525 Square Feet
- Dimensions: 60 x 143
- Features: Landscaped, Level, Sidewalk
- Residential vegetation: Trees/Landscaped
Details
- Parcel number: 610921359
- Zoning: PD-MU
- Special conditions: None
Construction
Type & style
- Home type: SingleFamily
- Architectural style: Coastal,Florida
- Property subtype: Single Family Residence
Materials
- Block, Stucco
- Foundation: Slab
- Roof: Concrete,Tile
Condition
- Completed
- New construction: No
- Year built: 2018
Details
- Builder model: Piceno
- Builder name: Taylor Morrison
Utilities & green energy
- Sewer: Public Sewer
- Water: Public
- Utilities for property: Electricity Connected, Natural Gas Connected, Sewer Connected, Sprinkler Meter, Water Connected
Community & HOA
Community
- Features: Lake, Clubhouse, Community Mailbox, Deed Restrictions, Fitness Center, Gated Community - No Guard, Golf Carts OK, Irrigation-Reclaimed Water, Playground, Pool, Sidewalks
- Security: Gated Community, Smoke Detector(s)
- Pet fee: $0 monthly
- Subdivision: ARTISAN LAKES ESPLANADE PH III SP A-E
HOA
- Has HOA: Yes
- Amenities included: Clubhouse, Fence Restrictions, Fitness Center, Gated, Playground, Pool, Recreation Facilities, Spa/Hot Tub, Tennis Court(s), Trail(s)
- Services included: Maintenance Structure, Maintenance Grounds, Manager, Pool Maintenance, Private Road, Recreational Facilities
- HOA fee: $460 monthly
- HOA name: Catherine Gangloff
- Second HOA name: Artisan Lakes Master Association
Location
- Region: Palmetto
Financial & listing details
- Price per square foot: $277/sqft
- Tax assessed value: $402,472
- Annual tax amount: $4,692
- Date on market: 3/14/2024
- Cumulative days on market: 96 days
- Listing terms: Cash,Conventional,FHA,VA Loan
- Ownership: Fee Simple
- Total actual rent: 0
- Electric utility on property: Yes
- Road surface type: Paved
Price history
| Date | Event | Price |
|---|---|---|
| 7/1/2024 | Sold | $532,500-3.2%$277/sqft |
Source:  Stellar MLS #U8234610 Report a problem Stellar MLS #U8234610 Report a problem | ||
| 6/18/2024 | Pending sale | $550,000$286/sqft |
Source: Stellar MLS #U8234610 Report a problem | ||
| 6/12/2024 | Price change | $550,000-2.7%$286/sqft |
Source: Stellar MLS #U8234610 Report a problem | ||
| 5/9/2024 | Price change | $565,000-2.6%$294/sqft |
Source: Stellar MLS #U8234610 Report a problem | ||
| 4/18/2024 | Price change | $580,000-1.7%$301/sqft |
Source: Stellar MLS #U8234610 Report a problem | ||
| 3/15/2024 | Listed for sale | $590,000+67.5%$306/sqft |
Source: Stellar MLS #U8234610 Report a problem | ||
| 4/5/2018 | Sold | $352,195$183/sqft |
Source: Public Record Report a problem | ||
Public tax history
| Year | Property taxes | Tax assessment |
|---|---|---|
| 2025 | $6,249 +31.6% | $402,472 +34.9% |
| 2024 | $4,746 +1.2% | $298,300 +3% |
| 2023 | $4,692 +3.5% | $289,612 +3% |
| 2022 | $4,532 +0% | $281,177 +3% |
| 2021 | $4,530 +0.8% | $272,987 +1.4% |
| 2020 | $4,496 +0.6% | $269,218 +1.5% |
| 2019 | $4,470 | $265,138 +489.2% |
| 2018 | $4,470 +148.5% | $45,000 +306.2% |
| 2017 | $1,799 | $11,078 |
Find assessor info on the county website
Neighborhood: 34221
Nearby homes
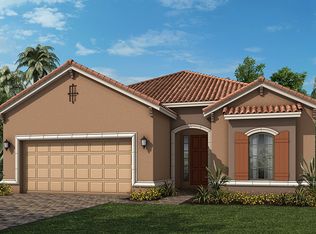
- $486,1003 bd3 ba2.2k sqft9781 Highland Park Pl, Palmetto, FL 34221Off Market
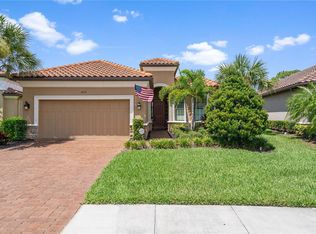
- $649,9903 bd3 ba2.3k sqft9773 Highland Park Pl, Palmetto, FL 34221Sold
- $449,3002 bd2 ba2k sqft9805 Highland Park Pl, Palmetto, FL 34221Off Market
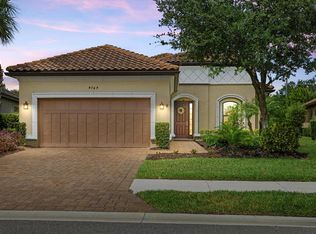
- $585,0002 bd3 ba2k sqft9769 Highland Park Pl, Palmetto, FL 34221Sold
- $646,7003 bd3 ba2.3k sqft9809 Highland Park Pl, Palmetto, FL 34221Off Market
- $660,0003 bd3 ba2.3k sqft9774 Highland Park Pl, Palmetto, FL 34221Sold
- $520,0002 bd2 ba1.9k sqft9765 Highland Park Pl, Palmetto, FL 34221Sold
- $559,5003 bd3 ba2.1k sqft9764 Highland Park Pl, Palmetto, FL 34221Off Market
Nearby schools
GreatSchools rating
- 6/10James Tillman Elementary Magnet SchoolGrades: PK-5Distance: 4.7 mi
- 5/10Buffalo Creek Middle SchoolGrades: 6-8Distance: 2.8 mi
- 2/10Palmetto High SchoolGrades: 8-12Distance: 6.1 mi
Get a cash offer in 3 minutes
Find out how much your home could sell for in as little as 3 minutes with a no-obligation cash offer.
Estimated market value
$467,900
Get a cash offer in 3 minutes
Find out how much your home could sell for in as little as 3 minutes with a no-obligation cash offer.
Estimated market value
$467,900
- Florida
- Manatee County
- Palmetto
- 34221
- 9777 HIGHLAND PARK PLACE
Nearby cities
Nearby neighborhoods
Nearby zip codes
Other Palmetto Topics
